This two-bedroom, one-bathroom house offers approximately 720 square feet of living space featuring an open-concept layout with recessed lighting, and an abundance of natural light. The updated kitchen is appointed with white cabinetry, stainless steel appliances, wood countertops, and a kitchen bar with seating, while the rear door opens to a spacious deck surrounded by ample yard space. The well-maintained exterior is complemented by mature landscaping, a white picket fence, and a spacious driveway.
Active
Price cut: $44.9K (10/23)
$340,000
11 Louise Street, Saco, ME 04072
2beds
720sqft
Single Family Residence
Built in 1949
5,227 Square Feet Lot
$336,700 Zestimate®
$472/sqft
$-- HOA
What's special
Ample yard spaceWood countertopsAbundance of natural lightRecessed lightingSpacious drivewayWhite cabinetryMature landscaping
- 17 days
- 1,267
- 102
Zillow last checked:
Listing updated:
Listed by:
Coldwell Banker Realty 207-282-5988
Source: Maine Listings,MLS#: 1684209
Facts & features
Interior
Bedrooms & bathrooms
- Bedrooms: 2
- Bathrooms: 1
- Full bathrooms: 1
Bedroom 1
- Level: First
Bedroom 2
- Level: First
Kitchen
- Level: First
Living room
- Level: First
Sunroom
- Level: First
Heating
- Baseboard, Heat Pump
Cooling
- Window Unit(s)
Appliances
- Included: Dishwasher, Dryer, Microwave, Electric Range, Refrigerator, Washer
Features
- Storage
- Flooring: Vinyl, Luxury Vinyl
- Basement: Exterior Entry,Crawl Space
- Has fireplace: No
Interior area
- Total structure area: 720
- Total interior livable area: 720 sqft
- Finished area above ground: 720
- Finished area below ground: 0
Property
Parking
- Parking features: Other, Paved, 1 - 4 Spaces
Features
- Patio & porch: Deck, Screened
Lot
- Size: 5,227 Square Feet
- Features: Near Country Club, Near Golf Course, Near Shopping, Near Turnpike/Interstate, Near Town, Neighborhood, Level, Open Lot
Details
- Additional structures: Shed(s)
- Parcel number: SACOM034L115U001000
- Zoning: MDR
Construction
Type & style
- Home type: SingleFamily
- Architectural style: Ranch
- Property subtype: Single Family Residence
Materials
- Wood Frame, Vinyl Siding
- Roof: Shingle
Condition
- Year built: 1949
Utilities & green energy
- Electric: Circuit Breakers
- Sewer: Public Sewer
- Water: Public
Community & HOA
Location
- Region: Saco
Financial & listing details
- Price per square foot: $472/sqft
- Tax assessed value: $204,900
- Annual tax amount: $2,805
- Date on market: 10/14/2026
- Road surface type: Paved
Estimated market value
$336,700
$320,000 - $354,000
$2,166/mo
Price history
| Date | Event | Price |
|---|---|---|
| 10/23/2026 | Price change | $340,000-11.7%$472/sqft |
Source:  Maine Listings #1684209 Report a problem | ||
| 10/19/2026 | Price change | $384,900-1.3%$535/sqft |
Source: Maine Listings #1684209 Report a problem | ||
| 10/14/2026 | Listed for sale | $390,000+1%$542/sqft |
Source: Maine Listings #1684209 Report a problem | ||
| 8/28/2026 | Sold | $386,000+103.2%$536/sqft |
Source: Maine Listings #1678499 Report a problem | ||
| 1/11/2026 | Pending sale | $190,000+18.8%$264/sqft |
Source: Maine Listings #1640030 Report a problem | ||
| 1/9/2026 | Sold | $160,000-15.8%$222/sqft |
Source: Maine Listings #1640030 Report a problem | ||
| 11/24/2025 | Contingent | $190,000$264/sqft |
Source: Maine Listings #1640030 Report a problem | ||
| 11/7/2025 | Price change | $190,000-15.6%$264/sqft |
Source: Maine Listings #1640030 Report a problem | ||
| 10/6/2025 | Listed for sale | $225,000$313/sqft |
Source: Maine Listings #1640030 Report a problem | ||
Public tax history
| Year | Property taxes | Tax assessment |
|---|---|---|
| 2024 | $3,022 | $204,900 |
| 2023 | $3,022 +8.3% | $204,900 +34.6% |
| 2022 | $2,790 +5.2% | $152,200 +8.4% |
| 2021 | $2,651 | $140,400 |
| 2020 | $2,651 +8.6% | $140,400 +11.4% |
| 2019 | $2,442 +5.2% | $126,000 +5.2% |
| 2018 | $2,322 +2.2% | $119,800 +2.1% |
| 2017 | $2,273 -3.2% | $117,300 -3% |
| 2016 | $2,348 +1.7% | $120,900 +0.7% |
| 2015 | $2,308 +3.2% | $120,100 |
| 2014 | $2,236 +0.2% | $120,100 |
| 2013 | $2,231 +16% | $120,100 -10% |
| 2011 | $1,924 +5.9% | $133,400 |
| 2009 | $1,817 +1.5% | $133,400 |
| 2008 | $1,790 | $133,400 |
Find assessor info on the county website
Monthly payment
Est. payment
Payment breakdown
Explore the cost of this home by adjusting the details. Changes won't be saved.Climate risks
Neighborhood: 04072


Similar homes
- $330,0002 bd1 ba831 sqft41 Hall Avenue, Saco, ME 04072Active
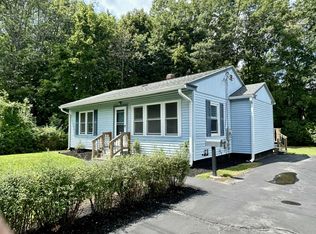
 MLS ID #1676319, EXP Realty. Maine Listings
- $289,0002 bd1 ba891 sqft11 Academy Place #36, Saco, ME 04072Active
 MLS ID #1668048, Maine Real Estate Experts. Maine Listings
- $329,0001 bd1 ba753 sqft1 Saco Island Terrace #134, Saco, ME 04072Active
 MLS ID #1680862, RE/MAX Realty One. Maine Listings
- $309,0002 bd1 ba722 sqft994 Portland Road #29, Saco, ME 04072Active
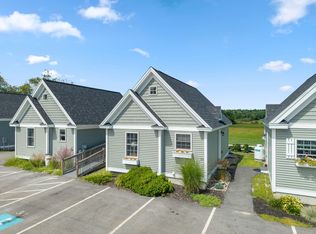 MLS ID #1676510, Keller Williams Realty. Maine Listings
- $399,9002 bd1 ba870 sqft1 Saco Island Terrace #138, Saco, ME 04072ActiveMLS ID #1680967, RE/MAX Realty One. Maine Listings
- $435,0002 bd1 ba1k sqft217B Buxton Road, Saco, ME 04072ActiveMLS ID #1681902, Pack Maynard and Associates. Maine Listings
- $189,0001 bd1 ba576 sqft22 Ocean Park Road #133, Saco, ME 04072ActiveMLS ID #1659388, Charlene's Coastal Properties. Maine Listings
- $330,0002 bd2 ba973 sqft125 Portland Avenue #29, Old Orchard Beach, ME 04064ActiveMLS ID #1683438, Keller Williams Realty. Maine Listings
- $275,0002 bd1 ba875 sqft39 Smithwheel Road #2, Old Orchard Beach, ME 04064ActiveMLS ID #1683471, Plowman Realty Group. Maine Listings
- $334,9002 bd1 ba1k sqft18 Elliott Avenue, Buxton, ME 04093ActiveMLS ID #1679639, Greater Portland Realty. Maine Listings
- $299,0002 bd2 ba960 sqft1545 Goodwins Mills Road, Waterboro, ME 04087ActiveMLS ID #1685049, Coldwell Banker Realty. Maine Listings
- $350,0002 bd1 ba816 sqft310 Hill Street #10, Biddeford, ME 04005ActiveMLS ID #1683179, Berkshire Hathaway HomeServices Verani Realty. Maine Listings
- $375,0002 bd2 ba715 sqft70 E Grand Avenue #114, Old Orchard Beach, ME 04064ActiveMLS ID #1663910, StartPoint Realty. Maine Listings
- $319,5002 bd1 ba1k sqft12 Putnam Street, Sanford, ME 04073ActiveMLS ID #1685270, Keller Williams Coastal and Lakes & Mountains Realty. Maine Listings
- $399,9003 bd1 ba960 sqft6 Castle Terrace, Scarborough, ME 04074ActiveMLS ID #1675986, Locations Real Estate Group LLC. Maine Listings
- $405,0002 bd1 ba842 sqft15 Summer Winds Drive #15, Old Orchard Beach, ME 04064ActiveMLS ID #1657975, Charlene's Coastal Properties. Maine Listings
- $355,0002 bd1 ba996 sqft106 Shaws Mill Road, Gorham, ME 04038ActiveMLS ID #1675469, Dream Home Realty LLC. Maine Listings
- $335,0002 bd1 ba988 sqft17 Clearview Drive #17, Scarborough, ME 04074ActiveMLS ID #1672569, Elevate Maine Realty. Maine Listings
- $329,9992 bd2 ba977 sqft310 Hill Street #34, Biddeford, ME 04005ActiveMLS ID #1671454, Verrill Real Estate, Inc. Maine Listings
