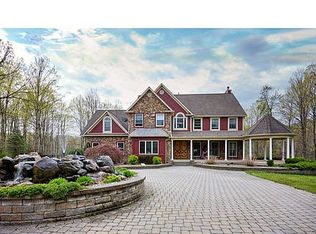
TRANQUILITY BASE- Escape the bustle of city life and discover the peace and serenity of Warwick, NY—a Hudson Valley haven surrounded by thriving farms, rolling countryside, and natural beauty, yet still an easy commute via major highways and public transportation to NYC. The property is being sold with an adjoining 1.6 acre buildable lot, offering 3.6 total acres with room to grow, investment potential or simply more space to breathe. Tucked into a neighborhood of thoughtfully crafted custom homes on a quiet cul-de-sac, this spectacular one-of-a-kind estate offers breathtaking views of the famed Warwick Valley and Mount Peter, surrounding farm land and a rare sense of privacy and calm. Step inside to a uniquely functional layout with warm, welcoming public spaces centered around a very large open kitchen and primary living area, all overlooking a spectacular in-ground pool with extensive stone work and total seclusion—your own private retreat from the world outside. The expansive first-floor primary suite continues that sense of quietude, featuring its own screened porch overlooking the pool, an ample walk-in closet, and a private soaking tub. Upstairs, every bedroom offers its own ensuite bath and generous closet space. Two additional flexible upstairs rooms work well for office, media or playroom space. A well placed landing provides a dedicated study space and a back staircase leading to the kitchen and great room. Thoughtfully designed with high-end finishes yet effortlessly welcoming, this home is made for gathering, entertaining and at home comfort. Surrounded by wineries, apple orchards, antiquing, skiing, the Appalachian Trail, equestrian pursuits, and unlimited outdoor recreation, and within the award-winning Warwick Valley School District, you'll gladly trade the noise for something far more valuable—room to relax and live and space to feel at home. Just 60 miles northwest of NYC yet feels like a world away!
For sale
$1,950,000
11 Manno Farm Road, Warwick, NY 10990
4beds
5,327sqft
Single Family Residence, Residential
Built in 2009
2 Acres Lot
$-- Zestimate®
$366/sqft
$-- HOA
What's special
Ample walk-in closetPrivate soaking tubSurrounding farm landVery large open kitchen
- 30 days |
- 1,218 |
- 41 |
Zillow last checked:
Listing updated:
Listed by:
Corcoran Baer & McIntosh 845-987-2000,
Amy Coccia Wilhelm 845-500-0059
Source: OneKey® MLS as distributed by MLS GRID,MLS#: 1019394
Facts & features
Interior
Bedrooms & bathrooms
- Bedrooms: 4
- Bathrooms: 5
- Full bathrooms: 4
- 1/2 bathrooms: 1
Primary bedroom
- Description: Screened porch overlooking pool
- Level: First
Bedroom 2
- Description: Window seat, tray ceiling and walk in closet
- Level: Second
Bedroom 3
- Description: Walk in closet
- Level: Second
Bedroom 4
- Description: Access to covered porch
- Level: Second
Primary bathroom
- Description: Dual vanities, soaking tub, tiled shower and huge walk in closet
- Level: First
Bathroom 2
- Description: Ensuite
- Level: Second
Bathroom 3
- Description: Ensuite
- Level: Second
Bathroom 4
- Description: Ensuite
- Level: Second
Other
- Description: Study area
- Level: Second
Dining room
- Description: Overlooking Pool Area
- Level: First
Exercise room
- Description: Off side driveway entrance
- Level: First
Family room
- Description: Open to kitchen
- Level: First
Kitchen
- Description: Open to family room
- Level: First
Laundry
- Description: Off kitchen
- Level: First
Lavatory
- Description: Easy access to pool area
- Level: First
Living room
- Description: Views
- Level: First
Media room
- Description: Large, multi-use space
- Level: Second
Office
- Description: Access to covered porch
- Level: Second
Heating
- Hydro Air
Cooling
- Central Air
Appliances
- Included: Dishwasher, Dryer, Gas Cooktop, Gas Oven, Microwave, Refrigerator, Washer
- Laundry: Laundry Room
Features
- First Floor Bedroom, First Floor Full Bath, Breakfast Bar, Built-in Features, Cathedral Ceiling(s), Ceiling Fan(s), Chefs Kitchen, Crown Molding, Double Vanity, Eat-in Kitchen, Entrance Foyer, Formal Dining, Granite Counters, High Ceilings, Open Floorplan, Open Kitchen, Pantry, Master Downstairs
- Flooring: Ceramic Tile, Hardwood
- Basement: Full,Unfinished,Walk-Out Access
- Attic: Partial,Pull Stairs
- Number of fireplaces: 1
- Fireplace features: Gas
Interior area
- Total structure area: 5,327
- Total interior livable area: 5,327 sqft
Video & virtual tour
Property
Parking
- Total spaces: 6
- Parking features: Attached, Driveway
- Garage spaces: 3
- Has uncovered spaces: Yes
Features
- Levels: Two
- Patio & porch: Covered, Patio, Porch, Screened
- Exterior features: Fire Pit
- Has private pool: Yes
- Pool features: In Ground, Salt Water
- Fencing: Back Yard
- Has view: Yes
- View description: Mountain(s), Neighborhood
Lot
- Size: 2 Acres
- Features: Back Yard, Cleared, Cul-De-Sac, Front Yard, Landscaped, Private, Views
Details
- Parcel number: 3354890330000001082.0000000
- Special conditions: None
- Other equipment: Generator, Pool Equip/Cover
Construction
Type & style
- Home type: SingleFamily
- Architectural style: Colonial,Contemporary
- Property subtype: Single Family Residence, Residential
Materials
- Frame, HardiPlank Type, Stone
- Foundation: Concrete Perimeter
Condition
- Actual
- Year built: 2009
Utilities & green energy
- Sewer: Septic Tank
- Water: Well
- Utilities for property: Electricity Connected, Propane, Trash Collection Private, Underground Utilities
Community & HOA
Community
- Security: Security System
HOA
- Has HOA: No
Location
- Region: Warwick
Financial & listing details
- Price per square foot: $366/sqft
- Tax assessed value: $123,000
- Annual tax amount: $28,649
- Date on market: 7/15/2026
- Cumulative days on market: 31 days
- Listing agreement: Exclusive Right To Sell
- Electric utility on property: Yes
Estimated market value
Not available
Estimated sales range
Not available
Not available
Price history
| Date | Event | Price |
|---|---|---|
| 7/15/2026 | Listed for sale | $1,950,000+50%$366/sqft |
Source:  OneKey® MLS as distributed by MLS GRID #1019394 Report a problem OneKey® MLS as distributed by MLS GRID #1019394 Report a problem | ||
| 5/27/2021 | Sold | $1,300,000-3.8%$244/sqft |
Source: OneKey® MLS as distributed by MLS GRID #H6091350 Report a problem | ||
| 3/31/2021 | Pending sale | $1,351,000$254/sqft |
Source: OneKey® MLS as distributed by MLS GRID #H6091350 Report a problem | ||
| 2/11/2021 | Price change | $1,351,000+0.1%$254/sqft |
Source: OneKey® MLS as distributed by MLS GRID #H6091350 Report a problem | ||
| 2/6/2021 | Listed for sale | $1,350,000+382.1%$253/sqft |
Source: OneKey® MLS as distributed by MLS GRID #H6091350 Report a problem | ||
| 12/3/2008 | Sold | $280,000$53/sqft |
Source: Public Record Report a problem | ||
Public tax history
| Year | Property taxes | Tax assessment |
|---|---|---|
| 2025 | -- | $123,000 |
| 2024 | -- | $123,000 |
| 2023 | -- | $123,000 |
| 2022 | -- | $123,000 |
| 2021 | -- | $123,000 |
| 2020 | -- | $123,000 |
| 2019 | -- | $123,000 |
| 2018 | -- | $123,000 |
| 2017 | $25,340 | $123,000 |
| 2016 | -- | $123,000 |
| 2015 | -- | $123,000 |
| 2014 | -- | $123,000 |
| 2013 | -- | $123,000 |
| 2012 | -- | $123,000 |
| 2011 | -- | $123,000 +0.8% |
| 2010 | -- | $122,000 +790.5% |
| 2009 | -- | $13,700 |
Find assessor info on the county website
Monthly payment
Climate risks
Neighborhood: 10990
Nearby schools
GreatSchools rating
- 8/10Park Avenue Elementary SchoolGrades: K-4Distance: 2.7 mi
- 6/10Warwick Valley Middle SchoolGrades: 5-8Distance: 4 mi
- 9/10Warwick Valley High SchoolGrades: 9-12Distance: 4.1 mi
Schools provided by the listing agent
- Elementary: Park Avenue Elementary School
- Middle: Warwick Valley Middle School
- High: Warwick Valley High School
Source: OneKey® MLS as distributed by MLS GRID. This data may not be complete. We recommend contacting the local school district to confirm school assignments for this home.
- $147,600-- bd-- ba-- sqft13 Manno Farm Rd, Warwick, NY 10990Off Market
- $1,303,9004 bd4 ba4.7k sqft15 Manno Farm Rd, Warwick, NY 10990Off Market
- $2,023,8001 acre9 Manno Farm Rd, Warwick, NY 10990Off Market
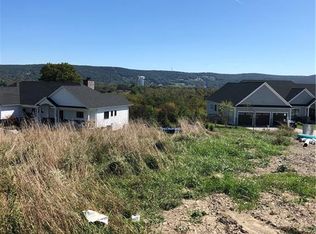
- $909,5001.7 acres7 Manno Farm Rd, Warwick, NY 10990Off Market
- $932,9004 bd3 ba3k sqft16 Katelyn Ct, Warwick, NY 10990Off Market
- $1,048,3004 bd3 ba3.2k sqft12 Manno Farm Rd, Warwick, NY 10990Off Market
- $1,084,6004 bd4 ba2.6k sqft10 Manno Farm Rd, Warwick, NY 10990Off Market
- $1,461,1004 bd6 ba4.7k sqft8 Manno Farm Rd, Warwick, NY 10990Off Market
A local agent can set up tours, give advice and negotiate with sellers.
Similar homes
- $2,000,0006 bd6 ba6.2k sqft63 Colonial Avenue, Warwick, NY 10990For Sale
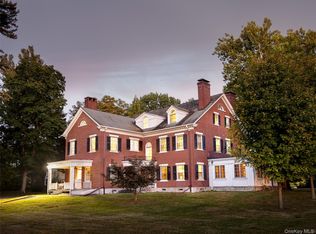
 MLS ID #920550, Christine B Vande Vrede, Listing by: Chapin Sotheby's Intl Rlty. OneKey® MLS as distributed by MLS GRID
 - $1,845,0004 bd4 ba5k sqft37 Silo Lane, Warwick, NY 10990For Sale
 MLS ID #1023526, Karen Gauvin, Listing by: Our House Real Estate Group. OneKey® MLS as distributed by MLS GRID
 - $2,350,0006 bd4 ba4.2k sqft7 Greenfield Drive, Warwick, NY 10990For Sale
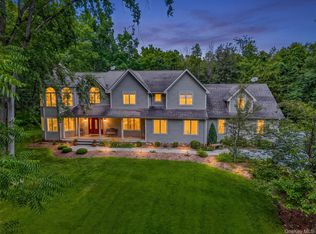 MLS ID #1032555, Irene M Mc Carthy, Listing by: Keller Williams Hudson Valley. OneKey® MLS as distributed by MLS GRID
 - $1,899,9954 bd5 ba6.6k sqft14 Stonewall Ct, Warwick, NY 10990For Sale By Owner
- $1,995,0004 bd5 ba5.3k sqft102 W Lake Road, Tuxedo Park, NY 10987For SaleMLS ID #1036670, Elizabeth Broderick, Listing by: Tuxedo Hudson Realty Corp. OneKey® MLS as distributed by MLS GRID
- $1,249,9995 bd4 ba4.9k sqft151 Bellvale Lakes Road, Warwick, NY 10990For SaleMLS ID #1031337, Lisa Taormina, Listing by: Werner Realty of New York. OneKey® MLS as distributed by MLS GRID
- $--6 bd5 ba6.5k sqft102 Circuit Rd, Tuxedo Park, NY 10987AuctionServiceLink Auction
- $1,299,0005 bd5 ba5.8k sqft18 Almond Tree Lane, Warwick, NY 10990For SaleMLS ID #1029226, Carmela Lopez Borrazas, Listing by: Serhant LLC. OneKey® MLS as distributed by MLS GRID
- $2,390,0005 bd4 ba6.2k sqft15 Cox Drive, Warwick, NY 10990For SaleMLS ID #1020274, Kimberly A Corkum, Listing by: Keller Williams Realty. OneKey® MLS as distributed by MLS GRID
- $1,200,0004 bd3 ba3.1k sqft32 Somerset Lane, Warwick, NY 10990For SaleMLS ID #1014994, Kimberly Lasalandra, Listing by: BHG Real Estate Green Team. OneKey® MLS as distributed by MLS GRID
- $980,0004 bd4 ba3.7k sqft36 Chardavoyne Road, Warwick, NY 10990For SaleMLS ID #1015967, Ramanjit Dhanoa, Listing by: eXp Realty. OneKey® MLS as distributed by MLS GRID
- $995,0006 bd4 ba3.4k sqft26 Maple Avenue, Warwick, NY 10990For SaleMLS ID #991564, Julie Pip Klein, Listing by: BHG Real Estate Green Team. OneKey® MLS as distributed by MLS GRID
- $1,199,9994 bd6 ba3.8k sqft5 Walnut Hill Road, Warwick, NY 10990For SaleMLS ID #1018205, Philip Barnao, Listing by: eXp Realty. OneKey® MLS as distributed by MLS GRID
- $1,750,0005 bd5 ba4.7k sqft41 Sand Hill Lane, Florida, NY 10921For SaleMLS ID #976842, Nikki A Grzegorzewski, Listing by: Keller Williams Realty. OneKey® MLS as distributed by MLS GRID
- $1,500,0004 bd4 ba3.2k sqft1 Jessup Road, Warwick, NY 10990For SaleMLS ID #1011707, Christine Koenig, Listing by: Keller Williams Realty. OneKey® MLS as distributed by MLS GRID
- $1,899,0005 bd7 ba4.8k sqft231-233 Celery Avenue #231, New Hampton, NY 10958For SaleMLS ID #1010969, Jennifer DiCostanzo, Listing by: RE/MAX Town & Country. OneKey® MLS as distributed by MLS GRID
- $2,300,0004 bd3 ba3.4k sqft49 Spanktown Road, Warwick, NY 10990For SaleMLS ID #993245, Christopher Kimiecik, Listing by: Keller Williams Realty. OneKey® MLS as distributed by MLS GRID
- $1,175,0004 bd3 ba3.4k sqft56 Jones Road, Warwick, NY 10990For SaleMLS ID #1009133, Jennifer DiCostanzo, Listing by: RE/MAX Town & Country. OneKey® MLS as distributed by MLS GRID
- $1,350,0004 bd5 ba3.9k sqft119 Ryerson Road, Warwick, NY 10990New ConstructionMLS ID #1018628, Kimberly A Corkum, Listing by: Keller Williams Realty. OneKey® MLS as distributed by MLS GRID
- $2,000,0006 bd3 ba3.4k sqft83 Edgemere Avenue, Greenwood Lake, NY 10925For SaleMLS ID #1000998, Carmela Lopez Borrazas, Listing by: Serhant LLC. OneKey® MLS as distributed by MLS GRID
