UNDER CONSTRUCTION!! August move in!! Be in before the school year starts. Custom colonial being built with care on a beautiful private lot. Large wraparound wide porch welcomes you through double doors to cathedral ceilings in the family room with gas burning fireplace. Large kitchen will have double oven, 6 burner stove and center island. First floor primary will have a walk in closet, ensuite bathroom and sliders to back deck. Bright office/flex space has its own full bathroom. Second floor offers a second primary bedroom with ensuite. All this set on a private 5 acre lot, ready for delivery this summer!
New construction
$1,350,000
119 Ryerson Road, Warwick, NY 10990
4beds
3,990sqft
Single Family Residence, Residential
Built in 2026
5 Acres Lot
$-- Zestimate®
$338/sqft
$-- HOA
What's special
Gas burning fireplaceEnsuite bathroomBeautiful private lotLarge wraparound wide porchDouble doorsSliders to back deck
- 104 days
- 330
- 23
Zillow last checked:
Listing updated:
Listed by:
Keller Williams Realty 845-928-8000,
Kimberly A Corkum 845-494-6988
Source: OneKey® MLS as distributed by MLS GRID,MLS#: 1018628
Facts & features
Interior
Bedrooms & bathrooms
- Bedrooms: 4
- Bathrooms: 5
- Full bathrooms: 5
Primary bedroom
- Level: First
Primary bedroom
- Level: Second
Bedroom 3
- Level: Second
Primary bathroom
- Level: First
Primary bathroom
- Level: Second
Bathroom 3
- Level: First
Bathroom 5
- Level: Second
Bonus room
- Level: Second
Dining room
- Level: First
Family room
- Level: First
Kitchen
- Level: First
Laundry
- Level: First
Office
- Level: First
Office
- Level: Second
Heating
- Oil
Cooling
- Central Air
Appliances
- Included: Dishwasher, Microwave, Oven, Range, Refrigerator, Stainless Steel Appliance(s), Wine Refrigerator
- Laundry: Washer/Dryer Hookup
Features
- First Floor Bedroom, First Floor Full Bath, Built-in Features, Cathedral Ceiling(s), Dry Bar, Entrance Foyer, Formal Dining, High Ceilings, In-Law Floorplan, Kitchen Island, Open Floorplan, Open Kitchen, Pantry, Primary Bathroom, Master Downstairs, Recessed Lighting, Walk Through Kitchen, Walk-In Closet(s)
- Windows: Oversized Windows
- Basement: Full
- Attic: Pull Stairs
- Number of fireplaces: 1
- Fireplace features: Family Room, Gas
Interior area
- Total structure area: 3,990
- Total interior livable area: 3,990 sqft
Property
Parking
- Total spaces: 10
- Parking features: Attached, Driveway, Garage, Garage Door Opener, Off Street, Private, Storage
- Garage spaces: 3
- Has uncovered spaces: Yes
Features
- Levels: Two
- Patio & porch: Covered, Deck, Porch, Wrap Around
- Exterior features: Lighting
Lot
- Size: 5 Acres
Details
- Parcel number: 3354890400000001070.0000000
- Special conditions: None
Construction
Type & style
- Home type: SingleFamily
- Architectural style: Colonial,Contemporary
- Property subtype: Single Family Residence, Residential
Materials
- Frame
- Foundation: Concrete Perimeter
Condition
- Under Construction
- New construction: Yes
- Year built: 2026
Utilities & green energy
- Sewer: Septic Tank
- Water: Well
- Utilities for property: Electricity Connected
Community & HOA
HOA
- Has HOA: No
Location
- Region: Warwick
Financial & listing details
- Price per square foot: $338/sqft
- Tax assessed value: $29,000
- Annual tax amount: $6,846
- Date on market: 6/25/2026
- Cumulative days on market: 105 days
- Listing agreement: Exclusive Right To Sell
- Electric utility on property: Yes
Estimated market value
Not available
Estimated sales range
Not available
Not available
Price history
| Date | Event | Price |
|---|---|---|
| 6/25/2026 | Listed for sale | $1,350,000+84.9%$338/sqft |
Source:  OneKey® MLS as distributed by MLS GRID #1018628 Report a problem OneKey® MLS as distributed by MLS GRID #1018628 Report a problem | ||
| 7/16/2021 | Sold | $730,000+12.3%$183/sqft |
Source: OneKey® MLS as distributed by MLS GRID #H6067392 Report a problem | ||
| 10/1/2020 | Listing removed | $649,900$163/sqft |
Source: Green Team New York Realty #H6067392 Report a problem | ||
| 6/25/2020 | Price change | $649,900-18.3%$163/sqft |
Source: Green Team New York Realty #H6047675 Report a problem | ||
| 4/10/2020 | Listed for sale | $795,900+695.9%$199/sqft |
Source: Green Team New York Realty #H6032531 Report a problem | ||
| 11/16/2016 | Sold | $100,000-25.9%$25/sqft |
Source: OneKey® MLS as distributed by MLS GRID #H4603050 Report a problem | ||
| 5/21/2016 | Listing removed | $135,000$34/sqft |
Source: Green Team Home Selling System #4603050 Report a problem | ||
| 1/24/2016 | Listed for sale | $135,000-12.9%$34/sqft |
Source: Green Team Home Selling System #4603050 Report a problem | ||
| 4/6/2015 | Listed for sale | $155,000-8.3%$39/sqft |
Source: BHG Rand Realty #4513323 Report a problem | ||
| 3/17/2014 | Listing removed | $169,000$42/sqft |
Source: Better Homes and Gardens Rand Realty #522293 Report a problem | ||
| 3/14/2014 | Listed for sale | $169,000-36.2%$42/sqft |
Source: Better Homes and Gardens Rand Realty #522293 Report a problem | ||
| 2/2/2012 | Listing removed | $265,000$66/sqft |
Source: Prudential Serls Prime Properties #507542 Report a problem | ||
| 5/1/2011 | Listed for sale | $265,000+32.6%$66/sqft |
Source: Prudential Serls Prime Properties #507542 Report a problem | ||
| 5/16/2007 | Sold | $199,900+59.9%$50/sqft |
Source: Public Record Report a problem | ||
| 8/9/2002 | Sold | $125,000$31/sqft |
Source: Public Record Report a problem | ||
Public tax history
| Year | Property taxes | Tax assessment |
|---|---|---|
| 2025 | -- | $29,000 |
| 2024 | -- | $29,000 +3.6% |
| 2023 | -- | $28,000 +81.8% |
| 2022 | -- | $15,400 |
| 2021 | -- | $15,400 |
| 2020 | -- | $15,400 |
| 2019 | -- | $15,400 |
| 2018 | -- | $15,400 |
| 2017 | $3,167 | $15,400 |
| 2016 | -- | $15,400 |
| 2015 | -- | $15,400 |
| 2014 | -- | $15,400 |
| 2013 | -- | $15,400 |
| 2012 | -- | $15,400 |
| 2011 | -- | $15,400 |
| 2010 | -- | $15,400 |
| 2009 | -- | $15,400 |
| 2007 | -- | $15,400 |
| 2006 | -- | $15,400 |
| 2005 | -- | $15,400 |
| 2004 | -- | $15,400 |
| 2002 | -- | $15,400 |
| 2001 | -- | $15,400 |
| 2000 | -- | $15,400 |
Find assessor info on the county website
Monthly payment
Climate risks
Neighborhood: 10990
Nearby schools
Schools provided by the listing agent
- Elementary: Sanfordville Elementary School
- Middle: Warwick Valley Middle School
- High: Warwick Valley High School
Source: OneKey® MLS as distributed by MLS GRID. This data may not be complete. We recommend contacting the local school district to confirm school assignments for this home.
Similar homes
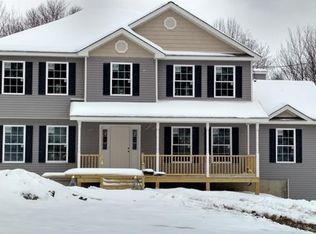
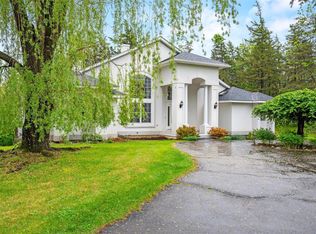
- $1,249,9995 bd4 ba4.9k sqft151 Bellvale Lakes Road, Warwick, NY 10990For Sale

 MLS ID #1031337, Lisa Taormina, Listing by: Werner Realty of New York. OneKey® MLS as distributed by MLS GRID
 - $794,9993 bd4 ba2.9k sqft42 Colonial Avenue, Warwick, NY 10990For Sale
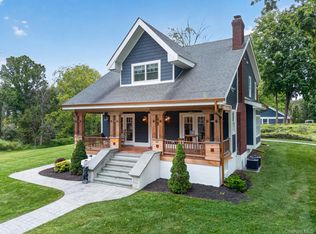 MLS ID #1042388, Richard Baxter, Listing by: Keller Williams Realty. OneKey® MLS as distributed by MLS GRID
 - $999,0005 bd3 ba3.2k sqft1575 Route 17A, Warwick, NY 10990For Sale
 MLS ID #982474, Beth Palma, Listing by: Keller Williams Realty. OneKey® MLS as distributed by MLS GRID
 - $749,9005 bd3 ba2.5k sqft28 Galloway Road, Warwick, NY 10990For Sale
 MLS ID #1048435, Frank Muccari, Listing by: Cronin & Company Real Estate. OneKey® MLS as distributed by MLS GRID
 - $1,200,0004 bd4 ba3.2k sqft14 Warwick Isle Boulevard, Pine Island, NY 10969New ConstructionMLS ID #1058444, Carmela Lopez Borrazas, Listing by: Serhant LLC. OneKey® MLS as distributed by MLS GRID
- $1,099,9004 bd3 ba3.8k sqft24 Northgate, Goshen, NY 10924For SaleMLS ID #1009523, Hai Li, Listing by: KW Hudson Valley United. OneKey® MLS as distributed by MLS GRID
- $1,175,0004 bd5 ba3.9k sqft17 Dorian Way, Campbell Hall, NY 10916For SaleMLS ID #1009925, Pete Rodriguez, Listing by: William Raveis Real Estate. OneKey® MLS as distributed by MLS GRID
- $1,750,0005 bd5 ba4.7k sqft41 Sand Hill Lane, Florida, NY 10921For SaleMLS ID #976842, Nikki A Grzegorzewski, Listing by: Keller Williams Realty. OneKey® MLS as distributed by MLS GRID
- $834,9004 bd3 ba3.2k sqft481 Union Corners Road, Florida, NY 10921New ConstructionMLS ID #990406, Carla J Terranova, Listing by: Keller Williams Realty. OneKey® MLS as distributed by MLS GRID
- $879,0004 bd4 ba3.7k sqft101 Beverly Road, Chester, NY 10918For SaleMLS ID #1048079, Derek J. Greene, Listing by: Greene Realty Group. OneKey® MLS as distributed by MLS GRID
- $1,399,0006 bd4 ba2.8k sqft2 Belmar Court, Suffern, NY 10901For SaleMLS ID #1043201, Hedva Y Dahan, Listing by: Q Home Sales. OneKey® MLS as distributed by MLS GRID
- $1,699,0005 bd4 ba4.5k sqft32 Lookout Road, Tuxedo Park, NY 10987For SaleMLS ID #1002031, Laura Denberg, Listing by: Corcoran Baer & McIntosh. OneKey® MLS as distributed by MLS GRID
- $750,0004 bd4 ba3.1k sqft642 County Route 12, New Hampton, NY 10958For SaleMLS ID #1029345, German Nielsen, Listing by: Newman Realty Inc. OneKey® MLS as distributed by MLS GRID
- $829,9004 bd3 ba2.8k sqft477 Union Corners Road, Florida, NY 10921New ConstructionMLS ID #1006498, Carla J Terranova, Listing by: Keller Williams Realty. OneKey® MLS as distributed by MLS GRID
- $1,090,0004 bd3 ba2.1k sqft6 Scenic Drive, Suffern, NY 10901For SaleMLS ID #1050933, Hedva Y Dahan, Listing by: Q Home Sales. OneKey® MLS as distributed by MLS GRID
- $899,0006 bd4 ba3.9k sqft48 South Street, Goshen, NY 10924For SaleMLS ID #1015144, Carmela Lopez Borrazas, Listing by: Serhant LLC. OneKey® MLS as distributed by MLS GRID
- $899,9995 bd4 ba3.8k sqft2096 Route 6, Middletown, NY 10940For SaleMLS ID #1046363, Silena R. Marchetti, Listing by: S M Target Realty, LLC. OneKey® MLS as distributed by MLS GRID
- $789,0005 bd4 ba2.9k sqft181 Penaluna Road, Monroe, NY 10950For SaleMLS ID #1009971, Haakim Byrd, Listing by: HomeSmart Homes & Estates. OneKey® MLS as distributed by MLS GRID
- $825,0004 bd3 ba2.5k sqft15 Warwick Isle Boulevard, Pine Island, NY 10969New ConstructionMLS ID #1058442, Carmela Lopez Borrazas, Listing by: Serhant LLC. OneKey® MLS as distributed by MLS GRID
- $1,799,0005 bd7 ba4.8k sqft231 Celery Avenue, New Hampton, NY 10958For SaleMLS ID #1054233, Alexander Fayn, Listing by: Prominent Properties Sotheby's. OneKey® MLS as distributed by MLS GRID
