Step into the charm of 1920s architecture with this beautifully preserved 4-bedroom, 1.5-bath Queen Anne Victorian just moments from Warwick’s vibrant village center. With its iconic front-facing lemonade porch, original millwork, and wide-plank hardwood floors throughout, this home offers an irresistible blend of historic character and everyday functionality.
Inside, you’re welcomed by an impressive foyer featuring rich wood paneling, a grand staircase, and detailed craftsmanship rarely seen today. Sunlight streams through abundant windows on every level, filling each room with warm natural light. The spacious living and dining rooms showcase stained wood trim, built-ins, a decorative fireplace, and period details preserved with great care.
The large kitchen offers the best of both worlds, modern workspace paired with character, featuring a butler’s pantry area for extra storage, display shelving, and coffee bar potential. Adjacent spaces flow seamlessly for entertaining and daily living.
Upstairs, four comfortable bedrooms are filled with natural light and original doors, hardware, and woodwork. The third-floor walk-up attic is partially finished, offering tremendous potential for a studio, playroom, office, or additional living space, and is currently perfect for extra storage. The basement is partially finished as well and is currently being used as a playroom.
Outside, enjoy a spacious backyard complete with an above-ground pool, mature trees for privacy, and plenty of room for gardening or outdoor gatherings. The property also includes an electric vehicle charger port, a rare convenience in a historic home.
Located just minutes from shopping, grocery stores, restaurants, parks, and the train station, this home provides the perfect balance of peaceful residential living and everyday convenience. With its iconic curb appeal, preserved architectural details, and generous interior spaces, 11 Oakland Court is a true Warwick treasure with room to grow.
Your opportunity to own a piece of Warwick’s history—filled with charm, character, and potential—awaits.
Pending
$699,000
11 Oakland Court, Warwick, NY 10990
4beds
2,040sqft
Single Family Residence, Residential
Built in 1920
0.25 Acres Lot
$693,200 Zestimate®
$343/sqft
$-- HOA
What's special
- 37 days |
- 63 |
- 1 |
Zillow last checked:
Listing updated:
Listed by:
Joseph Baratta Company Realty 800-628-3119,
James Crisp 800-628-3119
Source: OneKey® MLS as distributed by MLS GRID,MLS#: 938253
Facts & features
Interior
Bedrooms & bathrooms
- Bedrooms: 4
- Bathrooms: 2
- Full bathrooms: 1
- 1/2 bathrooms: 1
Primary bedroom
- Level: Second
Bedroom 1
- Level: Second
Bedroom 2
- Level: Second
Bedroom 3
- Level: Second
Bathroom 1
- Description: Half Bath on First Floor
- Level: First
Bathroom 2
- Description: Full Bathroom on Second Floor with Claw Bathing Tub
- Level: Second
Basement
- Description: Partially Finished Space and Great for Storage
- Level: Basement
Bonus room
- Description: Partilly Finished Attic, Great for Storage and Extra Space
- Level: Other
Dining room
- Level: First
Kitchen
- Level: First
Laundry
- Level: Basement
Living room
- Level: First
Heating
- Baseboard, Electric, Natural Gas
Cooling
- Wall/Window Unit(s)
Appliances
- Included: Dishwasher, Electric Oven, Gas Cooktop, Refrigerator, Stainless Steel Appliance(s), Gas Water Heater, Water Softener Owned
- Laundry: Electric Dryer Hookup, Gas Dryer Hookup, In Basement, Washer Hookup
Features
- Built-in Features, Dry Bar, Entrance Foyer
- Windows: Bay Window(s), Wood Frames
- Basement: Bilco Door(s),Partially Finished,Storage Space
- Attic: Stairs,Storage,Walkup
- Number of fireplaces: 2
- Fireplace features: Wood Burning
Interior area
- Total structure area: 2,040
- Total interior livable area: 2,040 sqft
Property
Parking
- Total spaces: 2
- Parking features: Driveway
- Has uncovered spaces: Yes
Features
- Patio & porch: Covered, Porch
- Has private pool: Yes
- Pool features: Above Ground, Electric Heat
Lot
- Size: 0.25 Acres
Details
- Additional structures: Outbuilding
- Parcel number: 3354052130000003004.0000000
- Special conditions: None
Construction
Type & style
- Home type: SingleFamily
- Architectural style: Colonial,Victorian
- Property subtype: Single Family Residence, Residential
Materials
- Shingle Siding, Wood Siding
Condition
- Year built: 1920
Utilities & green energy
- Sewer: Public Sewer
- Water: Public
- Utilities for property: Cable Connected, Electricity Connected, Natural Gas Connected, Sewer Connected, Trash Collection Public, Water Connected
Community & HOA
HOA
- Has HOA: No
Location
- Region: Warwick
Financial & listing details
- Price per square foot: $343/sqft
- Tax assessed value: $49,900
- Annual tax amount: $13,953
- Date on market: 11/25/2025
- Cumulative days on market: 87 days
- Listing agreement: Exclusive Right To Sell
- Exclusions: Washer, Dryer
- Electric utility on property: Yes
Estimated market value
$693,200
$659,000 - $728,000
$3,393/mo
Price history
| Date | Event | Price |
|---|---|---|
| 6/29/2026 | Pending sale | $699,000$343/sqft |
Source:  OneKey® MLS as distributed by MLS GRID #938253 Report a problem OneKey® MLS as distributed by MLS GRID #938253 Report a problem | ||
| 2/9/2026 | Listing removed | $699,000$343/sqft |
Source: OneKey® MLS as distributed by MLS GRID #938253 Report a problem | ||
| 11/25/2025 | Listed for sale | $699,000+21.4%$343/sqft |
Source: OneKey® MLS as distributed by MLS GRID #938253 Report a problem | ||
| 8/26/2021 | Sold | $576,000+4.7%$282/sqft |
Source: OneKey® MLS as distributed by MLS GRID #H6124133 Report a problem | ||
| 7/13/2021 | Pending sale | $549,900$270/sqft |
Source: OneKey® MLS as distributed by MLS GRID #H6124133 Report a problem | ||
| 6/18/2021 | Listed for sale | $549,900+28.8%$270/sqft |
Source: OneKey® MLS as distributed by MLS GRID #H6124133 Report a problem | ||
| 9/12/2016 | Sold | $427,000-0.5%$209/sqft |
Source: OneKey® MLS as distributed by MLS GRID #H4623544 Report a problem | ||
| 5/25/2016 | Listed for sale | $429,000+95%$210/sqft |
Source: Wansor Realty #4623544 Report a problem | ||
| 8/14/1990 | Sold | $220,000$108/sqft |
Source: Agent Provided Report a problem | ||
Public tax history
| Year | Property taxes | Tax assessment |
|---|---|---|
| 2025 | -- | $49,900 |
| 2024 | -- | $49,900 |
| 2023 | -- | $49,900 |
| 2022 | -- | $49,900 |
| 2021 | -- | $49,900 |
| 2020 | -- | $49,900 |
| 2019 | -- | $49,900 |
| 2018 | -- | $49,900 |
| 2017 | $11,279 | $49,900 |
| 2016 | -- | $49,900 |
| 2015 | -- | $49,900 |
| 2014 | -- | $49,900 |
| 2013 | -- | $49,900 |
| 2012 | -- | $49,900 |
| 2011 | -- | $49,900 |
| 2010 | -- | $49,900 |
| 2009 | -- | $49,900 |
| 2007 | -- | $49,900 |
| 2006 | -- | $49,900 |
| 2005 | -- | $49,900 |
| 2004 | -- | $49,900 |
| 2002 | -- | $49,900 |
| 2001 | -- | $49,900 |
| 2000 | -- | $49,900 |
Find assessor info on the county website
Monthly payment
Climate risks
Neighborhood: 10990
Nearby schools
GreatSchools rating
- 8/10Park Avenue Elementary SchoolGrades: K-4Distance: 0.5 mi
- 6/10Warwick Valley Middle SchoolGrades: 5-8Distance: 1.3 mi
- 9/10Warwick Valley High SchoolGrades: 9-12Distance: 1.3 mi
Schools provided by the listing agent
- Elementary: Sanfordville Elementary School
- Middle: Warwick Valley Middle School
- High: Warwick Valley High School
Source: OneKey® MLS as distributed by MLS GRID. This data may not be complete. We recommend contacting the local school district to confirm school assignments for this home.
- $541,1004 bd1 ba1.6k sqft9 Oakland Ct, Warwick, NY 10990Off Market
- $737,9005 bd2 ba2.8k sqft15 Oakland Ct, Warwick, NY 10990Off Market
- $605,7006 bd2 ba1.8k sqft5 Oakland Ct, Warwick, NY 10990Off Market
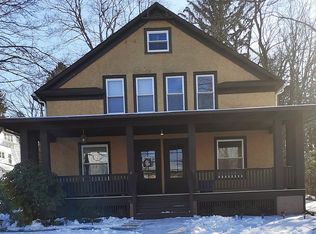
- $664,0004 bd2 ba2.2k sqft17 Oakland Ct, Warwick, NY 10990Off Market
- $658,1004 bd2 ba1.7k sqft12 Oakland Ct, Warwick, NY 10990Off Market
- $711,7003 bd3 ba1.7k sqft14 Oakland Ct, Warwick, NY 10990Off Market
- $634,8003 bd2 ba1.8k sqft19 Welling Ave, Warwick, NY 10990Off Market
- $500,1003 bd2 ba1.3k sqft8 Oakland Ct, Warwick, NY 10990Off Market
A local agent can set up tours, give advice and negotiate with sellers.
Similar homes
- $699,9004 bd3 ba2.2k sqft24 Valley View Circle, Warwick, NY 10990For Sale

 MLS ID #1028934, Mary Ann Houston, Listing by: Emily Rose Realty Inc. OneKey® MLS as distributed by MLS GRID
 - $749,9004 bd3 ba2.7k sqft38 Kenilworth Lane, Warwick, NY 10990For Sale
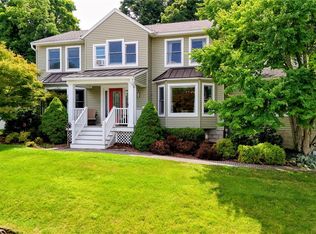 MLS ID #1029636, Kimberly A Corkum, Listing by: Keller Williams Realty. OneKey® MLS as distributed by MLS GRID
 - $629,0003 bd2 ba1.4k sqft103 Old Ridge Road, Warwick, NY 10990For Sale
 MLS ID #1023112, Marie Savage, Listing by: Curasi Realty, Inc.. OneKey® MLS as distributed by MLS GRID
 - $849,9993 bd3 ba2.3k sqft42 Colonial Avenue, Warwick, NY 10990For Sale
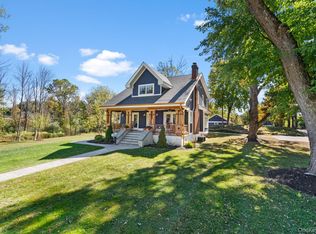 MLS ID #964674, Richard Baxter, Listing by: Keller Williams Realty. OneKey® MLS as distributed by MLS GRID
 - $799,0004 bd3 ba2.6k sqft88 Maple Avenue, Warwick, NY 10990For SaleMLS ID #995047, Dean Diltz, Listing by: Keller Williams Realty. OneKey® MLS as distributed by MLS GRID
- $559,9003 bd2 ba1.6k sqft96 Galloway Road, Warwick, NY 10990For SaleMLS ID #958755, Geoffrey M Green, Listing by: BHG Real Estate Green Team. OneKey® MLS as distributed by MLS GRID
- $689,0003 bd2 ba1.6k sqft173 Brook Trail, Greenwood Lake, NY 10925For SaleMLS ID #1033053, Lisa Mulcahy, Listing by: Ellis Sotheby's Intl Realty. OneKey® MLS as distributed by MLS GRID
- $565,0003 bd1 ba1.7k sqft51 Mountainside Road, Warwick, NY 10990For SaleMLS ID #1032541, Rosy T Wansor, Listing by: Wansor Realty. OneKey® MLS as distributed by MLS GRID
- $799,0004 bd4 ba2.5k sqft18 Baron Drive, Warwick, NY 10990For SaleMLS ID #1024327, James J. Cosenza, Listing by: BHG Real Estate Green Team. OneKey® MLS as distributed by MLS GRID
- $545,0003 bd2 ba1.5k sqft11 Claire Ann Drive, Warwick, NY 10990For SaleMLS ID #1014682, Michael A. Scimeca, Listing by: Howard Hanna Rand Realty. OneKey® MLS as distributed by MLS GRID
- $585,0003 bd3 ba2.3k sqft27 High Hill Avenue, Warwick, NY 10990For SaleMLS ID #989269, Tracy McNamara, Listing by: Keller Williams Realty. OneKey® MLS as distributed by MLS GRID
- $698,8884 bd2 ba1.8k sqft59 Deer Trail S, Greenwood Lake, NY 10925For SaleMLS ID #1030514, Brenda B. Wiley, Listing by: Howard Hanna Rand Realty. OneKey® MLS as distributed by MLS GRID
- $780,0002 bd4 ba1.9k sqft6 Cowdrey Street, Warwick, NY 10990For SaleMLS ID #962524, Carole E. Rogers, Listing by: Howard Hanna Rand Realty. OneKey® MLS as distributed by MLS GRID
- $405,0002 bd1 ba1k sqft16 Poplar Street, Warwick, NY 10990For SaleMLS ID #1002150, Brooke Lorimer, Listing by: Keller Williams Realty. OneKey® MLS as distributed by MLS GRID
- $659,9004 bd3 ba2.4k sqft228 W Mombasha Road, Monroe, NY 10950For SaleMLS ID #1007960, Hershel Lowy, Listing by: Master Realty Group Inc.. OneKey® MLS as distributed by MLS GRID
- $945,0004 bd3 ba2.9k sqft315 Bellvale Lakes Road, Warwick, NY 10990For SaleMLS ID #1016008, Jennifer DiCostanzo, Listing by: RE/MAX Town & Country. OneKey® MLS as distributed by MLS GRID
- $849,0002 bd3 ba2.2k sqft2 Sly Street, Warwick, NY 10990For SaleMLS ID #896661, Steven E. Wing, Listing by: Howard Hanna Rand Realty. OneKey® MLS as distributed by MLS GRID
- $625,0004 bd3 ba2.8k sqft7 Briarwood Avenue, Monroe, NY 10950For SaleMLS ID #1026670, Joel Basch, Listing by: eRealty Advisors, Inc. OneKey® MLS as distributed by MLS GRID
- $689,9004 bd3 ba2.5k sqft604 Ridgebury Road, Slate Hill, NY 10973For SaleMLS ID #1026551, Tom Pahucki, Listing by: Keller Williams Realty. OneKey® MLS as distributed by MLS GRID
- $489,9002 bd3 ba1.9k sqft6 Village Cove, Warwick, NY 10990For SaleMLS ID #1019406, Geoffrey M Green, Listing by: BHG Real Estate Green Team. OneKey® MLS as distributed by MLS GRID
