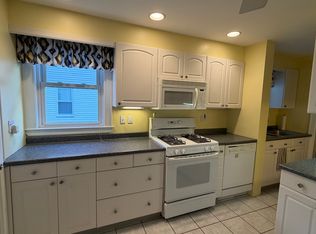
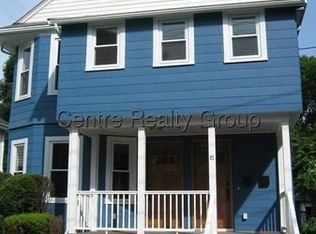
A fantastic opportunity to own a beautifully maintained two-family home on a dead end street and in a prime location, just a half-mile from the commuter rail and surrounded by an abundance of restaurants, shops, and local amenities. Both units are fully rented, making this an ideal investment opportunity with established rental income.The first-floor unit features hardwood flooring, a spacious living room, a dining room with a charming built-in cabinet and wall A/C, and a fully applianced kitchen offering ample cabinet space. 2 good size bedrooms, Additional highlights include a full tile bath, in-unit stackable washer and dryer, unit 2 has front and back porch, unit 1 has front porch .The second-floor unit offers a comfortable living room, a dining room with hardwood flooring and a built-in cabinet, and a fully applianced kitchen with plenty of storage. 2 good size bedrooms, A rear enclosed porch and in-unit washer and dryer add to the convenience and appeal.Additional features include separate heating systems, both approximately 2016; updated 200-amp electrical service; a walk-up attic; and a full basement offering abundant storage space, plus a small additional finished room. 2 separate driveway parking accommodates two cars for the first-floor unit and three cars for the second-floor unit.With its pristine condition, thoughtful updates, desirable location, and fully occupied units, this property is an outstanding opportunity for investors or owner-occupants looking to build equity while generating rental income. A must-see two-family home offering convenience, versatility, and long-term potential!
For sale
$1,200,000
11 Pearl St, Belmont, MA 02478
4beds
2,214sqft
2 Family - 2 Units Up/Down
Built in 1910
-- sqft lot
$1,168,300 Zestimate®
$542/sqft
$-- HOA
What's special
Dead end streetFully applianced kitchenFull tile bathWalk-up atticHardwood flooringRear enclosed porchAmple cabinet space
- 4 days
- 422
- 18
Zillow last checked:
Listing updated:
Listed by:
Teresa Troisi 617-966-3482,
Core Real Estate 617-869-4477
Source: MLS PIN,MLS#: 73596029
Facts & features
Interior
Bedrooms & bathrooms
- Bedrooms: 4
- Bathrooms: 2
- Full bathrooms: 2
Heating
- Hot Water, Natural Gas
Cooling
- Wall Unit(s)
Appliances
- Included: Range, Dishwasher, Microwave, Refrigerator, Washer, Dryer
- Laundry: Washer Hookup
Features
- Ceiling Fan(s), Pantry, Storage, Upgraded Cabinets, Bathroom With Tub & Shower, Open Floorplan, Walk-Up Attic, Remodeled, Living Room, Dining Room, Kitchen
- Flooring: Wood, Tile, Carpet, Hardwood, Stone/Ceramic Tile
- Basement: Full,Interior Entry,Concrete
- Has fireplace: No
Interior area
- Total structure area: 2,214
- Total interior livable area: 2,214 sqft
- Finished area above ground: 2,214
Property
Parking
- Total spaces: 5
- Parking features: Paved Drive, Off Street, Paved
- Uncovered spaces: 5
Features
- Exterior features: Rain Gutters
Lot
- Size: 4,500 Square Feet
Details
- Parcel number: 360255
- Zoning: res
Construction
Type & style
- Home type: MultiFamily
- Property subtype: 2 Family - 2 Units Up/Down
Materials
- Frame
- Foundation: Concrete Perimeter
- Roof: Shingle
Condition
- Year built: 1910
Utilities & green energy
- Electric: 200+ Amp Service
- Sewer: Public Sewer
- Water: Public
- Utilities for property: for Gas Range, Washer Hookup
Community & HOA
Community
- Features: Public Transportation, Shopping, Park, Laundromat, Bike Path, House of Worship, T-Station, University
Location
- Region: Belmont
Financial & listing details
- Price per square foot: $542/sqft
- Tax assessed value: $1,075,000
- Annual tax amount: $12,244
- Date on market: 10/28/2026
- Exclusions: Tenants Belongings
- Total actual rent: 4600
Estimated market value
$1,168,300
$1.11M - $1.23M
$2,813/mo
Price history
| Date | Event | Price |
|---|---|---|
| 10/28/2026 | Listed for sale | $1,200,000$542/sqft |
Source: MLS PIN #73596029 Report a problem | ||
| 10/22/2016 | Listing removed | $2,000-7%$1/sqft |
Source: Mark Carey-Point Plus Report a problem | ||
| 4/6/2016 | Listing removed | $2,150$1/sqft |
Source: Centre Realty Group Report a problem | ||
| 3/10/2016 | Listed for rent | $2,150$1/sqft |
Source: TRACY JOHNSON Report a problem | ||
Public tax history
| Year | Property taxes | Tax assessment |
|---|---|---|
| 2025 | $12,244 +2.2% | $1,075,000 -5.3% |
| 2024 | $11,986 +1% | $1,135,000 +7.5% |
| 2023 | $11,869 +10.9% | $1,056,000 +14% |
| 2022 | $10,705 +0.8% | $926,000 +0.7% |
| 2021 | $10,617 +16.6% | $920,000 +11.1% |
| 2020 | $9,108 +7.5% | $828,000 +14% |
| 2019 | $8,472 +1.8% | $726,000 +6% |
| 2018 | $8,323 +0.6% | $685,000 +5.1% |
| 2017 | $8,274 +8.4% | $652,000 +7.2% |
| 2016 | $7,636 +16.1% | $608,000 +19.2% |
| 2015 | $6,579 +2.2% | $510,000 +6.9% |
| 2014 | $6,440 +1.3% | $477,000 |
| 2013 | $6,358 -1.2% | $477,000 -1% |
| 2012 | $6,435 +5.9% | $482,000 +5% |
| 2011 | $6,077 +4.3% | $459,000 -4.2% |
| 2010 | $5,825 +2.7% | $479,000 +0.4% |
| 2009 | $5,672 +3.6% | $477,000 -1.9% |
| 2008 | $5,477 -1.4% | $486,000 -9.8% |
| 2007 | $5,557 +2.1% | $539,000 +3.1% |
| 2006 | $5,444 +0.1% | $523,000 +2.8% |
| 2005 | $5,441 +4.5% | $509,000 +4.7% |
| 2004 | $5,205 +10% | $486,000 +10.7% |
| 2003 | $4,732 +16.2% | $439,000 +20.6% |
| 2002 | $4,073 +12.2% | $364,000 +19% |
| 2001 | $3,629 +11.3% | $306,000 +29.1% |
| 1999 | $3,261 | $237,000 |
Find assessor info on the county website
Monthly payment
Est. payment
Payment breakdown
Explore the cost of this home by adjusting the details. Changes won't be saved.Climate risks
Neighborhood: 02478


Similar homes
- $--6 bd2 ba2.6k sqft16 Chester Rd, Belmont, MA 02478Auction
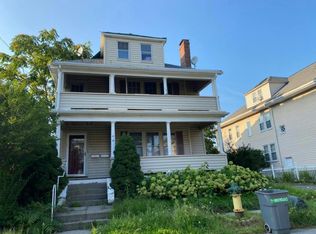 Auction.com 2
- $1,219,8003 bd4 ba2.4k sqftBelmont Gardens, Belmont, MA 02478For Sale
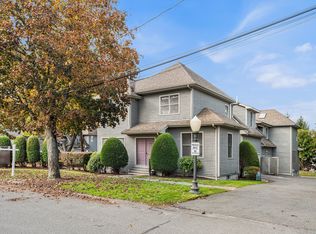 MLS ID #73596671, Aditi Jain, Redfin Corp.. MLS PIN
- $1,399,0006 bd2 ba2.6k sqft257 Waverley St, Belmont, MA 02478For Sale
 MLS ID #73593416, Simon Gray, Coldwell Banker Realty - Newton. MLS PIN
- $1,349,0004 bd2 ba2.6k sqft32-34 Walnut St, Belmont, MA 02478For Sale
 MLS ID #73578500, John T. Gosselin, Center Square Realty. MLS PIN
