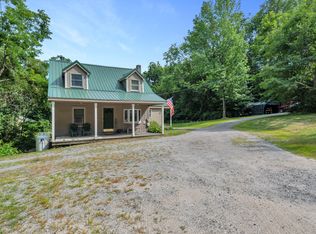
Amazing opportunity to own 2 separate living units on 1 lot with beach access on Long Lake! 2-3 bedroom cottage and 1 bedroom contemporary apartment over the high ceilinged & heated and insulated 2 car garage. Beautiful sandy beach on the eastern shore of Long Lake is a very short distance. Cottage has enclosed porch, large living & kitchen area with woodstove and 2-3 bedrooms (2 br septic). The side yard has a perfect fire pit spot and the back yard has a shed ideal for storing toys & equipment. Across the road is a newer oversized 2 car heated garage with high ceilings & sheetrock. Upstairs is a sweet owner's apartment completed in 2018 with tasteful painted kitchen cabinets, upscale lighting & high quality flooring, granite counters. Bedroom with direct access to bath, mini split for heat & air, and sliders to an extensive 2nd floor deck (patio furniture included!). There is plenty of room to store all your recreation toys with the addition of a large shelter. Current owner has a permitted mooring with mooring tackle included in the sale. The location is ideal with direct access to snowmobile & ATV trails, a private sandy beach on Long Lake and the town of Naples very close by. This 2 building set up is mostly furnished and ready for fun & memories all year long!!! As a courtesy, beach viewing with agent only.
Active
$559,000
11 Rabbit Lane, Naples, ME 04055
4beds
1,588sqft
Single Family Residence
Built in ----
0.49 Acres Lot
$544,600 Zestimate®
$352/sqft
$35/mo HOA
What's special
Upscale lightingGranite countersCottage has enclosed porchHigh quality flooringTasteful painted kitchen cabinets
- 17 days
- 1,617
- 155
Likely to sell faster than
Zillow last checked:
Listing updated:
Listed by:
Chalmers Realty
Source: Maine Listings,MLS#: 1678778
Facts & features
Interior
Bedrooms & bathrooms
- Bedrooms: 4
- Bathrooms: 2
- Full bathrooms: 2
Bedroom 1
- Features: Closet
- Level: First
Bedroom 2
- Features: Closet
- Level: First
Bedroom 3
- Level: First
Bedroom 4
- Features: Above Garage, Closet, Full Bath, Vaulted Ceiling(s)
- Level: Second
Great room
- Features: Heat Stove
- Level: First
Kitchen
- Features: Breakfast Nook, Vaulted Ceiling(s)
- Level: Second
Living room
- Features: Heat Stove, Vaulted Ceiling(s)
- Level: Second
Mud room
- Level: First
Heating
- Forced Air, Heat Pump, Other, Wood Stove
Cooling
- Heat Pump
Appliances
- Included: Electric Range, Refrigerator
Features
- 1st Floor Bedroom, Bathtub, Shower, Storage, Primary Bedroom w/Bath
- Flooring: Carpet, Tile, Vinyl, Luxury Vinyl, Softwood
- Doors: Storm Door(s)
- Windows: Double Pane Windows
- Basement: Bulkhead,Exterior Entry,Dirt Floor,Crawl Space,Unfinished
- Has fireplace: No
Interior area
- Total structure area: 1,588
- Total interior livable area: 1,588 sqft
- Finished area above ground: 1,588
- Finished area below ground: 0
Property
Parking
- Total spaces: 2
- Parking features: Gravel, 5 - 10 Spaces, On Site, Garage Door Opener, Heated Garage
- Garage spaces: 2
Features
- Levels: Multi/Split
- Patio & porch: Deck, Glassed-in Porch, Porch
- Has view: Yes
- View description: Scenic, Trees/Woods
- Body of water: Long Lake
- Frontage length: Waterfrontage: 49,Waterfrontage Shared: 49
Lot
- Size: 0.49 Acres
- Features: Near Shopping, Near Town, Neighborhood, Other, Level, Right of Way
Details
- Additional structures: Outbuilding, Shed(s)
- Parcel number: NAPLMU44L0024
- Zoning: Residential
- Other equipment: Cable, Internet Access Available
Construction
Type & style
- Home type: SingleFamily
- Architectural style: Camp,Contemporary,Cottage,Ranch
- Property subtype: Single Family Residence
Materials
- Wood Frame, Shingle Siding, Wood Siding
- Foundation: Stone, Poured Concrete
- Roof: Metal,Shingle
Utilities & green energy
- Electric: Circuit Breakers
- Sewer: Soil Test Available, Septic Design Available, Septic Tank
- Water: Well
Green energy
- Energy efficient items: Ceiling Fans, Water Heater, Thermostat
Community & HOA
Community
- Subdivision: Informal
HOA
- Has HOA: Yes
- HOA fee: $415 annually
Location
- Region: Naples
Financial & listing details
- Price per square foot: $352/sqft
- Tax assessed value: $260,662
- Annual tax amount: $2,476
- Date on market: 9/2/2026
- Road surface type: Gravel, Dirt
Estimated market value
$544,600
$517,000 - $572,000
$2,900/mo
Price history
| Date | Event | Price |
|---|---|---|
| 9/2/2026 | Listed for sale | $559,000$352/sqft |
Source:  Maine Listings #1678778 Report a problem Maine Listings #1678778 Report a problem | ||
Public tax history
| Year | Property taxes | Tax assessment |
|---|---|---|
| 2024 | $2,424 +1.6% | $260,662 |
| 2023 | $2,385 +10.9% | $260,662 |
| 2022 | $2,150 -8.2% | $260,662 +48.7% |
| 2020 | $2,341 | $175,322 |
| 2019 | $2,341 +14.9% | $175,322 +14.9% |
| 2018 | $2,038 | $152,630 |
| 2017 | $2,038 +2.4% | $152,630 +1.2% |
| 2016 | $1,990 -2.6% | $150,778 |
| 2015 | $2,043 | $150,778 |
| 2014 | $2,043 +12% | $150,778 |
| 2011 | $1,824 | $150,778 +1.9% |
| 2009 | -- | $147,930 |
Find assessor info on the county website
Monthly payment
Est. payment
Payment breakdown
Explore the cost of this home by adjusting the details. Changes won't be saved.Climate risks
Neighborhood: 04055
Similar homes
- $540,0003 bd3 ba2k sqft22 Eisenhower Court, Naples, ME 04055Active

 MLS ID #1663756, The Maine Real Estate Group. Maine Listings
 - $499,9003 bd2 ba1.4k sqft18 Lisa Lane, Naples, ME 04055Active
 MLS ID #1669864, Sunset Lakes Real Estate. Maine Listings
 - $370,0003 bd2 ba1.4k sqft148 Lake House Road, Naples, ME 04055Active
 MLS ID #1674360, Oberg Insurance & Real Estate Agency, Inc.. Maine Listings
 - $799,9994 bd3 ba1.5k sqft16 Scenic View Drive, Naples, ME 04055Active
 MLS ID #1666340, www.HomeZu.com. Maine Listings
 - $399,9003 bd1 ba1.6k sqft16 Mill Lane, Naples, ME 04055ActiveMLS ID #1671160, Pine Tree Realty of Maine. Maine Listings
- $649,9003 bd3 ba1.7k sqft28 Vista Way, Naples, ME 04055ActiveMLS ID #1675684, Maine Real Estate Choice. Maine Listings
- $564,0003 bd2 ba1.8k sqft24 Easy Street, Standish, ME 04084ActiveMLS ID #1680195, Maine Real Estate Experts. Maine Listings
- $600,0005 bd2 ba1.7k sqft676 S High Street, Bridgton, ME 04009ActiveMLS ID #1678989, www.HomeZu.com. Maine Listings
- $299,9003 bd1 ba1k sqft115 Sand Road, Naples, ME 04055ActiveMLS ID #1673260, Plowman Realty Group. Maine Listings
- $499,9993 bd2 ba1.3k sqft824 Meadow Road, Casco, ME 04015ActiveMLS ID #1670635, Realty ONE Group Next Level. Maine Listings
- $399,0003 bd1 ba900 sqft68 Beach Road, Naples, ME 04055ActiveMLS ID #1665824, The Flaherty Group. Maine Listings
- $580,0003 bd2 ba1.2k sqft86 Beaver Creek Farm Road, Bridgton, ME 04009ActiveMLS ID #1656280, Oberg Insurance & Real Estate Agency, Inc.. Maine Listings
- $564,9953 bd3 ba1.8k sqft52 Alice Road, Casco, ME 04015ActiveMLS ID #1664058, Benchmark Real Estate. Maine Listings
- $519,9993 bd2 ba1.6k sqft69 Warren Road, Denmark, ME 04022ActiveMLS ID #1656521, Chalmers Realty. Maine Listings
- $645,0004 bd3 ba1.7k sqft781 Edes Falls Road, Harrison, ME 04040ActiveMLS ID #1677688, Maine Real Estate Choice. Maine Listings
- $550,0004 bd4 ba2.3k sqft19 Yarmouth Road, Gray, ME 04039ActiveMLS ID #1680298, Better Homes & Gardens Real Estate/The Masiello Group. Maine Listings
- $505,0003 bd2 ba2k sqft532 Cape Monday Road, Harrison, ME 04040ActiveMLS ID #1669406, www.HomeZu.com. Maine Listings
- $545,0003 bd2 ba1.5k sqft7 Mancini Road, Windham, ME 04062ActiveMLS ID #1679562, Landing Real Estate. Maine Listings
- $625,0004 bd3 ba2.3k sqft152 Thompson Lake Shores Road, Casco, ME 04015ActiveMLS ID #1673172, EXP Realty. Maine Listings
