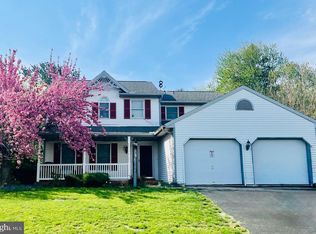
This Colonial home in the desirable Foxbury neighborhood offers a perfect blend of comfort and style. With 2,200 sq. ft. of living space, this residence features four spacious bedrooms and two and a half bathrooms, ideal for both relaxation and entertaining. The heart of the home boasts a formal dining room and a cozy breakfast area, complemented by the bright and sunny four seasons room with vaulted ceiling. Enjoy the warmth of the gas fireplace in the inviting family room or unwind in the heated whirlpool hot tub. The remodeled kitchen is equipped with modern appliances and pantry,making meal prep a breeze. A partially finished basement provides additional space for hobbies or storage. Set on a beautifully landscaped 0.33-acre lot, this home offers ample outdoor space for gatherings. The community is known for its easy access to schools, nearby parks, and convenient public services, ensuring a vibrant lifestyle. Experience the warmth of Foxbury, where neighbors become friends and every day feels like home.
For sale
$425,000
11 Raymond Ct, Elizabethtown, PA 17022
4beds
2,750sqft
Single Family Residence
Built in 1987
0.33 Acres Lot
$421,400 Zestimate®
$155/sqft
$-- HOA
What's special
Four spacious bedroomsHeated whirlpool hot tubCozy breakfast areaFormal dining room
- 4 days
- 1,203
- 132
Zillow last checked:
Listing updated:
Listed by:
Greg Grogan 717-951-2565,
RE/MAX Pinnacle 7173619200
Source: Bright MLS,MLS#: PALA2094306
Facts & features
Interior
Bedrooms & bathrooms
- Bedrooms: 4
- Bathrooms: 3
- Full bathrooms: 2
- 1/2 bathrooms: 1
- Main level bathrooms: 1
Rooms
- Room types: Living Room, Dining Room, Primary Bedroom, Bedroom 2, Bedroom 3, Bedroom 4, Kitchen, Game Room, Family Room, Solarium, Bathroom 2, Primary Bathroom
Primary bedroom
- Level: Upper
Bedroom 2
- Level: Upper
Bedroom 3
- Level: Upper
Bedroom 4
- Level: Upper
Primary bathroom
- Level: Upper
Bathroom 2
- Level: Upper
Dining room
- Level: Main
Family room
- Level: Main
Game room
- Level: Lower
Kitchen
- Level: Main
Living room
- Level: Main
Other
- Level: Main
Heating
- Forced Air, Heat Pump, Geothermal, Electric
Cooling
- Central Air, Geothermal
Appliances
- Included: Dishwasher, Washer, Dryer, Microwave, Oven/Range - Electric, Refrigerator, Electric Water Heater
- Laundry: Upper Level
Features
- Breakfast Area, Efficiency, Formal/Separate Dining Room
- Windows: Replacement
- Basement: Partially Finished
- Number of fireplaces: 1
- Fireplace features: Gas/Propane
Interior area
- Total structure area: 2,750
- Total interior livable area: 2,750 sqft
- Finished area above ground: 2,200
- Finished area below ground: 550
Property
Parking
- Total spaces: 6
- Parking features: Garage Faces Front, Garage Door Opener, Inside Entrance, Off Street, Driveway, On Street, Attached
- Attached garage spaces: 2
- Uncovered spaces: 2
Accessibility
- Accessibility features: None
Features
- Levels: Two
- Stories: 2
- Pool features: None
- Has spa: Yes
- Spa features: Bath, Heated
Lot
- Size: 0.33 Acres
- Features: Landscaped
Details
- Additional structures: Above Grade, Below Grade
- Parcel number: 2507778800000
- Zoning: RESIDENTIAL
- Special conditions: Standard
Construction
Type & style
- Home type: SingleFamily
- Architectural style: Colonial
- Property subtype: Single Family Residence
Materials
- Frame
- Foundation: Block
Condition
- Good
- New construction: No
- Year built: 1987
- Major remodel year: 1990
Utilities & green energy
- Electric: 200+ Amp Service
- Sewer: Public Sewer
- Water: Public
Community & HOA
Community
- Subdivision: Foxbury
HOA
- Has HOA: No
Location
- Region: Elizabethtown
- Municipality: ELIZABETHTOWN BORO
Financial & listing details
- Price per square foot: $155/sqft
- Tax assessed value: $204,300
- Annual tax amount: $6,325
- Date on market: 11/2/2026
- Listing agreement: Exclusive Right To Sell
- Listing terms: Cash,Conventional,FHA,VA Loan
- Ownership: Fee Simple
Estimated market value
$421,400
$400,000 - $442,000
$2,199/mo
Price history
| Date | Event | Price |
|---|---|---|
| 11/2/2026 | Listed for sale | $425,000+219.5%$155/sqft |
Source:  Bright MLS #PALA2094306 Report a problem | ||
| 6/1/1990 | Sold | $133,000$48/sqft |
Source: Agent Provided Report a problem | ||
Public tax history
| Year | Property taxes | Tax assessment |
|---|---|---|
| 2026 | $6,147 +3.7% | $204,300 |
| 2025 | $5,925 +3.3% | $204,300 |
| 2024 | $5,736 +3.9% | $204,300 |
| 2023 | $5,520 +3.6% | $204,300 |
| 2022 | $5,328 +2% | $204,300 |
| 2021 | $5,226 +240.5% | $204,300 |
| 2020 | $1,535 -68.6% | $204,300 |
| 2019 | $4,886 +231.7% | $204,300 |
| 2018 | $1,473 -68.5% | $204,300 +27.8% |
| 2017 | $4,672 +0.3% | $159,800 |
| 2016 | $4,656 +63.3% | $159,800 |
| 2015 | $2,851 | $159,800 |
| 2014 | $2,851 | $159,800 |
| 2013 | -- | $159,800 |
| 2012 | -- | $159,800 |
| 2011 | -- | $159,800 |
| 2010 | -- | $159,800 |
| 2009 | -- | $159,800 |
| 2007 | -- | $159,800 |
| 2006 | -- | $159,800 |
| 2005 | -- | $159,800 +18.2% |
| 2004 | -- | $135,200 |
| 2003 | -- | $135,200 |
| 2002 | -- | $135,200 |
| 2000 | -- | $135,200 |
Find assessor info on the county website
Monthly payment
Est. payment
Payment breakdown
Explore the cost of this home by adjusting the details. Changes won't be saved.Climate risks
Neighborhood: 17022
Nearby schools
Schools provided by the listing agent
- Elementary: East High Street
- Middle: Elizabethtown Area
- High: Elizabethtown Area
- District: Elizabethtown Area
Source: Bright MLS. This data may not be complete. We recommend contacting the local school district to confirm school assignments for this home.
Similar homes
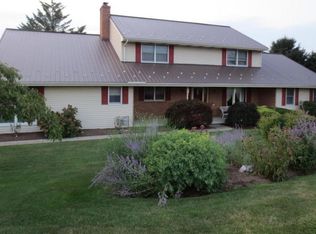
- $415,0004 bd2 ba2.9k sqft1011 S Locust St, Elizabethtown, PA 17022For Sale
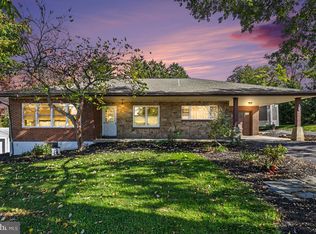
 MLS ID #PALA2097418, Steve Hammond, Coldwell Banker Realty. Bright MLS
- $395,0005 bd3 ba1.6k sqft833 Groff Ave, Elizabethtown, PA 17022For Sale
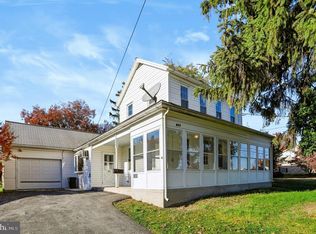 MLS ID #PALA2098170, JIM BEDORF, Coldwell Banker Realty. Bright MLS
- $360,0004 bd3 ba3k sqft214 N Market St, Elizabethtown, PA 17022Auction
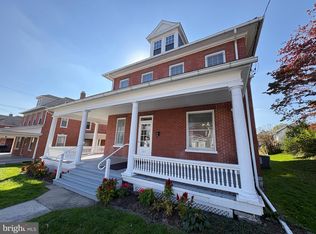 MLS ID #PALA2098226, Thomas Stewart, Cavalry Realty LLC. Bright MLS
- $455,0003 bd3 ba1.8k sqft450 Sunrise Blvd, Elizabethtown, PA 17022For Sale
 MLS ID #PALA2094362, Jack Ledger, Protus Realty, Inc.. Bright MLS
- $349,9003 bd2 ba1.6k sqft925 N Hanover St, Elizabethtown, PA 17022For SaleMLS ID #PALA2098202, Maria Heisey, RE/MAX SmartHub Realty. Bright MLS
- $575,0004 bd3 ba2.9k sqft1429 Hickory Run Dr, Elizabethtown, PA 17022For SaleMLS ID #PALA2096612, Bob Gruber, Berkshire Hathaway HomeServices Homesale Realty. Bright MLS
- $425,0003 bd3 ba1.9k sqft711 Radio Rd, Elizabethtown, PA 17022For SaleMLS ID #PALA2094874, AMBER BRANCHI, Coldwell Banker Realty. Bright MLS
- $349,9003 bd3 ba2.6k sqft435 N Holly St, Elizabethtown, PA 17022For SaleMLS ID #PALA2092510, Ms. Lethea Myers, Berkshire Hathaway HomeServices Homesale Realty. Bright MLS
- $345,0003 bd1 ba2.4k sqft129 E Harrisburg Ave, Elizabethtown, PA 17022For SaleMLS ID #PALA2097638, Karin Negron-Caraballo, Berkshire Hathaway HomeServices Homesale Realty. Bright MLS
- $525,0005 bd3 ba3.1k sqft78 Parkview Dr, Elizabethtown, PA 17022For SaleMLS ID #PALA2094702, Jim Englert Jr, Coldwell Banker Realty. Bright MLS
- $400,0003 bd2 ba1.6k sqft108 Colebrook Rd, Elizabethtown, PA 17022For SaleMLS ID #PALA2094676, Taing Vuthy Taing, LPT Realty, LLC. Bright MLS
- $599,9004 bd3 ba2.3k sqft2078 Andrew Ave Lot 29, Elizabethtown, PA 17022New ConstructionMLS ID #PALA2094200, John Smith, Keller Williams Elite. Bright MLS
- $514,9003 bd3 ba2k sqft76 Farmington Ln, Elizabethtown, PA 17022For SaleMLS ID #PALA2097540, Phil Kuntz, Berkshire Hathaway HomeServices Homesale Realty. Bright MLS
- $249,9003 bd1 ba1.4k sqft120 E Washington St, Elizabethtown, PA 17022For SaleMLS ID #PALA2098308, Jasmine Kraybill, Berkshire Hathaway HomeServices Homesale Realty. Bright MLS
- $439,9003 bd3 ba1.7k sqft0 Ridgefield Dr, Elizabethtown, PA 17022New ConstructionMLS ID #PALA2088620, Gregory Shank, Berkshire Hathaway HomeServices Homesale Realty. Bright MLS
- $329,9004 bd2 ba1.7k sqft474 W Ridge Rd, Elizabethtown, PA 17022For SaleMLS ID #PALA2092900, Rose Madar, Berkshire Hathaway HomeServices Homesale Realty. Bright MLS
- $380,2003 bd3 ba1.9k sqft47 Arcadia Dr, Elizabethtown, PA 17022New ConstructionBright MLS
- $229,9002 bd2 ba1.4k sqft425 N Market St, Elizabethtown, PA 17022For SaleMLS ID #PALA2097910, Jacob Ziegler, Keller Williams Elite. Bright MLS
- $366,7003 bd3 ba1.9k sqft45 Arcadia Dr, Elizabethtown, PA 17022New ConstructionBright MLS
