Welcome to this stunning 1,988 sq. ft. two-storey in the sought-after community of Riverside! From the moment you step inside, you’ll be impressed by the soaring two-storey vaulted ceilings, expansive windows that flood the home with natural light, and the striking feature fireplace anchoring the open-concept living space. The modern white island kitchen offers timeless style, a walk-through pantry to the mudroom and garage, and a spacious dining nook overlooking the sizeable and fenced backyard. Upstairs features a versatile bonus room, convenient laundry, three bedrooms, and two full bathrooms, including a beautiful primary retreat complete with a spa-inspired ensuite featuring double sinks, a soaker tub, and glass shower. The unfinished basement provides a blank canvas ready for your personal touch. A beautifully designed, modern home offering space, style, and an exceptional location!
For sale
C$649,900
11 Rhea Cres, Saint Albert, AB T8N 7Z2
3beds
1,988sqft
Single Family Residence
Built in 2023
-- sqft lot
$-- Zestimate®
C$327/sqft
C$-- HOA
What's special
Soaring two-storey vaulted ceilingsModern white island kitchenSizeable and fenced backyardVersatile bonus roomConvenient laundryThree bedroomsBeautiful primary retreat
- 2 days |
- 18 |
- 2 |
Zillow last checked:
Listing updated:
Listed by:
Courtney M Boyd,
RE/MAX Professionals
Source: RAE,MLS®#: E4498601
Facts & features
Interior
Bedrooms & bathrooms
- Bedrooms: 3
- Bathrooms: 3
- Full bathrooms: 2
- 1/2 bathrooms: 1
Primary bedroom
- Level: Upper
Heating
- Forced Air-1, Natural Gas
Appliances
- Included: Dishwasher-Built-In, Dryer, Exhaust Fan, Microwave, Refrigerator, Electric Stove, Washer
Features
- Flooring: Carpet, Ceramic Tile, Vinyl Plank
- Windows: Curtains and Blinds
- Basement: Full, Unfinished
Interior area
- Total structure area: 1,988
- Total interior livable area: 1,988 sqft
Video & virtual tour
Property
Parking
- Total spaces: 2
- Parking features: Double Garage Attached
- Attached garage spaces: 2
Features
- Levels: 2 Storey,2
- Patio & porch: Deck
- Exterior features: Playground Nearby
- Fencing: Fenced
Lot
- Features: Flat Site, Playground Nearby, Near Public Transit, Schools, Shopping Nearby, Public Transportation
Construction
Type & style
- Home type: SingleFamily
- Property subtype: Single Family Residence
Materials
- Foundation: Concrete Perimeter
- Roof: Asphalt
Condition
- Year built: 2023
Community & HOA
Community
- Features: Deck
Location
- Region: Saint Albert
Financial & listing details
- Price per square foot: C$327/sqft
- Date on market: 7/13/2026
- Ownership: Private
Courtney M Boyd
Courtney M Boyd
By pressing Contact Agent, you agree that the real estate professional identified above may call/text you about your search, which may involve use of automated means and pre-recorded/artificial voices. You don't need to consent as a condition of buying any property, goods, or services. Message/data rates may apply. You also agree to our Terms of Use. Zillow does not endorse any real estate professionals. We may share information about your recent and future site activity with your agent to help them understand what you're looking for in a home.
Price history
Price history is unavailable.
Public tax history
Tax history is unavailable.
Climate risks
Neighborhood: Riverside
Nearby schools
GreatSchools rating
No schools nearby
We couldn't find any schools near this home.
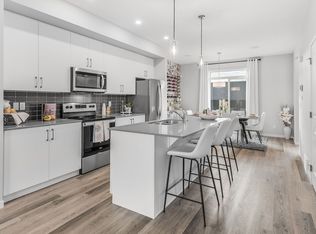
- C$--3 bd3 ba1.4k sqft111 Rankin Dr NW, Saint Albert, AB T8N7Z1Off Market
- C$1,7752 bd2 ba855 sqft300 Rankin Dr #1500004, Saint Albert, AB T8N7Z1For Rent
- C$--3 bd2 ba1.1k sqft300 Rankin Dr #1500006, Saint Albert, AB T8N7Z1Off Market
- C$2,1453 bd2 ba1k sqft300 Rankin Dr #1500007, Saint Albert, AB T8N7Z1For Rent
- C$--1 bd1 ba607 sqft300 Rankin Dr #1500003, Saint Albert, AB T8N7Z1Off Market
- C$735,0004 bd3 ba1.1k sqft23 Red Fox Way, Saint Albert, AB T8N7T6For Sale
- C$--3 bd4 ba1.5k sqft20 Red Tail Way, Saint Albert, AB T8N7N7Off Market
- C$649,9903 bd4 ba1.6k sqft33 Riviere Ter, Saint Albert, AB T8N7N9For Sale
Similar homes
- C$649,9903 bd4 ba1.6k sqft33 Riviere Ter, Saint Albert, AB T8N 7N9For Sale
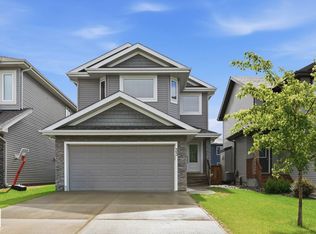 MLS ID #E4495124, Doranna L Owerko, MaxWell Progressive. RAE
 - C$599,9003 bd3 ba1.2k sqft16 Norelle Ter, Saint Albert, AB T8N 3V1For Sale
 MLS ID #E4498897, Erin L Willman, RE/MAX Elite. RAE
 - C$769,0003 bd3 ba2.1k sqft51 Nicola Rd, Saint Albert, AB T8N 7M7For Sale
 MLS ID #E4498909, Sam Elias, RE/MAX Professionals. RAE
 - C$559,9006 bd4 ba2.2k sqft11 Lavoie Pl, Saint Albert, AB T8N 4M6For Sale
 MLS ID #E4498853, Michael T Kinsella, RE/MAX Elite. RAE
 - C$529,0005 bd3 ba1.9k sqft26 Louisbourg Pl, Saint Albert, AB T8N 4L5For SaleMLS ID #E4498704, Jill Turgeon, One Percent Realty. RAE
- C$667,9004 bd3 ba2k sqft28 Rosewood Way, Saint Albert, AB T8N 7Y8For SaleMLS ID #E4491066, Angela Hayduk, MaxWell Devonshire Realty. RAE
- C$749,9004 bd3 ba1.6k sqft71 Ratelle Cir, Saint Albert, AB T8N 7V8For SaleMLS ID #E4493739, Amjad Nawaz, RE/MAX Excellence. RAE
- C$689,9503 bd4 ba1.5k sqft8 Garland Pl, Saint Albert, AB T8N 1A7For SaleMLS ID #E4490138, Alex Ziniewicz, REMAX River City. RAE
- C$735,0004 bd3 ba1.1k sqft23 Red Fox Way, Saint Albert, AB T8N 7T6For SaleMLS ID #E4493585, Moe Yassine, Jayman Realty (Edm.) Inc. RAE
- C$649,9004 bd4 ba1.9k sqft19 Napoleon Cres, Saint Albert, AB T8N 1C6For SaleMLS ID #E4496368, Erin Holowach, ComFree. RAE
- C$644,9004 bd3 ba1.9k sqft38 Lancaster Cres, Saint Albert, AB T8N 2N8For SaleMLS ID #E4490866, Robert F McLeod, McLeod Realty & Management LTD. RAE
- C$649,0003 bd3 ba2k sqft84 Rosa Cres, Saint Albert, AB T8N 7Y4For SaleMLS ID #E4491577, Gurinder S Khosa, Century 21 Signature Realty. RAE
- C$589,9004 bd4 ba1.9k sqft26 N Ridge Dr, Saint Albert, AB T8N 7E4For SaleMLS ID #E4497688, Erin L Willman, RE/MAX Elite. RAE
- C$627,0004 bd4 ba1.9k sqft2 Lauriston Pl, Saint Albert, AB T8N 3M8For SaleMLS ID #E4496578, Ryan P Dutka, REMAX River City. RAE
- C$615,9004 bd4 ba1.9k sqft6 Norfolk Close, Saint Albert, AB T8N 7B8For SaleMLS ID #E4495748, Stephanie Cherewyk, Sarasota Realty. RAE
- C$619,0003 bd4 ba2.2k sqft21 Rosa Cres, Saint Albert, AB T8N 7Y4For SaleMLS ID #E4493329, Gurinder S Khosa, Century 21 Signature Realty. RAE
- C$699,0003 bd3 ba2.3k sqft94 Rosa Cres, Saint Albert, AB T8N 7Y4For SaleMLS ID #E4493727, Shivam Sareen, Venus Realty. RAE
- C$649,9004 bd4 ba2.1k sqft28 Nouveau Dr, Saint Albert, AB T8N 7Z7For SaleMLS ID #E4490016, Erin L Willman, RE/MAX Elite. RAE
- C$624,9004 bd3 ba1k sqft12 Belmont Dr, Saint Albert, AB T8N 0C2For SaleMLS ID #E4495629, Matthew D Barry, Exp Realty. RAE
- C$799,9005 bd4 ba2.3k sqft10 Whiteoak Pl, Saint Albert, AB T8N 3H4For SaleMLS ID #E4499013, Nicholas J Golden, RE/MAX Professionals. RAE
