Custom Built 2 story home Ready to Move In. Open layout with premium finishings and quality. 9 foot ceilings on all levels including basement. Open to above high ceiling in the great room. Feature wall at the entrance. Den comes with custom cabinets. LVP Floor on main floor and Second Floor. Butler's pantry, touch ceiling cabinets, large island, Quartz countertops through out. Spacious living areas are open to above. Custom cabinets on both sides of the fireplace. Triple pane argon filled windows, maple handrails to the upper level. Upper level bonus room, laundry and 3 large bedrooms with walk in closets. Primary suite with 5 piece ensuite bath, double sinks and custom shower with jets. Custom Closets. Appliances credit of $6500 at closing.
For sale
C$699,000
94 Rosa Cres, Saint Albert, AB T8N 7Y4
3beds
2,325sqft
Single Family Residence
Built in 2026
-- sqft lot
$-- Zestimate®
C$301/sqft
C$-- HOA
What's special
Touch ceiling cabinetsLarge islandQuartz countertops throughoutUpper level bonus roomDouble sinksCustom shower with jetsCustom closets
- 113 days
- 19
- 0
Zillow last checked:
Listing updated:
Listed by:
Shivam Sareen,
Venus Realty
Source: RAE,MLS®#: E4493727
Facts & features
Interior
Bedrooms & bathrooms
- Bedrooms: 3
- Bathrooms: 3
- Full bathrooms: 2
- 1/2 bathrooms: 1
Primary bedroom
- Level: Upper
Heating
- Forced Air-1, Natural Gas
Appliances
- Included: Exhaust Fan
Features
- Ceiling 9 ft.
- Flooring: Carpet, Ceramic Tile, Laminate Flooring
- Basement: Full, Unfinished
Interior area
- Total structure area: 2,325
- Total interior livable area: 2,325 sqft
Property
Parking
- Total spaces: 2
- Parking features: Double Garage Attached, Garage Opener
- Attached garage spaces: 2
Features
- Levels: 2 Storey,2
- Patio & porch: Deck
Lot
- Features: Near Golf Course, Level, Park/Reserve, Golf Nearby
- Topography: Level
Construction
Type & style
- Home type: SingleFamily
- Property subtype: Single Family Residence
Materials
- Foundation: Concrete Perimeter
- Roof: Asphalt
Condition
- Year built: 2026
Community & HOA
Community
- Features: Ceiling 9 ft., Deck
Location
- Region: Saint Albert
Financial & listing details
- Price per square foot: C$301/sqft
- Date on market: 6/15/2026
- Ownership: Private
Price history
Price history is unavailable.
Public tax history
Tax history is unavailable.
Climate risks
Neighborhood: Riverside
Nearby schools
GreatSchools rating
No schools nearby
We couldn't find any schools near this home.
- C$--2 bd2 ba902 sqft5 Rose Gate, Saint Albert, AB T8N7Y3Off Market

- C$--2 bd2 ba902 sqft5 Rose Gate #2B-2BA-902SQFT, Saint Albert, AB T8N8B5Off Market

- C$--2 bd1 ba815 sqft5 Rose Gate #2B-1BA-815SQFT, Saint Albert, AB T8N8B5Off Market
- C$--1 bd1 ba652 sqft5 Rose Gate #1B-1BA-652SQFT, Saint Albert, AB T8N8B5Off Market
Similar homes
- C$629,0004 bd4 ba2.2k sqft9804 223rd St NW, Edmonton, AB T5T 7B6For Sale
 MLS ID #E4511649, Cindy Li, Homes & Gardens Real Estate Limited. RAE
 - C$689,8005 bd3 ba2.3k sqft3316 Chickadee Dr NW, Edmonton, AB T5S 0K9For Sale
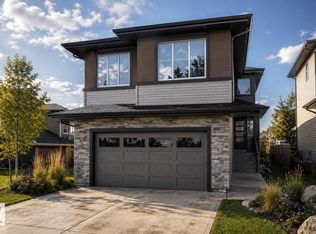 MLS ID #E4498499, Jaspreet Sehgal, RE/MAX Excellence. RAE
 - C$674,9004 bd3 ba2.2k sqft10409 104th St, Morinville, AB T8R 1C9For Sale
 MLS ID #E4511334, Celeste M Plaizier, Real Broker. RAE
 - C$674,9004 bd3 ba2.2k sqft10405 104th St, Morinville, AB T8R 1C9For Sale
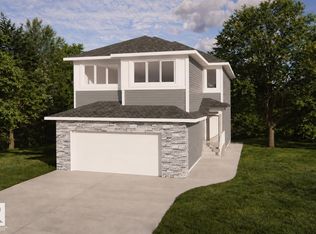 MLS ID #E4511336, Celeste M Plaizier, Real Broker. RAE
