Welcome home to a place made for relaxing and enjoying time together. The standout three-season room offers a wonderful spot to unwind, gather with friends, or take in views of the level, fully fenced yard and inground pool with a new liner.
Inside, you’ll find 2500+ sf with four bedrooms, two full bathrooms, hardwood floors, and 2 bathrooms one of which was renovated ! The kitchen features granite countertops and stainless steel appliances, while the family room is warmed by a wood-burning fireplace framed by a marble wall, with recessed lighting and herring bone pattern ceramic tile giving you a large space that can function as more than just a family room! Three-zone baseboard heat and solar panels add to the home’s features.
The walkout basement includes a workshop with exterior access, a separate laundry room with a closet and an additional storage room with a walk in closet. A carport and two sheds offer convenient parking and storage. Because the home is set back and has an Oversized driveway , it can hold up to 10 cars!
Freshly painted just a year ago there is nothing to do but move in!
Pending
$775,000
11 Rosman Road, Thiells, NY 10984
4beds
2,503sqft
Single Family Residence, Residential
Built in 1962
0.38 Acres Lot
$-- Zestimate®
$310/sqft
$-- HOA
What's special
Walkout basementTwo shedsThree-zone baseboard heatWorkshop with exterior accessRecessed lightingStainless steel appliancesMarble wall
- 23 days
- 1,385
- 40
Likely to sell faster than
Zillow last checked:
Listing updated:
Listed by:
Sohn Real Estate Corp 845-639-4663,
Sheri S Chablis
Source: OneKey® MLS as distributed by MLS GRID,MLS#: 1067193
Facts & features
Interior
Bedrooms & bathrooms
- Bedrooms: 4
- Bathrooms: 2
- Full bathrooms: 2
Heating
- Baseboard
Cooling
- Wall/Window Unit(s)
Appliances
- Included: Dishwasher, Dryer, Range, Refrigerator, Washer
- Laundry: Washer/Dryer Hookup
Features
- First Floor Bedroom, First Floor Full Bath, Ceiling Fan(s), Chandelier, Eat-in Kitchen, Formal Dining, Granite Counters, Recessed Lighting, Storage, Walk-In Closet(s)
- Flooring: Ceramic Tile, Hardwood
- Attic: Pull Stairs
- Number of fireplaces: 1
- Fireplace features: Family Room, Wood Burning
Interior area
- Total structure area: 2,503
- Total interior livable area: 2,503 sqft
Property
Parking
- Total spaces: 10
- Parking features: Carport, Driveway
- Carport spaces: 1
- Has uncovered spaces: Yes
Features
- Patio & porch: Deck
- Has private pool: Yes
- Pool features: Fenced, In Ground
Lot
- Size: 0.38 Acres
- Features: Back Yard, Front Yard, Level
Details
- Parcel number: 39228902501200020350000000
- Special conditions: None
Construction
Type & style
- Home type: SingleFamily
- Architectural style: Hi Ranch
- Property subtype: Single Family Residence, Residential
Materials
- Brick, Other, Shingle Siding, T111
- Foundation: Other
Condition
- Year built: 1962
Utilities & green energy
- Sewer: Public Sewer
- Water: Public
- Utilities for property: Electricity Connected, Natural Gas Connected, Sewer Connected, Water Connected
Community & HOA
HOA
- Has HOA: No
Location
- Region: Thiells
Financial & listing details
- Price per square foot: $310/sqft
- Tax assessed value: $348,100
- Annual tax amount: $18,656
- Date on market: 10/26/2026
- Cumulative days on market: 23 days
- Listing agreement: Exclusive Right To Sell
- Electric utility on property: Yes
Estimated market value
Not available
Estimated sales range
Not available
Not available
Price history
| Date | Event | Price |
|---|---|---|
| 11/10/2026 | Pending sale | $775,000$310/sqft |
Source:  OneKey® MLS as distributed by MLS GRID #1067193 Report a problem | ||
| 10/27/2026 | Listed for sale | $775,000+195.2%$310/sqft |
Source: OneKey® MLS as distributed by MLS GRID #1067193 Report a problem | ||
| 5/31/2001 | Sold | $262,500+31.3%$105/sqft |
Source: Agent Provided Report a problem | ||
| 2/9/1993 | Sold | $200,000$80/sqft |
Source: Agent Provided Report a problem | ||
Public tax history
| Year | Property taxes | Tax assessment |
|---|---|---|
| 2025 | -- | $348,100 |
| 2024 | -- | $348,100 |
| 2023 | -- | $348,100 |
| 2022 | -- | $348,100 |
| 2021 | -- | $348,100 |
| 2020 | -- | $348,100 |
| 2019 | -- | $348,100 |
| 2018 | -- | $348,100 |
| 2017 | $13,170 | $348,100 |
| 2016 | -- | $348,100 |
| 2015 | -- | $348,100 |
| 2014 | -- | $348,100 |
| 2013 | -- | $348,100 -7% |
| 2012 | -- | $374,300 -5% |
| 2011 | -- | $394,000 |
| 2010 | -- | $394,000 -17% |
| 2009 | -- | $474,600 -10% |
| 2007 | -- | $527,300 |
| 2006 | -- | $527,300 +2983.6% |
| 2005 | -- | $17,100 |
| 2004 | -- | $17,100 |
| 2003 | -- | $17,100 |
| 2002 | -- | $17,100 |
| 2001 | -- | $17,100 |
| 2000 | -- | $17,100 |
Find assessor info on the county website
Monthly payment
Climate risks
Neighborhood: 10984
Nearby schools
Schools provided by the listing agent
- Elementary: Thiells Elementary School
- Middle: Fieldstone Middle School
- High: North Rockland High School
Source: OneKey® MLS as distributed by MLS GRID. This data may not be complete. We recommend contacting the local school district to confirm school assignments for this home.

Similar homes
- $875,0004 bd2 ba1.8k sqft9 Stander Lane, Thiells, NY 10984For Sale

 MLS ID #1069029, Melanie Perraglia, Listing by: Century 21 Full Service Realty. OneKey® MLS as distributed by MLS GRID
- $900,0004 bd2 ba1.9k sqft13 Creekview Drive, Thiells, NY 10984For Sale
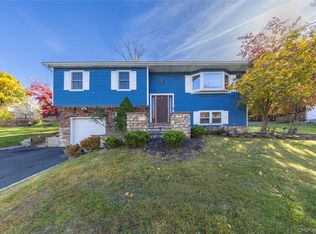 MLS ID #1069216, Betsy Estrella-Mejia, Listing by: eXp Realty. OneKey® MLS as distributed by MLS GRID
- $775,0004 bd3 ba2k sqft12 Assembly Court, New City, NY 10956For Sale
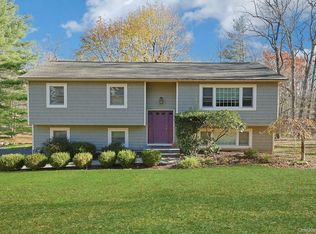 MLS ID #1073541, Margo Bohlin, Listing by: Howard Hanna Rand Realty. OneKey® MLS as distributed by MLS GRID
- $699,9005 bd3 ba2.7k sqft70 Suffern Lane, Thiells, NY 10984For Sale
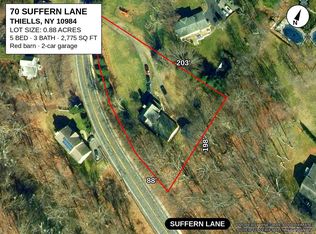 MLS ID #1032745, Ishwar Rameshar, Listing by: Besmatch Crosswest Group Corp.. OneKey® MLS as distributed by MLS GRID
- $649,0005 bd3 ba2.1k sqft121 Hammond Road, Thiells, NY 10984For SaleMLS ID #1046955, Harry Allman, Listing by: Howard Hanna Rand Realty. OneKey® MLS as distributed by MLS GRID
- $750,0005 bd3 ba1.9k sqft35 Southpark Drive, Garnerville, NY 10923For SaleMLS ID #1066910, Naomi Streicher, Listing by: Q Home Sales. OneKey® MLS as distributed by MLS GRID
- $775,0004 bd3 ba2.1k sqft32 Cypress Street, New City, NY 10956For SaleMLS ID #1067920, Brian C. Metcalf, Listing by: Century 21 Full Service Realty. OneKey® MLS as distributed by MLS GRID
- $699,9993 bd3 ba1.2k sqft7 Woodridge Drive, Garnerville, NY 10923For SaleMLS ID #1061703, Jacob Katzenstein, Listing by: Keller Williams Hudson Valley. OneKey® MLS as distributed by MLS GRID
- $699,0004 bd3 ba2.1k sqft130 Call Hollow Road, Pomona, NY 10970For SaleMLS ID #1071649, Matthew Fuerst, Listing by: Fuerst & Fuerst Inc. OneKey® MLS as distributed by MLS GRID
- $825,0004 bd3 ba2.8k sqft32 Gilmore Drive, Stony Point, NY 10980For SaleMLS ID #1065696, Geena Glasel, Listing by: Howard Hanna Rand Realty. OneKey® MLS as distributed by MLS GRID
- $749,9994 bd3 ba2.4k sqft3 Tara Drive, Pomona, NY 10970For SaleMLS ID #1039361, Joseph Lippolis, Listing by: BHHS River Towns Real Estate. OneKey® MLS as distributed by MLS GRID
- $819,0003 bd3 ba2.1k sqft6 Beatrice Lane, New City, NY 10956For SaleMLS ID #1071343, K.C. Thomas, Listing by: NB Elite Realty LLC. OneKey® MLS as distributed by MLS GRID
- $695,9004 bd3 ba2.4k sqft14 Bubenko Drive, Garnerville, NY 10923For SaleMLS ID #1024750, Debra D'Andrea, Listing by: Howard Hanna Rand Realty. OneKey® MLS as distributed by MLS GRID
- $855,0004 bd2 ba2.5k sqft10 Pine Drive, Stony Point, NY 10980For SaleMLS ID #1036759, Linda Fernandez, Listing by: Keller Williams Hudson Valley. OneKey® MLS as distributed by MLS GRID
- $599,0004 bd2 ba1.9k sqft16 Grove Street, Garnerville, NY 10923For SaleMLS ID #1072771, Chaim Katz, Listing by: Metrex Realty INC. OneKey® MLS as distributed by MLS GRID
- $859,0003 bd3 ba1.8k sqft8 Capt Faldermeyer Court, Stony Point, NY 10980For SaleMLS ID #1072766, Susan Bova, Listing by: Coldwell Banker Realty. OneKey® MLS as distributed by MLS GRID
- $775,0006 bd4 ba2.3k sqft61 Rolling Ridge Road, New City, NY 10956For SaleMLS ID #1055668, Leigh Tripathi, Listing by: Ellis Sotheby's Intl Realty. OneKey® MLS as distributed by MLS GRID
- $850,0004 bd3 ba2.3k sqft4 Woolf Road, Pomona, NY 10980For SaleMLS ID #1059175, Sholom Kass, Listing by: HERE4UREALTY INC.. OneKey® MLS as distributed by MLS GRID
- $669,0003 bd2 ba1.7k sqft51 Pine Street, New City, NY 10956For SaleMLS ID #1072998, Michael P Truiano, Listing by: Howard Hanna Rand Realty. OneKey® MLS as distributed by MLS GRID
- $739,0005 bd2 ba1.9k sqft49 W Burda Place, New City, NY 10956For SaleMLS ID #1061368, Chaya Horowitz, Listing by: Keller Williams Valley Realty. OneKey® MLS as distributed by MLS GRID
