Don't miss your chance to own this beautiful Center Hall Colonial featuring 4 bedrooms and 2 1/2 bathrooms. The spacious living room and dining room are perfect for entertaining, while the eat-in kitchen offers granite countertops, a breakfast nook, and sliding glass doors leading to a Trex deck overlooking the private backyard. Additional highlights include double sink vanity, a home office and large laundry room. The finished walk-out basement is an entertainer's dream, complete with your own movie theater! Two-car garage, crown molding, recessed lighting, and hardwood floors add to the appeal. A MUST SEE!
For sale
$699,900
14 Bubenko Drive, Garnerville, NY 10923
4beds
2,408sqft
Single Family Residence, Residential
Built in 1987
0.29 Acres Lot
$-- Zestimate®
$291/sqft
$-- HOA
What's special
- 67 days
- 1,125
- 74
Likely to sell faster than
Zillow last checked:
Listing updated:
Listed by:
Howard Hanna Rand Realty 845-429-1500,
Debra D'Andrea 845-784-7018
Source: OneKey® MLS as distributed by MLS GRID,MLS#: 1024750
Facts & features
Interior
Bedrooms & bathrooms
- Bedrooms: 4
- Bathrooms: 3
- Full bathrooms: 2
- 1/2 bathrooms: 1
Primary bedroom
- Level: Second
Bedroom 1
- Level: Second
Bedroom 3
- Level: Second
Primary bathroom
- Level: Second
Bathroom 2
- Level: Second
Bathroom 2
- Level: Second
Dining room
- Level: First
Family room
- Level: First
Kitchen
- Level: First
Lavatory
- Level: First
Living room
- Level: First
Office
- Level: First
Heating
- Baseboard
Cooling
- Central Air
Appliances
- Included: Dishwasher, Dryer, Refrigerator, Washer
- Laundry: Washer/Dryer Hookup
Features
- Double Vanity, Eat-in Kitchen, Entrance Foyer, Formal Dining, Open Floorplan, Open Kitchen, Pantry, Storage
- Flooring: Carpet, Ceramic Tile, Hardwood
- Basement: Finished,Full
- Attic: Crawl
Interior area
- Total structure area: 2,408
- Total interior livable area: 2,408 sqft
Property
Parking
- Total spaces: 2
- Parking features: Driveway
- Garage spaces: 2
- Has uncovered spaces: Yes
Features
- Levels: Three Or More
Lot
- Size: 0.29 Acres
Details
- Parcel number: 39228902001700020510000000
- Special conditions: None
Construction
Type & style
- Home type: SingleFamily
- Architectural style: Colonial
- Property subtype: Single Family Residence, Residential
Materials
- Vinyl Siding
Condition
- Year built: 1987
Utilities & green energy
- Sewer: Public Sewer
- Water: Public
- Utilities for property: Cable Available, Electricity Connected, Natural Gas Connected, Phone Available, Trash Collection Public, Water Connected
Community & HOA
HOA
- Has HOA: No
Location
- Region: Garnerville
Financial & listing details
- Price per square foot: $291/sqft
- Tax assessed value: $378,400
- Annual tax amount: $21,157
- Date on market: 8/17/2026
- Cumulative days on market: 144 days
- Listing agreement: Exclusive Right To Sell
- Inclusions: All appliances
- Electric utility on property: Yes
Estimated market value
Not available
Estimated sales range
Not available
Not available
Price history
| Date | Event | Price |
|---|---|---|
| 8/17/2026 | Listed for sale | $699,900-10.2%$291/sqft |
Source:  OneKey® MLS as distributed by MLS GRID #1024750 Report a problem OneKey® MLS as distributed by MLS GRID #1024750 Report a problem | ||
| 7/28/2026 | Listing removed | $779,000$324/sqft |
Source: OneKey® MLS as distributed by MLS GRID #995763 Report a problem | ||
| 5/20/2026 | Price change | $779,000-4.9%$324/sqft |
Source: OneKey® MLS as distributed by MLS GRID #995763 Report a problem | ||
| 5/8/2026 | Listed for sale | $819,000+62.2%$340/sqft |
Source: OneKey® MLS as distributed by MLS GRID #995763 Report a problem | ||
| 12/17/2003 | Sold | $505,000+30.2%$210/sqft |
Source: Public Record Report a problem | ||
| 2/1/2001 | Sold | $388,000$161/sqft |
Source: Public Record Report a problem | ||
Public tax history
| Year | Property taxes | Tax assessment |
|---|---|---|
| 2025 | -- | $378,400 |
| 2024 | -- | $378,400 |
| 2023 | -- | $378,400 |
| 2022 | -- | $378,400 |
| 2021 | -- | $378,400 |
| 2020 | -- | $378,400 |
| 2019 | -- | $378,400 |
| 2018 | -- | $378,400 |
| 2017 | $15,409 | $378,400 |
| 2016 | -- | $378,400 |
| 2015 | -- | $378,400 |
| 2014 | -- | $378,400 |
| 2013 | -- | $378,400 -7% |
| 2012 | -- | $406,800 -5% |
| 2011 | -- | $428,200 |
| 2010 | -- | $428,200 -17% |
| 2009 | -- | $515,800 -10% |
| 2007 | -- | $573,100 |
| 2006 | -- | $573,100 +2642.1% |
| 2005 | -- | $20,900 |
| 2004 | -- | $20,900 |
| 2003 | -- | $20,900 |
| 2002 | -- | $20,900 |
| 2001 | -- | $20,900 |
| 2000 | -- | $20,900 |
Find assessor info on the county website
Monthly payment
Climate risks
Neighborhood: 10923
Nearby schools
Schools provided by the listing agent
- Elementary: Thiells Elementary School
- Middle: Fieldstone Middle School
- High: North Rockland High School
Source: OneKey® MLS as distributed by MLS GRID. This data may not be complete. We recommend contacting the local school district to confirm school assignments for this home.
Similar homes
- $675,0004 bd2 ba1.8k sqft43 Capt Shankey Drive, Garnerville, NY 10923For Sale
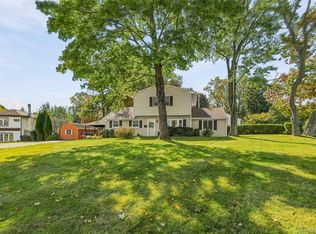
 MLS ID #1060896, Gleny Bencosme, Listing by: Coldwell Banker Realty. OneKey® MLS as distributed by MLS GRID
 - $699,9993 bd3 ba1.2k sqft7 Woodridge Drive, Garnerville, NY 10923For Sale
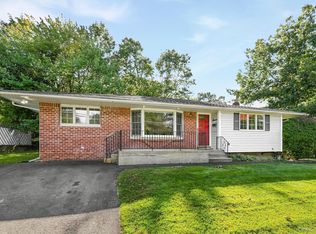 MLS ID #1061703, Jacob Katzenstein, Listing by: Keller Williams Hudson Valley. OneKey® MLS as distributed by MLS GRID
 - $685,0005 bd2 ba2k sqft2 Cinder Road, Garnerville, NY 10923For Sale
 MLS ID #1038238, Francisco Gomez, Listing by: HomeSmart Homes & Estates. OneKey® MLS as distributed by MLS GRID
 - $699,9005 bd3 ba2.7k sqft70 Suffern Lane, Thiells, NY 10984For Sale
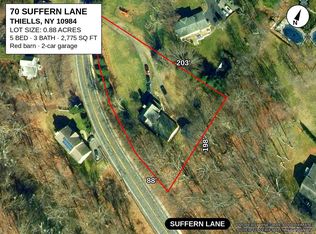 MLS ID #1032745, Ishwar Rameshar, Listing by: Besmatch Crosswest Group Corp.. OneKey® MLS as distributed by MLS GRID
 - $664,9003 bd3 ba2k sqft28 Hewitt Street, Garnerville, NY 10923For SaleMLS ID #1047716, Leigh A Demelo, Listing by: Howard Hanna Rand Realty. OneKey® MLS as distributed by MLS GRID
- $689,0003 bd3 ba3.1k sqft227 S Mountain Road, New City, NY 10956For SaleMLS ID #1066053, Chaim O. Wolfson, Listing by: Revelation Realty Corp.. OneKey® MLS as distributed by MLS GRID
- $739,0005 bd2 ba1.9k sqft49 W Burda Place, New City, NY 10956For SaleMLS ID #1061368, Chaya Horowitz, Listing by: Keller Williams Valley Realty. OneKey® MLS as distributed by MLS GRID
- $729,0004 bd2 ba1.2k sqft14 Ivy Lane, Pomona, NY 10970For SaleMLS ID #1062335, Christina Aldorasi Ayoob, Listing by: Howard Hanna Rand Realty. OneKey® MLS as distributed by MLS GRID
- $749,9994 bd3 ba2.4k sqft3 Tara Drive, Pomona, NY 10970For SaleMLS ID #1039361, Joseph Lippolis, Listing by: BHHS River Towns Real Estate. OneKey® MLS as distributed by MLS GRID
- $829,0004 bd3 ba2.4k sqft34 Cricketown Road, Stony Point, NY 10980For SaleMLS ID #1063971, Lauren M Muller, Listing by: Howard Hanna Rand Realty. OneKey® MLS as distributed by MLS GRID
- $639,0003 bd3 ba1.3k sqft11 Harrison Street, Garnerville, NY 10923New ConstructionMLS ID #1024053, Erin K Connolly-Frontino, Listing by: Artisan Realty. OneKey® MLS as distributed by MLS GRID
- $649,0005 bd3 ba2.1k sqft121 Hammond Road, Thiells, NY 10984For SaleMLS ID #1046955, Harry Allman, Listing by: Howard Hanna Rand Realty. OneKey® MLS as distributed by MLS GRID
- $596,0004 bd2 ba1.5k sqft1 Havervale Lane, Garnerville, NY 10923For SaleMLS ID #1014471, Catherine Ann Tozer, Listing by: Keller Williams Hudson Valley. OneKey® MLS as distributed by MLS GRID
- $699,0003 bd2 ba1.5k sqft35 Diane Drive, New City, NY 10956For SaleMLS ID #1048446, Rikki Drillman, Listing by: Q Home Sales. OneKey® MLS as distributed by MLS GRID
- $600,0003 bd2 ba1.4k sqft32 Ramapo Road, Garnerville, NY 10923For SaleMLS ID #1050316, Erin K Connolly-Frontino, Listing by: Artisan Realty. OneKey® MLS as distributed by MLS GRID
- $649,0004 bd3 ba2.5k sqft3 Forest Lane, Suffern, NY 10901For SaleMLS ID #1062996, Yitzchok Hami, Listing by: eRealty Advisors, Inc. OneKey® MLS as distributed by MLS GRID
- $825,0004 bd3 ba2.8k sqft32 Gilmore Drive, Stony Point, NY 10980For SaleMLS ID #1065696, Geena Glasel, Listing by: Howard Hanna Rand Realty. OneKey® MLS as distributed by MLS GRID
- $685,0004 bd3 ba1.6k sqft10 Reservoir Road, Stony Point, NY 10980For SaleMLS ID #1034446, Laura M. Henion, Listing by: Coldwell Banker Realty. OneKey® MLS as distributed by MLS GRID
- $650,0005 bd3 ba1.7k sqft19 Dowd Street, Haverstraw, NY 10927For SaleMLS ID #1036608, Arlene Sabo, Listing by: Coldwell Banker Realty. OneKey® MLS as distributed by MLS GRID
- $699,9994 bd3 ba1.8k sqft177 New Hempstead Road, New City, NY 10956For SaleMLS ID #1019678, Cindy Dorcely, Listing by: KW Hudson Valley United. OneKey® MLS as distributed by MLS GRID
