If you've been looking for a home with space to spread out, a functional layout, and an incredible shop, this is it. Situated at the end of a quiet cul-de-sac in a desirable subdivision, this 3-bedroom, 2-bath home offers 1,683 square feet of thoughtfully designed living space on over half an acre. Inside, you'll find real hickory hardwood floors, crown molding throughout, and an open layout that feels both warm and welcoming. The spacious living room opens to the kitchen, where you'll have a eat-in-bar with an additional dining area. Outside, enjoy a fully fenced backyard, a covered deck for entertaining, and a detached shop featuring an insulated, cooled bonus room that's ideal for an office, gym, or creative space. Located just 10 minutes from shopping and dining, this home offers the perfect blend of privacy and convenience.
Accepting back-up offers
$279,900
11 Royal Cir, Batesville, AR 72501
3beds
1,683sqft
:
Get pre-qualified$1,779/mo
Single Family Residence
Built in 2010
0.56 Acres Lot
$271,200 Zestimate®
$166/sqft
$-- HOA
What's special
Real hickory hardwood floorsFully fenced backyardCovered deck for entertainingCrown molding throughout
- 25 days |
- 1,058 |
- 60 |
Likely to sell faster than
Zillow last checked:
Listing updated:
Listed by:
Alison Heaslet 870-613-4527,
Venture Realty Group - Cabot 501-259-8437
Source: CARMLS,MLS#: 26026683
Facts & features
Interior
Bedrooms & bathrooms
- Bedrooms: 3
- Bathrooms: 2
- Full bathrooms: 2
Dining room
- Features: Kitchen/Dining Combo, Breakfast Bar
Heating
- Electric
Cooling
- Electric
Appliances
- Included: Free-Standing Range, Microwave, Dishwasher
- Laundry: Laundry Room
Features
- Primary Bedroom Apart, 3 Bedrooms Same Level
- Flooring: Wood, Tile
- Has fireplace: No
- Fireplace features: None
Interior area
- Total structure area: 1,683
- Total interior livable area: 1,683 sqft
Property
Parking
- Total spaces: 2
- Parking features: Garage, Two Car, Garage Door Opener
- Has garage: Yes
Features
- Levels: One
- Stories: 1
Lot
- Size: 0.56 Acres
- Features: Level, Cul-De-Sac, Subdivided
Details
- Parcel number: 02006440013
Construction
Type & style
- Home type: SingleFamily
- Architectural style: Traditional
- Property subtype: Single Family Residence
Materials
- Metal/Vinyl Siding
- Foundation: Crawl Space
- Roof: Shingle
Condition
- New construction: No
- Year built: 2010
Utilities & green energy
- Sewer: Septic Tank
- Water: Public
Community & HOA
Community
- Subdivision: CROWN COLONY SUB
HOA
- Has HOA: No
Location
- Region: Batesville
Financial & listing details
- Price per square foot: $166/sqft
- Tax assessed value: $274,450
- Annual tax amount: $1,084
- Date on market: 7/2/2026
- Road surface type: Paved
Estimated market value
$271,200
$258,000 - $285,000
$1,691/mo
Price history
| Date | Event | Price |
|---|---|---|
| 7/2/2026 | Listed for sale | $279,900+18230.1%$166/sqft |
Source:  CARMLS #26026683 Report a problem CARMLS #26026683 Report a problem | ||
| 2/1/2011 | Sold | $1,527-99%$1/sqft |
Source: Public Record Report a problem | ||
| 11/17/2010 | Sold | $158,000+251.1%$94/sqft |
Source: Public Record Report a problem | ||
| 5/9/2005 | Sold | $45,000$27/sqft |
Source: Public Record Report a problem | ||
Public tax history
| Year | Property taxes | Tax assessment |
|---|---|---|
| 2025 | $1,128 -1.8% | $35,133 +5% |
| 2024 | $1,149 -6.1% | $33,460 |
| 2023 | $1,224 -3.9% | $33,460 |
| 2022 | $1,274 | $33,460 |
| 2021 | $1,274 -2.2% | $33,460 |
| 2020 | $1,303 +18.5% | $33,460 +7.5% |
| 2019 | $1,099 -2.2% | $31,140 |
| 2018 | $1,124 | $31,140 |
| 2017 | $1,124 | $31,140 |
| 2016 | $1,124 | $31,140 |
| 2015 | $1,124 +2.5% | $31,140 +1.9% |
| 2014 | $1,097 | $30,550 |
| 2013 | $1,097 | $30,550 |
| 2012 | $1,097 | $30,550 |
| 2011 | $1,097 | $30,550 +1427.5% |
| 2010 | -- | $2,000 +45.1% |
| 2009 | $65 +2.2% | $1,378 |
| 2008 | $64 | $1,378 |
Find assessor info on the county website
Monthly payment
Est. payment
Payment breakdown
Explore the cost of this home by adjusting the details. Changes won't be saved.Climate risks
Neighborhood: 72501
Nearby schools
GreatSchools rating
- 6/10Eagle Mountain Magnet SchoolGrades: PK-5Distance: 3.5 mi
- 5/10Batesville Junior High SchoolGrades: 6-8Distance: 4.1 mi
- 7/10Batesville High SchoolGrades: 9-12Distance: 4.2 mi
- $110,400-- bd1 ba1.1k sqft10 Royal Cir, Batesville, AR 72501Off Market
- $197,000-- bd2 ba1.4k sqft12 Royal Cir, Batesville, AR 72501Off Market
- $206,200-- bd2 ba1.4k sqft8 Windsor Dr, Batesville, AR 72501Off Market
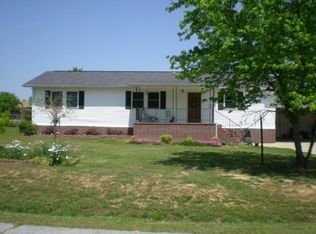
- $142,9003 bd2 ba1.1k sqft6 Windsor Dr, Batesville, AR 72501Off Market
- $266,400-- bd2 ba2k sqft8 Royal Cir, Batesville, AR 72501Off Market
- $232,700-- bd2 ba1.7k sqft14 Royal Cir, Batesville, AR 72501Off Market
- $72,0003 bd2 ba1.3k sqft6 Royal Cir, Batesville, AR 72501Sold
- $188,500-- bd2 ba1.4k sqft4 Windsor Dr, Batesville, AR 72501Off Market
A local agent can set up tours, give advice and negotiate with sellers.
A local lender can help you make sure your offer is ready when you are.
Similar homes
- $278,5003 bd2 ba2k sqft(Undisclosed Address), Batesville, AR 72501For Sale
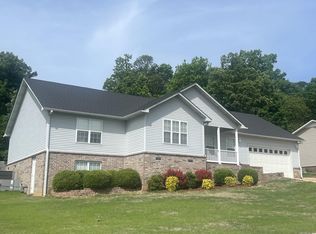
 MLS ID #26019159, Susan L Carpenter, Gateway Properties. CARMLS
 - $255,9003 bd2 ba2.1k sqft1540 Janetta St, Batesville, AR 72501For Sale
 MLS ID #26-504, Taylor Team. BBOR
 - $313,0003 bd2 ba2.2k sqft3383 Juniper Dr, Batesville, AR 72501For Sale
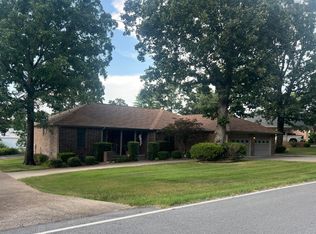 MLS ID #26-500, SUSAN CARPENTER. BBOR
 - $250,0003 bd3 ba1.9k sqft415 Bluff View Dr, Batesville, AR 72501For Sale
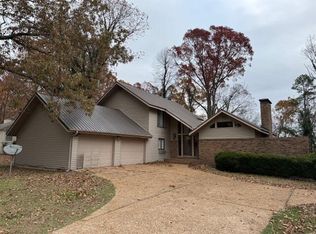 MLS ID #26-309, MISSY AARON. BBOR
 - $339,0003 bd3 ba2k sqft117 Leatherwood Cir, Batesville, AR 72501For SaleMLS ID #26013215, Angie D Adams, Mossy Oak Properties Selling Arkansas. CARMLS
- $265,0004 bd2 ba1.9k sqft96 Luster St, Batesville, AR 72501For SaleMLS ID #26-232, Cliff Ryan. BBOR
- $320,0003 bd2 ba2k sqft125 Aberdeen Cir, Batesville, AR 72501For SaleMLS ID #26-418, Jessica Christopher. BBOR
- $250,0003 bd2 ba2.2k sqft3360 Timberland Dr, Batesville, AR 72501For SaleMLS ID #25031195, Sarah Perkins, Mossy Oak Properties Selling Arkansas - Southside. CARMLS
- $235,0003 bd3 ba1.8k sqft3315 Amy St, Batesville, AR 72501For SaleMLS ID #26-459, Amy Crouch-Howard. BBOR
- $190,0003 bd2 ba1.5k sqft7 Louise Dr, Batesville, AR 72501For SaleMLS ID #26027066, Enith Sensabaugh, Choice Realty. CARMLS
- $239,9004 bd2 ba2.1k sqft420 23rd St, Batesville, AR 72501For SaleMLS ID #26-159, Taylor Team. BBOR
- $299,9003 bd2 ba1.8k sqft120 Sarah Grace Dr, Batesville, AR 72501For SaleMLS ID #26022768, Megan B Ramsey, Venture Realty Group - Batesville. CARMLS
- $334,0004 bd2 ba2.3k sqft34 Riverwood Dr, Batesville, AR 72501For SaleMLS ID #25-748, HAYES OLSON. BBOR
- $215,0003 bd2 ba1.7k sqft65 Four Oaks Ln, Charlotte, AR 72522For SaleMLS ID #26030258, Megan B Ramsey, Venture Realty Group - Batesville. CARMLS
- $299,0003 bd2 ba1.4k sqft2389 Newport Rd, Batesville, AR 72501For SaleMLS ID #25049670, Ashley L Cook, Gateway Properties. CARMLS
- $240,0003 bd2 ba1.7k sqft24 Barrett Ln, Batesville, AR 72501For SaleMLS ID #26024429, Missy Aaron, Choice Realty. CARMLS
- $199,9994 bd2 ba2.1k sqft3790 Harrison St, Batesville, AR 72501For SaleMLS ID #26-385, CARYN BETH CREECH. BBOR
- $250,0003 bd1 ba1.7k sqft1583 Batesville Blvd, Batesville, AR 72501For SaleMLS ID #24-575, Ronnie & Darla Gay (The Batesville Home Team). BBOR
- $269,0003 bd2 ba1.5k sqft90 Gainer Ferry Rd, Batesville, AR 72501New ConstructionMLS ID #26020211, Greg Hodge, Choice Realty. CARMLS
- $384,5003 bd2 ba2.3k sqft17 Valley View Dr, Batesville, AR 72501For SaleMLS ID #26021190, Pamela J Welch, Mossy Oak Properties Selling Arkansas. CARMLS
