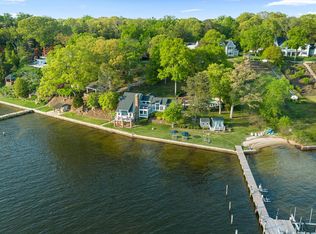
Perfectly positioned along the waterfront in the prestigious Murray Hill neighborhood of Annapolis, this extraordinary estate represents a rare opportunity to own a fully reimagined luxury residence where privacy, walkability, boating lifestyle, and architectural sophistication converge in one of the East Coast’s most coveted waterfront settings. RenownedBohan Contracting has been extensively renovating the home since October 2025. The home has not been lived in since completion, offering an exceptionally rare “like-new” experience where every finish, appliance, system, and curated detail remains untouched. Set on an unusually expansive waterfront lot for downtown Annapolis standards, the property delivers a sense of scale and privacy that is nearly impossible to replicate within Murray Hill. Mature landscaping, multiple outdoor living spaces, Brazilian Ipe decking, and panoramic water views create a setting that feels worlds away while remaining just moments from the energy and charm of downtown Annapolis. Designed for the discerning buyer seeking a refined waterfront retreat, the residence effortlessly balances elevated entertaining with relaxed coastal living. Whether arriving by boat after a day on the Chesapeake Bay, hosting sunset gatherings overlooking Spa Creek, or enjoying peaceful mornings watching sailboats drift by, the home was designed around an experience. Inside, timeless design and modern luxury unfold at every turn. The fully reimagined chef’s kitchen rivals those found in premier custom estates, anchored by a complete JennAir Noir appliance suite including a 48-inch dual-fuel range with double ovens, professional refrigeration, dual integrated dishwashers, multiple beverage centers, built-in ice maker, and a butler's pantry designed as both a prep and entertaining space. Custom Schrock “Trademark” maple cabinetry, designer-selected Waterworks fixtures, Calacatta Miraggio Cielo quartz with dramatic waterfall detailing, and layered architectural lighting elevate the space into a true showpiece. Throughout the residence, every finish was intentionally selected to create warmth, sophistication, and understated luxury. Wide-plank white oak flooring, custom white oak ceiling beams, Restoration Hardware lighting, Baldwin hardware, integrated Sonos audio throughout the home, Lutron lighting controls, custom plaster fireplaces, upgraded insulation for sound attenuation, and CAT6 wiring provide the seamless blend of craftsmanship and modern infrastructure expected at this caliber of home. The primary suite serves as a private sanctuary, complete with custom built-ins, boutique-style California Closets systems, integrated laundry, and a bespoke fireplace designed to create an atmosphere reminiscent of a luxury waterfront hotel suite. Every secondary space continues the same level of thoughtful execution and design continuity rarely achieved in residential renovations. Outside, the waterfront experience becomes truly exceptional. A private pier with electric, boat lift, paver stone extended driveway, refinished gates, and oversized outdoor entertaining areas creates a lifestyle tailored for effortless luxury. The property’s unique positioning offers both protected water access and breathtaking views while maintaining an uncommon sense of seclusion in the heart of Annapolis. Located just minutes from Downtown Annapolis, the United States Naval Academy, award-winning restaurants, yacht clubs, boutique shopping, and private aviation access, this home is ideally suited for the executive or entrepreneur seeking an uncompromising second home or primary waterfront residence within easy reach of Washington D.C., Northern Virginia, Philadelphia, and New York. The ability to enjoy a true luxury waterfront lifestyle with boating access, walkability, privacy, and substantial land all within one of Annapolis’ most prestigious neighborhoods is extraordinarily rare.
For sale
Price cut: $749K (7/10)
$7,250,000
11 S Acton Pl, Annapolis, MD 21401
4beds
3,658sqft
Single Family Residence
Built in 1928
0.66 Acres Lot
$-- Zestimate®
$1,982/sqft
$-- HOA
What's special
Custom plaster fireplacesRefinished gatesMature landscapingBreathtaking viewsBaldwin hardwareBrazilian ipe deckingPaver stone extended driveway
- 119 days
- 924
- 27
Zillow last checked:
Listing updated:
Listed by:
Shawn Martin 443-955-9354,
Real Broker, LLC 8445517325,
Listing Team: Shawn Martin Group, Co-Listing Team: Shawn Martin Group,Co-Listing Agent: Lauren Rice 443-520-0110,
Real Broker, LLC
Source: Bright MLS,MLS#: MDAA2144478
Facts & features
Interior
Bedrooms & bathrooms
- Bedrooms: 4
- Bathrooms: 4
- Full bathrooms: 3
- 1/2 bathrooms: 1
- Main level bathrooms: 1
- Main level bedrooms: 1
Basement
- Area: 1344
Heating
- Programmable Thermostat, Zoned, Central, Natural Gas
Cooling
- Programmable Thermostat, Ceiling Fan(s), Zoned, Central Air, Humidity Control, Electric
Appliances
- Included: Dishwasher, Disposal, Ice Maker, Oven, Extra Refrigerator/Freezer, Humidifier, Microwave, Built-In Range, Range, Dryer, Energy Efficient Appliances, Range Hood, Oven/Range - Gas, Refrigerator, Six Burner Stove, Stainless Steel Appliance(s), Washer, Washer/Dryer Stacked, Tankless Water Heater, Gas Water Heater, Instant Hot Water
- Laundry: Dryer In Unit, Has Laundry, Upper Level, Lower Level, Washer In Unit
Features
- Attic, Butlers Pantry, Kitchen - Gourmet, Breakfast Area, Combination Kitchen/Dining, Kitchen Island, Combination Kitchen/Living, Combination Dining/Living, Primary Bath(s), Built-in Features, Upgraded Countertops, Crown Molding, Recessed Lighting, Soaking Tub, Bathroom - Walk-In Shower, Ceiling Fan(s), Dining Area, Family Room Off Kitchen, Open Floorplan, Primary Bedroom - Bay Front, Sound System, Store/Office, Walk-In Closet(s), 9'+ Ceilings, Beamed Ceilings, Dry Wall
- Flooring: Hardwood, Luxury Vinyl, Wood
- Doors: French Doors
- Windows: Screens, Wood Frames, Double Pane Windows
- Basement: Exterior Entry,Side Entrance,Full,Finished,Improved,Heated,Walk-Out Access,Combination,Connecting Stairway,Garage Access,Interior Entry,Rear Entrance,Shelving,Space For Rooms,Sump Pump,Workshop,Windows
- Number of fireplaces: 3
- Fireplace features: Mantel(s), Brick, Equipment, Gas/Propane, Insert
Interior area
- Total structure area: 4,142
- Total interior livable area: 3,658 sqft
- Finished area above ground: 2,798
- Finished area below ground: 860
Video & virtual tour
Property
Parking
- Total spaces: 22
- Parking features: Storage, Basement, Covered, Garage Faces Side, Garage Door Opener, Inside Entrance, Oversized, Electric Vehicle Charging Station(s), Enclosed, Driveway, Paved, Private, Secured, Under Home Parking, Attached, Off Street, On Street
- Attached garage spaces: 2
- Uncovered spaces: 20
Accessibility
- Accessibility features: None
Features
- Levels: Three
- Stories: 3
- Patio & porch: Deck, Porch, Breezeway, Brick, Patio, Roof
- Exterior features: Play Area, Stone Retaining Walls, Balcony
- Pool features: None
- Has spa: Yes
- Spa features: Bath
- Fencing: Partial,Full
- Has view: Yes
- View description: Water, Bay, Trees/Woods
- Has water view: Yes
- Water view: Water,Bay
- Waterfront features: Private Dock Site, River, Boat - Powered, Canoe/Kayak, Fishing Allowed, Personal Watercraft (PWC), Private Access, Swimming Allowed
- Body of water: Spa Creek
- Frontage length: Water Frontage Ft: 28
Lot
- Size: 0.66 Acres
- Features: Bulkheaded, Cul-De-Sac, Premium, Open Lot, Private, Fishing Available, Landscaped, No Thru Street, Rear Yard, SideYard(s), Wooded
Details
- Additional structures: Above Grade, Below Grade
- Parcel number: 020600004155200
- Zoning: R2
- Special conditions: Standard
Construction
Type & style
- Home type: SingleFamily
- Architectural style: Dutch,Colonial
- Property subtype: Single Family Residence
Materials
- Combination, Stucco, Mixed, Block
- Foundation: Slab, Concrete Perimeter
- Roof: Shingle,Copper
Condition
- Excellent
- New construction: No
- Year built: 1928
- Major remodel year: 2026
Utilities & green energy
- Sewer: Public Sewer
- Water: Public
- Utilities for property: Cable Available, Electricity Available, Natural Gas Available, Phone Available, Sewer Available, Water Available
Community & HOA
Community
- Security: Electric Alarm, Carbon Monoxide Detector(s), Exterior Cameras
- Subdivision: Murray Hill
HOA
- Has HOA: No
Location
- Region: Annapolis
- Municipality: Annapolis
Financial & listing details
- Price per square foot: $1,982/sqft
- Tax assessed value: $2,853,700
- Annual tax amount: $40,361
- Date on market: 5/14/2026
- Listing agreement: Exclusive Right To Sell
- Listing terms: Cash,Conventional,Private Financing Available,VA Loan
- Ownership: Fee Simple
Estimated market value
Not available
Estimated sales range
Not available
Not available
Price history
| Date | Event | Price |
|---|---|---|
| 7/10/2026 | Price change | $7,250,000-9.4%$1,982/sqft |
Source:  Bright MLS #MDAA2144478 Report a problem Bright MLS #MDAA2144478 Report a problem | ||
| 5/14/2026 | Listed for sale | $7,999,000$2,187/sqft |
Source: Bright MLS #MDAA2144478 Report a problem | ||
Public tax history
Tax history is unavailable.
Monthly payment
Est. payment
Payment breakdown
Explore the cost of this home by adjusting the details. Changes won't be saved.Climate risks
Neighborhood: 21401
Nearby schools
Schools provided by the listing agent
- District: Anne Arundel County Public Schools
Source: Bright MLS. This data may not be complete. We recommend contacting the local school district to confirm school assignments for this home.
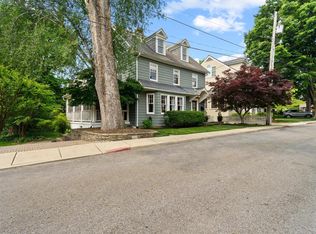
Similar homes
- $5,675,0003 bd4 ba3.1k sqft1 Shipwright Hbr, Annapolis, MD 21401For Sale
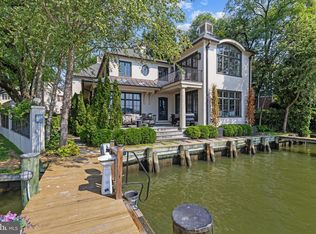
 MLS ID #MDAA2132250, Brad Kappel, TTR Sotheby's International Realty. Bright MLS
 - $4,500,0005 bd4 ba4.1k sqft217 Lockwood Ct, Annapolis, MD 21403For Sale
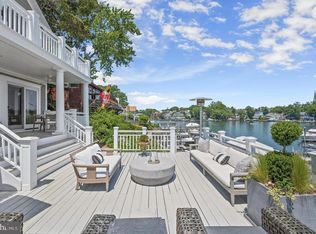 MLS ID #MDAA2146036, Sandra K Libby, Long & Foster Real Estate, Inc.. Bright MLS
 - $4,600,0005 bd4 ba5k sqft140 Spa Dr, Annapolis, MD 21403For Sale
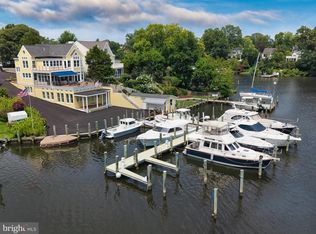 MLS ID #MDAA2150104, Biana Arentz, Coldwell Banker Realty. Bright MLS
 - $4,995,0003 bd4 ba3.2k sqft674 Hendler Rd, Severna Park, MD 21146For Sale
 MLS ID #MDAA2143382, David Orso, Berkshire Hathaway HomeServices PenFed Realty. Bright MLS
