Stately French Villa on Spa Creek in downtown Annapolis! This jewel box of a home was designed and built by a renowned local architect as the culmination of an award-winning career. Offered completely turn-key, this exceptional residence conveys fully furnished and thoughtfully appointed—including furniture, fully equipped kitchen, linens, etc —allowing you to arrive with nothing more than a suitcase and begin enjoying the Annapolis waterfront lifestyle from day one. The unrivaled architectural detail, exquisitely curated finishes, and sweeping views across Spa Creek elevate this residence into a class of its own. Privately positioned at the end of a quiet street within one of downtown’s most coveted waterfront enclaves, this 3-bedroom, 3.5-bath retreat is equally suited as an elegant weekend escape or a full-time residence. Dramatic Palladian windows bathe the interiors in natural light while perfectly framing the ever-changing harbor views. At the heart of the home, the gourmet kitchen—appointed with custom cabinetry, premium appliances, and a striking designer hood—flows seamlessly into both the formal living room and inviting family room, each enhanced by a gas fireplace and captivating water vistas. A main-level secondary primary suite offers comfort and flexibility for guests of all generations. Upstairs, the extraordinary waterside primary suite features vaulted ceilings, walls of glass, a gas fireplace, spa-inspired bath with soaking tub, and a custom dressing room with center island. A private balcony provides the ideal perch for sunrise coffee or sunset reflections overlooking Spa Creek, Annapolis Harbor, and Eastport. Designed for effortless waterfront living, two deep-water piers with approximately 9 feet of MLW accommodate substantial vessels, with immediate access to the Severn River, the Chesapeake Bay, and beyond. Walkable to the shops, restaurants, and charm of downtown, this rare offering delivers convenience, privacy, elegance, and ease in one remarkable package. Welcome Home!
For sale
Price cut: $223K (7/24)
$5,675,000
1 Shipwright Hbr, Annapolis, MD 21401
3beds
3,108sqft
Single Family Residence
Built in 2011
4,800 Square Feet Lot
$5,402,200 Zestimate®
$1,826/sqft
$-- HOA
What's special
- 175 days
- 1,239
- 60
Zillow last checked:
Listing updated:
Listed by:
Brad Kappel 410-279-9476,
TTR Sotheby's International Realty (410) 280-5600,
Listing Team: Brad Kappel Team
Source: Bright MLS,MLS#: MDAA2132250
Facts & features
Interior
Bedrooms & bathrooms
- Bedrooms: 3
- Bathrooms: 4
- Full bathrooms: 3
- 1/2 bathrooms: 1
- Main level bathrooms: 2
- Main level bedrooms: 1
Rooms
- Room types: Primary Bedroom
Primary bedroom
- Features: Flooring - HardWood
- Level: Upper
- Area: 247 Square Feet
- Dimensions: 13 X 19
Heating
- Forced Air, Programmable Thermostat, Zoned, Natural Gas
Cooling
- Central Air, Programmable Thermostat, Zoned, Electric
Appliances
- Included: Dishwasher, Disposal, Dryer, Exhaust Fan, Freezer, Ice Maker, Microwave, Oven/Range - Gas, Refrigerator, Washer, Water Heater, Range Hood, Six Burner Stove, Stainless Steel Appliance(s), Tankless Water Heater, Gas Water Heater
- Laundry: Upper Level
Features
- Dining Area, Kitchen - Gourmet, Kitchen Island, Primary Bath(s), Entry Level Bedroom, Built-in Features, Crown Molding, Double/Dual Staircase, Open Floorplan, Soaking Tub, Bathroom - Walk-In Shower, Chair Railings, Curved Staircase, Family Room Off Kitchen, Recessed Lighting, Upgraded Countertops, Wainscotting, Walk-In Closet(s), Wine Storage, 9'+ Ceilings, Vaulted Ceiling(s)
- Flooring: Hardwood, Wood
- Windows: Palladian, Window Treatments
- Has basement: No
- Number of fireplaces: 3
- Fireplace features: Mantel(s), Screen, Gas/Propane
Interior area
- Total structure area: 3,108
- Total interior livable area: 3,108 sqft
- Finished area above ground: 3,108
- Finished area below ground: 0
Video & virtual tour
Property
Parking
- Parking features: Crushed Stone, Off Street
Accessibility
- Accessibility features: None
Features
- Levels: Two
- Stories: 2
- Patio & porch: Patio, Deck
- Exterior features: Extensive Hardscape, Lighting, Balcony
- Pool features: None
- Fencing: Wood
- Has view: Yes
- View description: Creek/Stream, Harbor, Panoramic, Scenic Vista, Water
- Has water view: Yes
- Water view: Creek/Stream,Harbor,Water
- Waterfront features: Private Dock Site, Creek/Stream, Private Access
- Body of water: Spa Creek
- Frontage length: Water Frontage Ft: 65
Lot
- Size: 4,800 Square Feet
- Features: Bulkheaded, Private
Details
- Additional structures: Above Grade, Below Grade
- Parcel number: 020600002765000
- Zoning: NA
- Special conditions: Standard
Construction
Type & style
- Home type: SingleFamily
- Architectural style: Villa
- Property subtype: Single Family Residence
Materials
- Stucco
- Foundation: Other
- Roof: Copper,Shingle
Condition
- Excellent
- New construction: No
- Year built: 2011
- Major remodel year: 2011
Details
- Builder model: GRAND FRENCH VILLA
Utilities & green energy
- Sewer: Public Sewer
- Water: Public
Community & HOA
Community
- Security: Carbon Monoxide Detector(s), Security System, Smoke Detector(s), Exterior Cameras
- Subdivision: Historic District
HOA
- Has HOA: No
Location
- Region: Annapolis
- Municipality: Annapolis
Financial & listing details
- Price per square foot: $1,826/sqft
- Tax assessed value: $2,873,833
- Annual tax amount: $41,181
- Date on market: 3/19/2026
- Listing agreement: Exclusive Right To Sell
- Listing terms: Cash,Conventional
- Inclusions: See Documents For Inclusions / Exclusions
- Ownership: Fee Simple
Estimated market value
$5,402,200
$5.13M - $5.67M
$5,020/mo
Price history
| Date | Event | Price |
|---|---|---|
| 7/24/2026 | Price change | $5,675,000-3.8%$1,826/sqft |
Source:  Bright MLS #MDAA2132250 Report a problem Bright MLS #MDAA2132250 Report a problem | ||
| 3/19/2026 | Listed for sale | $5,898,000$1,898/sqft |
Source: Bright MLS #MDAA2132250 Report a problem | ||
| 12/2/2025 | Listing removed | $5,898,000$1,898/sqft |
Source: Bright MLS #MDAA2100630 Report a problem | ||
| 3/7/2025 | Listed for sale | $5,898,000+7.2%$1,898/sqft |
Source: Bright MLS #MDAA2100630 Report a problem | ||
| 3/3/2025 | Sold | $5,500,000-8.3%$1,770/sqft |
Source: Public Record Report a problem | ||
| 1/13/2025 | Listed for sale | $6,000,000+78.3%$1,931/sqft |
Source: Bright MLS #MDAA2100630 Report a problem | ||
| 12/20/2018 | Listing removed | $3,365,000+10.3%$1,083/sqft |
Source: Coldwell Banker Residential Brokerage - Annapolis Church #1000327954 Report a problem | ||
| 12/19/2018 | Sold | $3,050,000-9.4%$981/sqft |
Source: Public Record Report a problem | ||
| 5/10/2018 | Pending sale | $3,365,000$1,083/sqft |
Source: Coldwell Banker Residential Brokerage - Annapolis Church #1000327954 Report a problem | ||
| 3/31/2018 | Listed for sale | $3,365,000-14.8%$1,083/sqft |
Source: Coldwell Banker Residential Brokerage #1000327954 Report a problem | ||
| 11/15/2017 | Listing removed | $3,950,000$1,271/sqft |
Source: Coldwell Banker Residential Brokerage - Annapolis Church #AA9951632 Report a problem | ||
| 5/19/2017 | Listed for sale | $3,950,000$1,271/sqft |
Source: Coldwell Banker Residential Brokerage - Annapolis Church #AA9951632 Report a problem | ||
Public tax history
| Year | Property taxes | Tax assessment |
|---|---|---|
| 2025 | $41,182 +1.3% | $2,873,833 +1.6% |
| 2024 | $40,638 +1.7% | $2,827,967 +1.6% |
| 2023 | $39,951 +3% | $2,782,100 +1% |
| 2022 | $38,802 +1% | $2,753,833 +1% |
| 2021 | $38,403 +1% | $2,725,567 +1% |
| 2020 | $38,032 +14% | $2,697,300 |
| 2019 | $33,365 +18% | $2,697,300 +32.7% |
| 2018 | $28,264 +27.5% | $2,031,900 +19.6% |
| 2017 | $22,175 | $1,699,200 |
| 2016 | -- | $1,699,200 |
| 2015 | -- | $1,699,200 -0.1% |
| 2014 | -- | $1,700,200 |
| 2013 | -- | $1,700,200 |
| 2012 | -- | $1,700,200 -1.1% |
| 2011 | -- | $1,719,400 +9.4% |
| 2010 | -- | $1,571,440 +1.3% |
| 2009 | -- | $1,551,020 +1.3% |
| 2008 | -- | $1,530,600 +0.2% |
| 2007 | -- | $1,527,552 +0.2% |
| 2006 | -- | $1,524,506 +0.2% |
| 2005 | -- | $1,521,460 +23.9% |
| 2004 | -- | $1,228,426 +31.3% |
| 2003 | -- | $935,393 +45.6% |
| 2002 | -- | $642,360 +0.4% |
| 2001 | -- | $639,892 |
Find assessor info on the county website
Monthly payment
Est. payment
Payment breakdown
Explore the cost of this home by adjusting the details. Changes won't be saved.Climate risks
Neighborhood: 21401
Nearby schools
Schools provided by the listing agent
- District: Anne Arundel County Public Schools
Source: Bright MLS. This data may not be complete. We recommend contacting the local school district to confirm school assignments for this home.
Similar homes
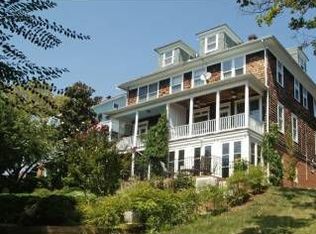
- $7,250,0004 bd4 ba3.6k sqft11 S Acton Pl, Annapolis, MD 21401For Sale
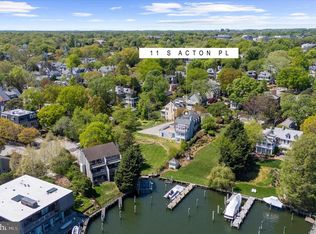
 MLS ID #MDAA2144478, Shawn Martin, Real Broker, LLC. Bright MLS
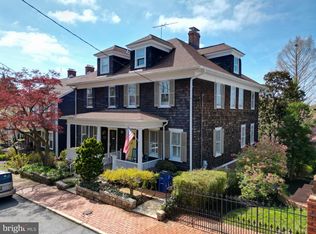
 - $3,495,0003 bd3 ba2.6k sqft9 Shipwright St, Annapolis, MD 21401For Sale
 MLS ID #MDAA2109630, Brad Kappel, TTR Sotheby's International Realty. Bright MLS
 - $4,500,0005 bd4 ba4.1k sqft217 Lockwood Ct, Annapolis, MD 21403For Sale
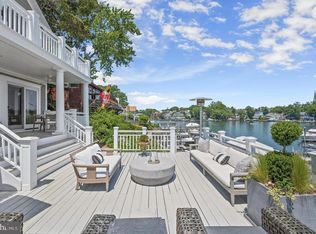 MLS ID #MDAA2146036, Sandra K Libby, Long & Foster Real Estate, Inc.. Bright MLS
 - $2,950,0004 bd5 ba3.7k sqft238 King George St, Annapolis, MD 21401For Sale
 MLS ID #MDAA2147930, Wendy Oliver, Coldwell Banker Realty. Bright MLS
 - $3,250,0004 bd5 ba3k sqftMarket Quay, Annapolis, MD 21401For SaleMLS ID #MDAA2143742, Katie Moore, Engel & Volkers Annapolis. Bright MLS
- $3,449,0006 bd5 ba4.4k sqft16 Maryland Ave, Annapolis, MD 21401For SaleMLS ID #MDAA2142212, Joanna Dalton, Coldwell Banker Realty. Bright MLS
- $4,995,0003 bd4 ba3.2k sqft674 Hendler Rd, Severna Park, MD 21146For SaleMLS ID #MDAA2143382, David Orso, Berkshire Hathaway HomeServices PenFed Realty. Bright MLS
- $3,300,0005 bd5 ba3.6k sqft1552 Widows Mite Rd, Edgewater, MD 21037For SaleMLS ID #MDAA2148208, Kim O'Connor, Coldwell Banker Realty. Bright MLS
- $3,395,0004 bd4 ba4k sqft48A E Lake Dr, Annapolis, MD 21403New ConstructionBright MLS
- $3,000,0004 bd3 ba2.8k sqft23820 Mount Pleasant Landing Cir, Saint Michaels, MD 21663For SaleMLS ID #MDTA2014828, Carrie Mock, Engel & Volkers Annapolis. Bright MLS
