An extraordinary opportunity to own one of Annapolis’ most distinctive waterfront properties, offering some of the finest views on Spa Creek and the rare privilege of owning your own private marina in your backyard with dockside parking. Perfectly positioned to capture breathtaking panoramic vistas, this elegant Nantucket-inspired residence is filled with natural light, featuring walls of glass that showcase the ever-changing waterfront from nearly every room. Multiple balconies and an expansive waterside terrace invite effortless indoor-outdoor living, creating exceptional spaces for entertaining or simply enjoying the beauty of life on the water. A dockside workshop is a great opportunity to work and enjoy waterfront living. The thoughtfully designed floor plan includes spacious living areas, a versatile 1800 square feet (approximate) lower level with an in-law suite or private guest accommodations, and endless opportunities to personalize the home to suit your lifestyle. This home even has a koi pond in the front yard. Whether you’re an avid yachtsman, seeking a multigenerational waterfront retreat, or searching for a truly one-of-a-kind Annapolis property, this exceptional offering combines luxury, privacy, and an unmatched boating lifestyle in one remarkable setting. Additional details and professional photography coming soon.
For sale
$4,600,000
140 Spa Dr, Annapolis, MD 21403
5beds
5,095sqft
Single Family Residence
Built in 1950
9,147 Square Feet Lot
$4,291,000 Zestimate®
$903/sqft
$-- HOA
What's special
Dockside workshopBreathtaking panoramic vistasFilled with natural lightMultiple balconiesExpansive waterside terraceExceptional spaces for entertaining
- 29 days
- 1,632
- 56
Zillow last checked:
Listing updated:
Listed by:
Biana Arentz 410-490-0332,
Coldwell Banker Realty 4102638686
Source: Bright MLS,MLS#: MDAA2150104
Facts & features
Interior
Bedrooms & bathrooms
- Bedrooms: 5
- Bathrooms: 4
- Full bathrooms: 3
- 1/2 bathrooms: 1
- Main level bathrooms: 1
Basement
- Area: 1800
Heating
- Heat Pump, Electric
Cooling
- Ceiling Fan(s), Central Air, Ductless, Heat Pump, Programmable Thermostat, Electric
Appliances
- Included: Dishwasher, Disposal, Dryer, Extra Refrigerator/Freezer, Microwave, Refrigerator, Oven/Range - Gas, Range Hood, Stainless Steel Appliance(s), Washer/Dryer Stacked, Water Heater
Features
- 2nd Kitchen, Built-in Features, Dining Area, Kitchen - Table Space, Primary Bath(s), Breakfast Area, Ceiling Fan(s), Combination Dining/Living, Family Room Off Kitchen, Eat-in Kitchen, Kitchen Island, Primary Bedroom - Bay Front, Recessed Lighting, Upgraded Countertops, Walk-In Closet(s), 9'+ Ceilings, Beamed Ceilings, Cathedral Ceiling(s), Tray Ceiling(s), Dry Wall
- Flooring: Carpet, Ceramic Tile, Hardwood, Wood
- Doors: Atrium, Sliding Glass
- Windows: Double Pane Windows, Screens, Window Treatments
- Basement: Connecting Stairway,Finished,Exterior Entry,Walk-Out Access,Full,Heated,Improved,Rear Entrance,Windows
- Number of fireplaces: 1
Interior area
- Total structure area: 5,095
- Total interior livable area: 5,095 sqft
- Finished area above ground: 3,295
- Finished area below ground: 1,800
Property
Parking
- Total spaces: 10
- Parking features: Asphalt, Off Street, Driveway, On Street
- Uncovered spaces: 10
Accessibility
- Accessibility features: Other
Features
- Levels: Three
- Stories: 3
- Patio & porch: Deck, Screened
- Exterior features: Awning(s), Barbecue, Boat Storage, Bump-outs, Extensive Hardscape, Lighting, Flood Lights, Storage
- Pool features: None
- Has view: Yes
- View description: Water
- Has water view: Yes
- Water view: Water
- Waterfront features: Private Dock Site, Boat - Powered, Canoe/Kayak, Fishing Allowed, Personal Watercraft (PWC)
- Body of water: Spa Creek
- Frontage length: Water Frontage Ft: 90
Lot
- Size: 9,147 Square Feet
- Features: Bulkheaded, Cul-De-Sac, Landscaped, No Thru Street
Details
- Additional structures: Above Grade, Below Grade, Outbuilding
- Parcel number: 020682903516800
- Zoning: RESIDENTIAL
- Special conditions: Standard
Construction
Type & style
- Home type: SingleFamily
- Architectural style: Contemporary
- Property subtype: Single Family Residence
Materials
- Frame
- Foundation: Slab
Condition
- Very Good
- New construction: No
- Year built: 1950
- Major remodel year: 1991
Utilities & green energy
- Sewer: Public Sewer
- Water: Public
- Utilities for property: Cable Available, Propane
Community & HOA
Community
- Subdivision: Truxton Heights
HOA
- Has HOA: No
Location
- Region: Annapolis
- Municipality: ANNAPOLIS
Financial & listing details
- Price per square foot: $903/sqft
- Tax assessed value: $1,274,200
- Annual tax amount: $17,711
- Date on market: 8/12/2026
- Listing agreement: Exclusive Right To Sell
- Ownership: Fee Simple
Estimated market value
$4,291,000
$4.08M - $4.51M
$6,459/mo
Price history
| Date | Event | Price |
|---|---|---|
| 8/12/2026 | Listed for sale | $4,600,000+305.3%$903/sqft |
Source:  Bright MLS #MDAA2150104 Report a problem Bright MLS #MDAA2150104 Report a problem | ||
| 6/11/2012 | Listing removed | $2,900$1/sqft |
Source: Paul Hetzel Report a problem | ||
| 5/16/2012 | Price change | $2,900-14.7%$1/sqft |
Source: Paul Hetzel Report a problem | ||
| 5/11/2012 | Listed for rent | $3,400$1/sqft |
Source: Paul Hetzel Report a problem | ||
| 12/20/2001 | Sold | $1,135,000$223/sqft |
Source: Public Record Report a problem | ||
Public tax history
| Year | Property taxes | Tax assessment |
|---|---|---|
| 2025 | $17,711 +2.9% | $1,235,933 +3.2% |
| 2024 | $17,210 +3.4% | $1,197,667 +3.3% |
| 2023 | $16,649 +11.2% | $1,159,400 +9.1% |
| 2022 | $14,969 +10% | $1,062,400 +10% |
| 2021 | $13,602 +11.1% | $965,400 +11.2% |
| 2020 | $12,244 +1.6% | $868,400 |
| 2019 | $12,047 +3.2% | $868,400 +3.5% |
| 2018 | $11,673 +8.5% | $839,200 +1.8% |
| 2017 | $10,761 | $824,600 +0.1% |
| 2016 | -- | $824,167 +0.1% |
| 2015 | -- | $823,733 +0.1% |
| 2014 | -- | $823,300 |
| 2013 | -- | $823,300 |
| 2012 | -- | $823,300 -26.9% |
| 2011 | -- | $1,125,840 |
| 2010 | -- | $1,125,840 -21.7% |
| 2009 | -- | $1,438,496 +0% |
| 2008 | -- | $1,438,450 +7.5% |
| 2007 | -- | $1,337,842 +8.1% |
| 2006 | -- | $1,237,236 +8.9% |
| 2005 | -- | $1,136,630 +23.9% |
| 2004 | -- | $917,432 +31.4% |
| 2003 | -- | $698,236 +45.8% |
| 2002 | -- | $479,040 +4.9% |
| 2001 | -- | $456,550 |
Find assessor info on the county website
Monthly payment
Est. payment
Payment breakdown
Explore the cost of this home by adjusting the details. Changes won't be saved.Climate risks
Neighborhood: 21403
Nearby schools
Schools provided by the listing agent
- District: Anne Arundel County Public Schools
Source: Bright MLS. This data may not be complete. We recommend contacting the local school district to confirm school assignments for this home.
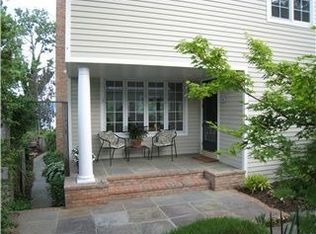


Similar homes
- $4,500,0005 bd4 ba4.1k sqft217 Lockwood Ct, Annapolis, MD 21403For Sale
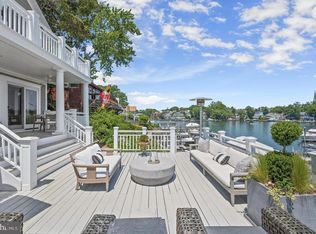
 MLS ID #MDAA2146036, Sandra K Libby, Long & Foster Real Estate, Inc.. Bright MLS
 - $3,997,0005 bd7 ba6.2k sqft14 E Lake Dr, Annapolis, MD 21403For Sale
 MLS ID #MDAA2152184, Brad Kappel, TTR Sotheby's International Realty. Bright MLS
 - $3,000,0005 bd2 ba5.5k sqft1979 Baltimore Annapolis Blvd, Annapolis, MD 21409For Sale
 MLS ID #MDAA2152854, Alison Wisnom, Coldwell Banker Realty. Bright MLS
 - $2,685,0005 bd5 ba5k sqft3733 Thomas Point Rd, Annapolis, MD 21403For Sale
 MLS ID #MDAA2148158, Brad Kappel, TTR Sotheby's International Realty. Bright MLS
 - $3,449,0006 bd5 ba4.4k sqft16 Maryland Ave, Annapolis, MD 21401For SaleMLS ID #MDAA2142212, Joanna Dalton, Coldwell Banker Realty. Bright MLS
- $2,999,9005 bd5 ba5.2k sqft1486 Downham Market, Annapolis, MD 21401For SaleMLS ID #MDAA2152082, Wendy Oliver, Coldwell Banker Realty. Bright MLS
- $3,600,0005 bd5 ba6.5k sqft222 S River Clubhouse Rd, Harwood, MD 20776For SaleMLS ID #MDAA2155612, Sarah Lipkowitz, Northrop Realty. Bright MLS
- $2,695,0004 bd4 ba4.4k sqft703 B Glendon Ave, Annapolis, MD 21403New ConstructionBright MLS
- $3,395,0004 bd4 ba4k sqft48A E Lake Dr, Annapolis, MD 21403New ConstructionBright MLS
- $5,675,0003 bd4 ba3.1k sqft1 Shipwright Hbr, Annapolis, MD 21401For SaleMLS ID #MDAA2132250, Brad Kappel, TTR Sotheby's International Realty. Bright MLS
- $3,300,0005 bd5 ba3.6k sqft1552 Widows Mite Rd, Edgewater, MD 21037For SaleMLS ID #MDAA2148208, Kim O'Connor, Coldwell Banker Realty. Bright MLS
- $2,950,0004 bd5 ba3.7k sqft238 King George St, Annapolis, MD 21401For SaleMLS ID #MDAA2147930, Wendy Oliver, Coldwell Banker Realty. Bright MLS
- $3,495,0003 bd3 ba2.6k sqft9 Shipwright St, Annapolis, MD 21401For SaleMLS ID #MDAA2109630, Brad Kappel, TTR Sotheby's International Realty. Bright MLS
- $3,595,0006 bd6 ba5.7k sqft1668 A Homewood Landing Rd, Annapolis, MD 21409New ConstructionBright MLS
- $3,250,0004 bd5 ba3k sqftMarket Quay, Annapolis, MD 21401For SaleMLS ID #MDAA2143742, Katie Moore, Engel & Volkers Annapolis. Bright MLS
- $4,995,0003 bd4 ba3.2k sqft674 Hendler Rd, Severna Park, MD 21146For SaleMLS ID #MDAA2143382, David Orso, Berkshire Hathaway HomeServices PenFed Realty. Bright MLS
- $4,995,0005 bd5 ba6.1k sqft2800 Bennett Point Rd, Queenstown, MD 21658For SaleMLS ID #MDQA2017484, Courtney Chipouras, TTR Sotheby's International Realty. Bright MLS
- $2,395,0003 bd5 ba3.1k sqft349 Sherwood Trl, Annapolis, MD 21401For SaleMLS ID #MDAA2137986, Brad Kappel, TTR Sotheby's International Realty. Bright MLS
- $2,495,0006 bd4 ba3.5k sqft631 Stillwater Rd, Gibson Island, MD 21056For SaleMLS ID #MDAA2151250, Merrie Louise Raynolds, TTR Sotheby's International Realty. Bright MLS
- $2,500,0006 bd7 ba6.7k sqft1603 Winchester Rd, Annapolis, MD 21409New ConstructionMLS ID #MDAA2142274, Scott Schuetter, Berkshire Hathaway HomeServices PenFed Realty. Bright MLS
