Welcome to 11 Spring Hill, a beautifully updated townhome offering 2 bedrooms, 1.5 baths, 1,182 square feet and an attached garage with a clean epoxied floor. The bright, welcoming interior features painted kitchen cabinetry, refreshed trim throughout, updated bathrooms, newer flooring and a polished, move in ready presentation. The spacious living and dining areas open to the home’s standout feature: an exceptionally private backyard setting with a patio and peaceful wooded backdrop. It is the perfect place to relax, entertain or enjoy visits from local wildlife. Upstairs, two comfortable bedrooms are complemented by a skylit loft that provides excellent flex space for a home office, reading area or hobbies. The clean, dry basement offers abundant storage along with a partially finished area for recreation, exercise, crafts or additional workspace. Major improvements include a roof approximately 3 years old and a furnace and water heater approximately 4 years old. Kitchen appliances, washer and dryer remain. Fairport Electric helps keep utility costs low! Nothing to do but move in and enjoy! Offers due Tuesday, September 1 at noon.
Active
$239,900
11 Spring Hl, Fairport, NY 14450
2beds
1,182sqft
Townhouse
Built in 1986
1,306 Square Feet Lot
$262,000 Zestimate®
$203/sqft
$288/mo HOA
What's special
Exceptionally private backyard settingTwo comfortable bedroomsBeautifully updated townhomePeaceful wooded backdropBright welcoming interiorNewer flooringUpdated bathrooms
- 17 hours |
- 361 |
- 28 |
Zillow last checked:
Listing updated:
Listed by:
Keller Williams Realty Greater Rochester 585-758-8400,
Patrick C. Regna 585-705-0870
Source: NYSAMLSs,MLS#: R1708728 Originating MLS: Rochester
Originating MLS: RochesterFacts & features
Interior
Bedrooms & bathrooms
- Bedrooms: 2
- Bathrooms: 2
- Full bathrooms: 1
- 1/2 bathrooms: 1
- Main level bathrooms: 1
Heating
- Electric, Forced Air
Cooling
- Central Air
Appliances
- Included: Dryer, Dishwasher, Exhaust Fan, Electric Oven, Electric Range, Electric Water Heater, Disposal, Microwave, Refrigerator, Range Hood, Washer
- Laundry: In Basement
Features
- Ceiling Fan(s), Cathedral Ceiling(s), Eat-in Kitchen, Separate/Formal Living Room, Pantry, Sliding Glass Door(s), Skylights, Loft
- Flooring: Ceramic Tile, Laminate, Varies
- Doors: Sliding Doors
- Windows: Skylight(s)
- Basement: Full,Partially Finished,Sump Pump
- Has fireplace: No
Interior area
- Total structure area: 1,182
- Total interior livable area: 1,182 sqft
Property
Parking
- Total spaces: 1
- Parking features: Assigned, Attached, Garage, One Space, Garage Door Opener
- Attached garage spaces: 1
Features
- Levels: Two
- Stories: 2
- Patio & porch: Patio
- Exterior features: Patio, Private Yard, See Remarks
Lot
- Size: 1,306 Square Feet
- Dimensions: 25 x 52
- Features: Rectangular, Rectangular Lot, Residential Lot
Details
- Parcel number: 2644891661300005057000
- Special conditions: Standard
Construction
Type & style
- Home type: Townhouse
- Property subtype: Townhouse
Materials
- Wood Siding, Copper Plumbing
- Roof: Asphalt
Condition
- Resale
- Year built: 1986
Utilities & green energy
- Electric: Circuit Breakers
- Sewer: Connected
- Water: Connected, Public
- Utilities for property: Electricity Connected, Sewer Connected, Water Connected
Community & HOA
Community
- Subdivision: Stillmeadow Courts
HOA
- Services included: Common Area Maintenance, Common Area Insurance, Maintenance Structure, Reserve Fund, Sewer, Snow Removal, Trash, Water
- HOA fee: $288 monthly
- HOA name: Crofton Perdue
- HOA phone: 585-248-3840
Location
- Region: Fairport
Financial & listing details
- Price per square foot: $203/sqft
- Tax assessed value: $129,600
- Annual tax amount: $5,274
- Date on market: 8/25/2026
- Listing terms: Cash,Conventional,FHA,VA Loan
Estimated market value
$262,000
$249,000 - $275,000
$2,176/mo
Price history
| Date | Event | Price |
|---|---|---|
| 8/25/2026 | Listed for sale | $239,900+4.3%$203/sqft |
Source:  NYSAMLSs #R1708728 Report a problem NYSAMLSs #R1708728 Report a problem | ||
| 9/27/2024 | Sold | $230,000+31.4%$195/sqft |
Source: NYSAMLSs #R1557591 Report a problem | ||
| 8/14/2024 | Pending sale | $175,000$148/sqft |
Source: NYSAMLSs #R1557591 Report a problem | ||
| 8/8/2024 | Listed for sale | $175,000$148/sqft |
Source: NYSAMLSs #R1557591 Report a problem | ||
Public tax history
| Year | Property taxes | Tax assessment |
|---|---|---|
| 2025 | -- | $129,600 |
| 2024 | -- | $129,600 |
| 2023 | -- | $129,600 |
| 2022 | -- | $129,600 |
| 2021 | -- | $129,600 |
| 2020 | -- | $129,600 |
| 2018 | -- | $129,600 +10% |
| 2017 | $48 | $117,800 |
| 2016 | -- | $117,800 +3% |
| 2015 | -- | $114,400 |
| 2014 | -- | $114,400 -4% |
| 2013 | -- | $119,200 |
| 2012 | -- | $119,200 |
| 2011 | -- | $119,200 |
| 2010 | -- | $119,200 +2% |
| 2009 | -- | $116,900 +7.1% |
| 2007 | -- | $109,200 |
| 2006 | -- | $109,200 +15.4% |
| 2005 | -- | $94,600 |
| 2004 | -- | $94,600 +3.1% |
| 2003 | -- | $91,800 |
| 2002 | -- | $91,800 +876.6% |
| 2001 | -- | $9,400 |
| 2000 | -- | $9,400 |
Find assessor info on the county website
Monthly payment
Climate risks
Neighborhood: 14450
Nearby schools
GreatSchools rating
- 6/10Brooks Hill SchoolGrades: PK-5Distance: 1.1 mi
- 8/10Martha Brown Middle SchoolGrades: 6-8Distance: 0.5 mi
- NAMinerva Deland SchoolGrades: 9Distance: 1.1 mi
Schools provided by the listing agent
- Elementary: Brooks Hill
- Middle: Martha Brown Middle
- High: Fairport Senior High
- District: Fairport
Source: NYSAMLSs. This data may not be complete. We recommend contacting the local school district to confirm school assignments for this home.
- $249,5002 bd1 ba1.2k sqft9 Spring Hl, Fairport, NY 14450Off Market
- $238,0002 bd1 ba1.1k sqft15 Spring Hl, Fairport, NY 14450Off Market
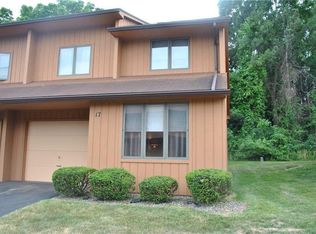
- $235,9002 bd1 ba1.1k sqft17 Spring Hl, Fairport, NY 14450Off Market
- $275,4003 bd2 ba1.5k sqft8 Spring Hl, Fairport, NY 14450Off Market
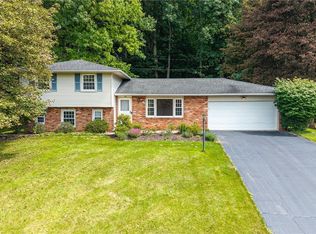
- $248,8002 bd2 ba1.1k sqft10 Spring Hl, Fairport, NY 14450Off Market
- $234,0002 bd1 ba1.1k sqft6 Spring Hl, Fairport, NY 14450Off Market
- $239,4002 bd1 ba1.1k sqft36 Lower Hill Ln, Fairport, NY 14450Off Market
- $248,4002 bd1 ba1.1k sqft34 Lower Hill Ln, Fairport, NY 14450Off Market
A local agent can set up tours, give advice and negotiate with sellers.
Similar homes
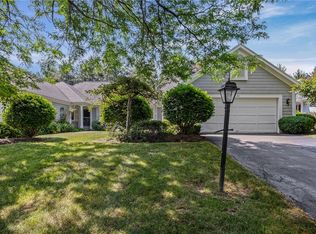
- $299,9993 bd2 ba1.6k sqft16 Bittersweet Rd, Fairport, NY 14450For Sale
 MLS ID #R1709305, Nicholas S Seaman, Listing by: Hunt Real Estate ERA/Columbus. NYSAMLSs
 - $289,9003 bd1 ba1k sqft17 Briarwood Ln, Fairport, NY 14450For Sale
 MLS ID #R1709107, Keith B. Larwood, Listing by: Empire Realty Group. NYSAMLSs
 - $270,0002 bd3 ba1.4k sqft80 Stonington Dr, Pittsford, NY 14534For Sale
 MLS ID #R1706321, Oksana Babiy, Listing by: Blain Realty, Inc.. NYSAMLSs
 - $219,9003 bd2 ba1.1k sqft295 Penhurst Rd, Rochester, NY 14610For Sale
 MLS ID #R1709830, Rocco F. DiFabio Jr., Listing by: RE/MAX Realty Group. NYSAMLSs
 - $199,9003 bd2 ba1.6k sqft1684 Waterford Rd, Walworth, NY 14568For SaleMLS ID #R1707642, Jenalee M Herb, Listing by: Tru Agent Real Estate. NYSAMLSs
- $244,9004 bd2 ba1.4k sqft32 Kaywood Dr, Rochester, NY 14626For SaleMLS ID #R1709723, Adrienne Lee DeFazio, Listing by: Blue Arrow Real Estate. NYSAMLSs
- $239,9002 bd2 ba1.2k sqft20 Pumpkin Hl, Rochester, NY 14624For SaleMLS ID #R1707531, Cassandra J Haller, Listing by: Keller Williams Realty Greater Rochester. NYSAMLSs
- $249,0003 bd2 ba1.6k sqft185 Rogene St, Rochester, NY 14616For SaleMLS ID #R1705020, Kenneth C. Currie, Listing by: RE/MAX Realty Group. NYSAMLSs
- $269,9002 bd2 ba1.2k sqft67 Minnesota St, Rochester, NY 14609For SaleMLS ID #R1709510, Michael J Casserino, Listing by: Core Agency RE INC. NYSAMLSs
- $239,9002 bd1 ba1k sqft839 Crowley Rd, Farmington, NY 14425For SaleMLS ID #R1680983, Michael Doty, Listing by: Keller Williams Realty Greater Rochester. NYSAMLSs
- $260,0003 bd2 ba1.3k sqft5031 North Rd, Canandaigua, NY 14424For SaleMLS ID #R1680569, Linda J. Wilson, Listing by: Empire Realty Group. NYSAMLSs
- $219,9003 bd2 ba1.4k sqft68 Valencia Dr, Rochester, NY 14606For SaleMLS ID #R1708471, Jonny Jovcevski, Listing by: Jovcevski Properties Inc. NYSAMLSs
- $179,9001 bd1 ba1k sqft24-1 Great Wood Ct, Fairport, NY 14450For SaleMLS ID #R1697992, Virginia Denninger, Listing by: Goodman Realty. NYSAMLSs
- $259,9003 bd2 ba1.5k sqft124 Adams St, Rochester, NY 14608For SaleMLS ID #R1708286, Cassandra Bradley, Listing by: Cassandra Bradley Realty LLC. NYSAMLSs
- $299,9003 bd2 ba1.4k sqft121 Brooklawn Dr, Rochester, NY 14618For SaleMLS ID #R1709548, Adam Klock, Listing by: Howard Hanna. NYSAMLSs
- $319,9003 bd2 ba1.3k sqft240 Yarmouth Rd, Rochester, NY 14610For SaleMLS ID #R1709665, Zach Hall-Bachner, Listing by: Ivy House Realty LLC. NYSAMLSs
- $249,0002 bd1 ba1k sqft3363 Taylor Rd, Clifton Springs, NY 14432For SaleMLS ID #R1707525, Maren M. Trombley, Listing by: The Spurling Group Real Estate LLC. NYSAMLSs
- $229,9003 bd2 ba1.4k sqft155 Kindlewood Ln, Rochester, NY 14617For SaleMLS ID #R1706199, Alexandra Vysochan, Listing by: Howard Hanna. NYSAMLSs
- $174,9002 bd1 ba1k sqft2872 Seeley Rd, Williamson, NY 14589For SaleMLS ID #R1707455, Mark Smith, Listing by: Cornerstone Realty Associates. NYSAMLSs
- $199,9953 bd1 ba1.1k sqft152 Princess Dr, Rochester, NY 14623For SaleMLS ID #R1706818, Talha Shahid, Listing by: Epique Realty Inc.. NYSAMLSs
