Introducing 11 Stafford Lane, a move-in ready 'Bridgeton' model home located in the highly sought-after 55+ community of Brookfield Estates. Enjoy one-level living in this beautiful two-bedroom, two bath ranch with spacious rooms and special accent features like, wood floor entrance and kitchen, vaulted Living Room ceiling, granite kitchen countertops, plantation shutters, chair rail moldings and freshly-painted rooms. A great community feel with an expansive clubhouse, outdoor pool, tennis and pickelball, bocce, fitness room and lots of regular and special activities!
Active
Price cut: $10K (7/15)
$419,900
11 Stafford Ln, White Twp., NJ 07823
2beds
--sqft
:
Get pre-qualified$2,990/mo
Single Family Residence
Built in 2001
-- sqft lot
$-- Zestimate®
$--/sqft
$185/mo HOA
What's special
Outdoor poolTwo-bedroom two bath ranchExpansive clubhouseOne-level livingFreshly-painted roomsChair rail moldingsGranite kitchen countertops
- 97 days |
- 496 |
- 15 |
Zillow last checked:
Listing updated:
Listed by:
Jamie Hollenbach 908-303-6526,
Bhhs Fox & Roach
Source: GSMLS,MLS#: 4021503
Facts & features
Interior
Bedrooms & bathrooms
- Bedrooms: 2
- Bathrooms: 2
- Full bathrooms: 2
Primary bedroom
- Description: 1st Floor, Full Bath
Bedroom 1
- Level: First
- Area: 176
- Dimensions: 16 x 11
Bedroom 2
- Level: First
- Area: 110
- Dimensions: 11 x 10
Dining room
- Features: Formal Dining Room
- Level: First
- Area: 110
- Dimensions: 11 x 10
Family room
- Level: First
- Area: 154
- Dimensions: 14 x 11
Kitchen
- Features: Eat-in Kitchen, Pantry, Separate Dining Area
- Level: First
- Area: 182
- Dimensions: 14 x 13
Living room
- Level: First
- Area: 195
- Dimensions: 15 x 13
Heating
- 1 Unit, Forced Air, Natural Gas
Cooling
- 1 Unit, Central Air
Appliances
- Included: Carbon Monoxide Detector, Dishwasher, Dryer, Microwave, Refrigerator, Washer, Gas Water Heater
- Laundry: Laundry Room, Level 1
Features
- Walk-In Closet(s)
- Flooring: Carpet, Tile, Wood
- Windows: Blinds
- Basement: None
- Has fireplace: No
Property
Parking
- Total spaces: 2
- Parking features: 2 Car Width, Asphalt, Attached Garage, Garage Door Opener
- Attached garage spaces: 2
Features
- Patio & porch: Patio
- Exterior features: Curbs, Sidewalk
- Has private pool: Yes
- Pool features: Outdoor Pool, Association, In Ground
Details
- Parcel number: 3023000300006000010000C0006
- Zoning description: Residential
Construction
Type & style
- Home type: SingleFamily
- Architectural style: Ranch
- Property subtype: Single Family Residence
Materials
- Vinyl Siding
- Roof: Asphalt Shingle
Condition
- Year built: 2001
Utilities & green energy
- Gas: Gas-Natural
- Sewer: Public Sewer
- Water: Public
- Utilities for property: Natural Gas Connected, Cable Available, Garbage Included
Community & HOA
Community
- Features: Billiards Room, Clubhouse, Fitness Center, Jogging/Biking Path, Kitchen Facilities, Tennis Court(s)
- Security: Carbon Monoxide Detector(s), Smoke Detector(s), Carbon Monoxide Detector
- Senior community: Yes
- Subdivision: Brookfield Estates
HOA
- Has HOA: Yes
- Services included: Maintenance-Common Area, Snow Removal, Trash
- HOA fee: $185 monthly
Location
- Region: Belvidere
Financial & listing details
- Tax assessed value: $251,700
- Annual tax amount: $6,594
- Date on market: 4/17/2026
- Exclusions: Outdoor garden statues and pots.
- Ownership type: Condominium
Estimated market value
Not available
Estimated sales range
Not available
Not available
Price history
| Date | Event | Price |
|---|---|---|
| 7/15/2026 | Price change | $419,900-2.3% |
Source:  GSMLS #4021503 Report a problem GSMLS #4021503 Report a problem | ||
| 4/17/2026 | Listed for sale | $429,900+167.9% |
Source: GSMLS #4021503 Report a problem | ||
| 1/19/2001 | Sold | $160,465 |
Source: Public Record Report a problem | ||
Public tax history
| Year | Property taxes | Tax assessment |
|---|---|---|
| 2024 | $6,293 +8.6% | $251,700 |
| 2023 | $5,793 +5.2% | $251,700 |
| 2022 | $5,506 +5% | $251,700 |
| 2021 | $5,242 +1.8% | $251,700 |
| 2020 | $5,151 +4.3% | $251,700 |
| 2019 | $4,938 -3.8% | $251,700 |
| 2018 | $5,134 -2% | $251,700 |
| 2017 | $5,240 +4.4% | $251,700 |
| 2016 | $5,021 +0.9% | $251,700 |
| 2015 | $4,978 +7.8% | $251,700 |
| 2014 | $4,618 -3.4% | $251,700 |
| 2013 | $4,779 +2.6% | $251,700 |
| 2012 | $4,656 -3.3% | $251,700 |
| 2011 | $4,814 -1.3% | $251,700 |
| 2010 | $4,880 +9.9% | $251,700 |
| 2009 | $4,442 +11.6% | $251,700 |
| 2008 | $3,979 +2.6% | $251,700 |
| 2007 | $3,878 +7.7% | $251,700 |
| 2006 | $3,601 +21.8% | $251,700 |
| 2005 | $2,957 -20.1% | $251,700 |
| 2004 | $3,700 | $251,700 +98.3% |
| 2003 | -- | $126,900 |
| 2002 | -- | $126,900 |
Find assessor info on the county website
Monthly payment
Est. payment
Payment breakdown
Explore the cost of this home by adjusting the details. Changes won't be saved.Climate risks
Neighborhood: Brookfield
Nearby schools
GreatSchools rating
- 7/10White Township Consolidated Elementary SchoolGrades: PK-8Distance: 2.1 mi
- $489,0003 bd2 ba-- sqft14 Stafford Ln, Belvidere, NJ 07823Sold
- $423,3002 bd2 ba1.5k sqft10 Stafford Ln, Belvidere, NJ 07823Off Market
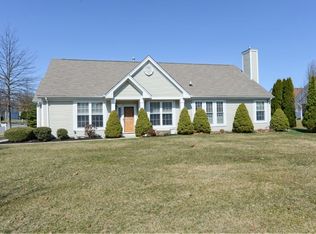
- $406,600-- bd-- ba1.6k sqft13 Stafford Ln, Belvidere, NJ 07823Off Market
- $356,3002 bd2 ba1.2k sqft7 Stafford Ln, Belvidere, NJ 07823Off Market
- $442,000-- bd-- ba1.8k sqft6 Stafford Ln, Belvidere, NJ 07823Off Market
- $420,9002 bd2 ba1.5k sqft15 Stafford Ln, Belvidere, NJ 07823Off Market
- $440,0002 bd2 ba-- sqft17 Stafford Ln, Belvidere, NJ 07823Sold
- $456,2003 bd2 ba1.8k sqft16 Stafford Ln, Belvidere, NJ 07823Off Market
A local agent can set up tours, give advice and negotiate with sellers.
Similar homes
- $442,0003 bd2 ba-- sqft29 Victoria Dr, White Twp., NJ 07823For Sale
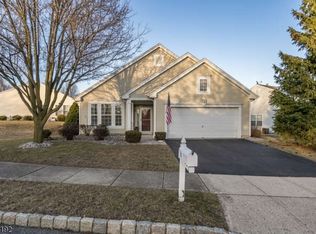 MLS ID #4021700, Tracy Mills, Realty One Group Next Door. GSMLS
 - $432,0003 bd2 ba-- sqft886 Brass Castle Rd, White Twp., NJ 07823For Sale
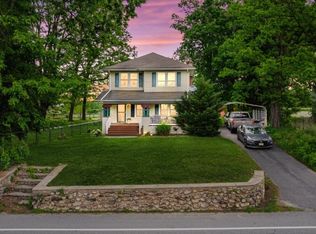 MLS ID #4033498, Peter Boutros, Exp Realty, Llc. GSMLS
 - $499,0003 bd2 ba-- sqft56 Kensington Cir, White Twp., NJ 07823For Sale
 MLS ID #4029803, Deborah Mclain, Real. GSMLS
 - $489,0003 bd3 ba-- sqft840 Lopatcong St, Belvidere Twp., NJ 07823For Sale
 MLS ID #4038675, Brian Kim, Proper Estates. GSMLS
 - $355,5553 bd1 ba-- sqft708 Franklin St, Belvidere Twp., NJ 07823For SaleMLS ID #4034847, Rebecca Meyer, Bhhs Fox & Roach. GSMLS
- $324,0002 bd2 ba-- sqft323 Water St, Belvidere Twp., NJ 07823For SaleMLS ID #4023705, Tracy Mills, Realty One Group Next Door. GSMLS
- $325,0003 bd2 ba-- sqft54 Front St, Belvidere Twp., NJ 07823For SaleMLS ID #4026261, Jason Freeby, Freeby Lai Real Estate. GSMLS
- $430,0003 bd2 ba-- sqft1316 Belvidere Rd, Lopatcong Twp., NJ 08865For SaleMLS ID #4042327, Leila Finelli, Coldwell Banker Realty. GSMLS
- $399,9993 bd2 ba-- sqft88 Mine Hill Rd, Oxford Twp., NJ 07863For SaleMLS ID #4029362, Lilly Shamam, Keller Williams Realty. GSMLS
- $629,0003 bd2 ba-- sqft123 Free Union Rd, Liberty Twp., NJ 07823For SaleMLS ID #4022223, Alexandra Constandinou, Nicholas Real Estate Agency. GSMLS
- $375,9903 bd2 ba-- sqft119 Wall St, Belvidere Twp., NJ 07823For SaleMLS ID #4031601, Ralph Velez Jr., Keller Williams Real Estate. GSMLS
- $255,0003 bd2 ba-- sqft7 POST, White Twp., NJ 07823For SaleMLS ID #4032717, Michele Blinn-barreiro, Coldwell Banker Realty. GSMLS
- $430,0004 bd2 ba1.9k sqft17 Decatur St, Knowlton Twp., NJ 07832For SaleMLS ID #4036467, Margarita Greer, Re/Max Town & Valley. GSMLS
- $415,0002 bd2 ba-- sqft441 Maple Ave, Pohatcong Twp., NJ 08865For SaleMLS ID #4033110, Ryan Romeo, Morganelli Properties Llc. GSMLS
- $459,9003 bd3 ba-- sqft49 Hope Rd, Liberty Twp., NJ 07838For SaleMLS ID #4038160, Lynne Mortimer, Coldwell Banker Realty. GSMLS
- $415,0003 bd2 ba-- sqft209 Spring Garden Rd, Holland Twp., NJ 08848For SaleMLS ID #4040079, Karen Ettere, Keller Williams Towne Square Real. GSMLS
- $555,0004 bd3 ba-- sqft7 SYKES GAP, Oxford Twp., NJ 07863For SaleMLS ID #4039561, Peter J. Cagnassola, Bedminster Hills Realty. GSMLS
- $449,9004 bd1 ba-- sqft481 State Route 94, Knowlton Twp., NJ 07832For SaleMLS ID #4031950, Linda M. Tillman, Re/Max Town & Valley. GSMLS
- $469,0003 bd3 ba-- sqft13 New St, Washington Boro, NJ 07882For SaleMLS ID #4022727, Samir M. Elbassiouny, Realty One Group Next Door. GSMLS
- $489,9004 bd3 ba-- sqft21 Marble St, Washington Boro, NJ 07882For SaleMLS ID #4022277, Samir M. Elbassiouny, Realty One Group Next Door. GSMLS
