Welcome to this beautifully maintained 3-bed, 2-full-bath home located in a sought-after 55+ community in White Township. Thoughtfully designed for comfort & easy living, this residence offers a gracious living room, dining room, & a family room highlighted by a gas fireplace, perfect for both everyday living & entertaining. The kitchen is the heart of the home, featuring hardwood floors, center island, pantry, & a brand-new SS refrigerator, seamlessly connecting to the main living areas. Sliding doors open to a private patio, creating a tranquil space to relax & enjoy the outdoors. The primary suite is a true retreat, complete w/ new vinyl flooring, a spacious WIC, & a well-appointed en-suite bath offering a dual-sink vanity, soaking tub,& separate shower stall. Two additional bedrooms also feature new vinyl flooring, while hardwood floors enhance the living room, dining room, & kitchen. A dedicated laundry room adds everyday convenience, w/ a washer and dryer just two years old. Notable updates include a roof installed approximately one year ago w/ a 50-year warranty, a hot water heater replaced in 2019, & a furnace & central air system (2001) that have been consistently maintained. A two-car garage provides ample storage & parking. Residents enjoy an exceptional lifestyle w/ access to a clubhouse, billiards room, exercise room, outdoor pool, jogging & walking paths, tennis courts, & a multi-use sports court, offering low-maintenance living in a refined & active community.
Active
$499,000
56 Kensington Cir, White Twp., NJ 07823
3beds
--sqft
:
Get pre-qualified$3,518/mo
Single Family Residence
Built in 2002
-- sqft lot
$494,800 Zestimate®
$--/sqft
$185/mo HOA
What's special
Dining roomCenter island
- 74 days |
- 588 |
- 8 |
Zillow last checked:
Listing updated:
Listed by:
Deborah Mclain 908-283-1983,
Real
Source: GSMLS,MLS#: 4029803
Facts & features
Interior
Bedrooms & bathrooms
- Bedrooms: 3
- Bathrooms: 2
- Full bathrooms: 2
Primary bedroom
- Description: 1st Floor, Full Bath, Walk-In Closet
Bedroom 1
- Level: First
- Area: 196
- Dimensions: 14 x 14
Bedroom 2
- Level: First
- Area: 130
- Dimensions: 10 x 13
Bedroom 3
- Level: First
- Area: 72
- Dimensions: 8 x 9
Primary bathroom
- Features: Stall Shower, Tub Only
Dining room
- Features: Formal Dining Room
- Level: First
- Area: 117
- Dimensions: 13 x 9
Family room
- Level: First
- Area: 342
- Dimensions: 19 x 18
Kitchen
- Features: Kitchen Island, Pantry, Separate Dining Area
- Level: First
- Area: 320
- Dimensions: 16 x 20
Living room
- Level: First
- Area: 143
- Dimensions: 13 x 11
Heating
- 1 Unit, Forced Air, Natural Gas
Cooling
- 1 Unit, Ceiling Fan(s), Central Air
Appliances
- Included: Carbon Monoxide Detector, Dishwasher, Dryer, Kitchen Exhaust Fan, Microwave, Range/Oven-Gas, Refrigerator, Washer, Gas Water Heater
- Laundry: Laundry Room
Features
- Bathroom
- Flooring: Tile, Vinyl-Linoleum, Wood
- Doors: Storm Door(s)
- Basement: None
- Number of fireplaces: 1
- Fireplace features: Family Room, Gas
Property
Parking
- Total spaces: 2
- Parking features: 2 Car Width, Asphalt
- Garage spaces: 2
- Uncovered spaces: 2
Features
- Patio & porch: Open Porch(es), Patio
- Has private pool: Yes
- Pool features: Outdoor Pool, Association
Lot
- Features: Corner Lot, Level
Details
- Parcel number: 3023000310000000120004C0056
- Zoning description: Residential
Construction
Type & style
- Home type: SingleFamily
- Architectural style: Ranch
- Property subtype: Single Family Residence
Materials
- Vinyl Siding
- Roof: Asphalt Shingle
Condition
- Year built: 2002
Utilities & green energy
- Gas: Gas-Natural
- Sewer: Public Sewer
- Water: Public
- Utilities for property: Electricity Connected, Natural Gas Connected, Cable Available
Community & HOA
Community
- Features: Billiards Room, Clubhouse, Fitness Center, Jogging/Biking Path, Kitchen Facilities, Tennis Court(s)
- Security: Carbon Monoxide Detector
- Senior community: Yes
- Subdivision: Brookfield Estates
HOA
- Has HOA: Yes
- Services included: Maintenance-Common Area, Snow Removal, Trash
- HOA fee: $185 monthly
Location
- Region: Belvidere
Financial & listing details
- Tax assessed value: $280,400
- Annual tax amount: $7,346
- Date on market: 5/25/2026
- Ownership type: Fee Simple
- Electric utility on property: Yes
Estimated market value
$494,800
$470,000 - $520,000
$2,713/mo
Price history
| Date | Event | Price |
|---|---|---|
| 7/20/2026 | Listed for sale | $499,000 |
Source:  GSMLS #4029803 Report a problem GSMLS #4029803 Report a problem | ||
| 7/12/2026 | Pending sale | $499,000 |
Source: GSMLS #4029803 Report a problem | ||
| 5/25/2026 | Listed for sale | $499,000 |
Source: GSMLS #4029803 Report a problem | ||
| 4/30/2026 | Listing removed | $499,000 |
Source: GSMLS #4014066 Report a problem | ||
| 3/23/2026 | Pending sale | $499,000 |
Source: GSMLS #4014066 Report a problem | ||
| 3/14/2026 | Listed for sale | $499,000+103.7% |
Source: GSMLS #4014066 Report a problem | ||
| 1/30/2012 | Sold | $245,000-1.6% |
Source: GSMLS #2846370 Report a problem | ||
| 7/25/2011 | Price change | $249,000-7.4% |
Source: Weichert Realtors #2846370 Report a problem | ||
| 6/27/2011 | Price change | $269,000-7.2% |
Source: Weichert Realtors #2846370 Report a problem | ||
| 5/17/2011 | Price change | $289,900-3.3% |
Source: Weichert Realtors #2846370 Report a problem | ||
| 4/8/2011 | Listed for sale | $299,900+46.1% |
Source: Weichert Realtors #2846370 Report a problem | ||
| 5/29/2002 | Sold | $205,215 |
Source: Public Record Report a problem | ||
Public tax history
| Year | Property taxes | Tax assessment |
|---|---|---|
| 2024 | $7,010 +4.1% | $280,400 |
| 2023 | $6,732 +5% | $280,400 |
| 2022 | $6,413 +4.8% | $280,400 |
| 2021 | $6,118 +1.7% | $280,400 |
| 2020 | $6,017 +4.1% | $280,400 |
| 2019 | $5,779 -3.6% | $280,400 |
| 2018 | $5,998 -1.9% | $280,400 |
| 2017 | $6,116 +4.2% | $280,400 |
| 2016 | $5,872 +0.8% | $280,400 |
| 2015 | $5,824 +7.4% | $280,400 |
| 2014 | $5,423 -3.2% | $280,400 |
| 2013 | $5,602 | $280,400 |
Find assessor info on the county website
Monthly payment
Est. payment
Payment breakdown
Explore the cost of this home by adjusting the details. Changes won't be saved.Climate risks
Neighborhood: Brookfield
Nearby schools
GreatSchools rating
- 7/10White Township Consolidated Elementary SchoolGrades: PK-8Distance: 2 mi
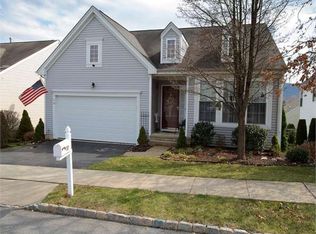
- $479,900-- bd-- ba1.8k sqft55 Kensington Cir, Belvidere, NJ 07823Off Market
- $403,7002 bd2 ba1.6k sqft54 Kensington Cir, Belvidere, NJ 07823Off Market

- $515,2003 bd2 ba1.9k sqft57 Kensington Cir, Belvidere, NJ 07823Off Market
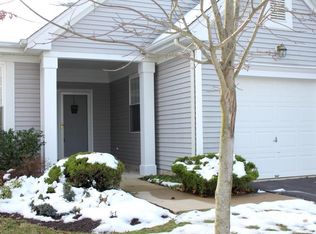
- $349,400-- bd2 ba1.2k sqft53 Kensington Cir, Belvidere, NJ 07823Off Market
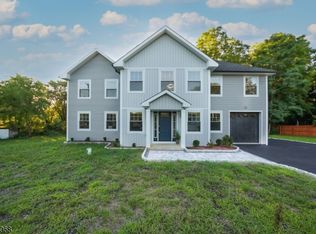
- $461,0502 bd2 ba-- sqft50 Kensington Cir, Belvidere, NJ 07823Sold
- $409,2002 bd2 ba1.5k sqft58 Kensington Cir, Belvidere, NJ 07823Off Market
- $462,100-- bd-- ba1.8k sqft52 Kensington Cir, Belvidere, NJ 07823Off Market
- $474,9003 bd2 ba1.8k sqft46 Kensington Cir, Belvidere, NJ 07823Pending
A local agent can set up tours, give advice and negotiate with sellers.
Similar homes
- $399,9992 bd2 ba-- sqft11 Stafford Ln, White Twp., NJ 07823For Sale
 MLS ID #4021503, Jamie Hollenbach, Bhhs Fox & Roach. GSMLS
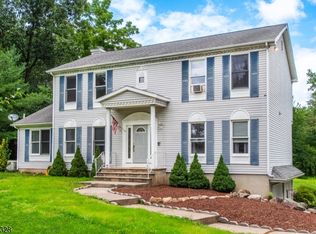
 - $470,0004 bd3 ba2.7k sqft161 Jackson Valley Rd, Washington Twp., NJ 07882For Sale
 MLS ID #4045333, Marilyn Rey, Keller Williams Prosperity Realty. GSMLS
 - $479,9004 bd2 ba2.4k sqft55 Valley St, Knowlton Twp., NJ 07832For Sale
 MLS ID #4045303, Iris Orlinski, Re/Max Town & Valley Ii. GSMLS
 - $550,0004 bd3 ba2.3k sqft26 Countryside Rd, Knowlton Twp., NJ 07832For Sale
 MLS ID #4043816, Heather Montalbano, Re/Max Town & Valley. GSMLS
 - $360,0003 bd2 ba-- sqft7 Mount Pisgah Ave, Oxford Twp., NJ 07863For SaleMLS ID #4045436, Karol Dobaczewski, Keller Williams Integrity. GSMLS
- $474,9993 bd2 ba-- sqft1247 Harmony Station Rd, Harmony Twp., NJ 08865For SaleMLS ID #4043642, Julieann Fourre, Keller Williams Metropolitan. GSMLS
- $499,0003 bd2 ba1.4k sqft29 Stewartsville Rd, Franklin Twp., NJ 08886For SaleMLS ID #4036239, Cindy Czaskos, Weichert Realtors. GSMLS
- $575,0004 bd3 ba2.6k sqft43 Alvin Sloan Ave, Washington Boro, NJ 07882For SaleMLS ID #4044318, Hussain Aziz 2nd, Onyx Real Estate Enterprises, Llc. GSMLS
- $415,0003 bd3 ba-- sqft19 Columbus Cir, Mansfield Twp., NJ 07865For SaleMLS ID #4033522, Linda Okupski, Keller Williams Real Estate. GSMLS
- $555,0004 bd3 ba-- sqft7 SYKES GAP, Oxford Twp., NJ 07863For SaleMLS ID #4039561, Peter J. Cagnassola, Bedminster Hills Realty. GSMLS
- $489,9004 bd3 ba-- sqft21 Marble St, Washington Boro, NJ 07882For SaleMLS ID #4022277, Samir M. Elbassiouny, Realty One Group Next Door. GSMLS
- $545,0003 bd4 ba1.9k sqft40 Thatcher Avenue, Franklin Twp., NJ 08886For SaleMLS ID #4040257, Lisa Ellis, Coldwell Banker Realty. GSMLS
- $375,9903 bd2 ba-- sqft119 Wall St, Belvidere Twp., NJ 07823For SaleMLS ID #4031601, Ralph Velez Jr., Keller Williams Real Estate. GSMLS
- $429,9003 bd3 ba-- sqft13 New St, Washington Boro, NJ 07882For SaleMLS ID #4042902, Samir M. Elbassiouny, Realty One Group Next Door. GSMLS
- $487,5004 bd2 ba-- sqft10 Lynnfield Ter, Lopatcong Twp., NJ 08865For SaleMLS ID #4038851, Karen Raab, Weichert Realtors. GSMLS
- $535,0003 bd3 ba1.8k sqft90 Russling Rd, Independence Twp., NJ 07840For SaleMLS ID #4026237, Maria Schmidt, Fiedler Real Estate. GSMLS
- $529,0003 bd2 ba-- sqft101 Mountain View Ln, Mansfield Twp., NJ 07865For SaleMLS ID #4042023, Marielia Gavlick, Weichert Realtors. GSMLS
- $575,0004 bd3 ba2.6k sqft461 Uniontown Rd, Greenwich Twp., NJ 08886For SaleMLS ID #4044239, Kathryn Weber, Corcoran Sawyer Smith. GSMLS
- $500,0004 bd3 ba-- sqft13 Ledgewood Rd, Mount Olive Twp., NJ 07836For SaleMLS ID #4043765, Jeffrey Kalafut, Exp Realty, Llc. GSMLS
- $569,0003 bd3 ba-- sqft192 Bryans Rd, Washington Twp., NJ 08827For SaleMLS ID #4026488, Svetlana Grebnova, C-21 New Beginnings. GSMLS
