Welcome to this pristine three bedroom + two full bath ranch style home in the premiere 55+ community of Brookfield Estates. A vibrant lifestyle awaits you here amidst the scenic beauty of Warren County. This 1837 square foot Devon style home offers easy one floor living, an open concept floorplan perfect for entertaining, modern kitchen with center island and SS appliances, Updated bathrooms, oversized 2 car garage (with a bonus refrigerator!), whole house generator, water softener, Nest thermostat and a lovely natural gas fireplace. Primary bedroom features a walk-in closet and en suite bath with double vanity. Relax on the back patio and enjoy the peaceful view of the cornfield--no neighbor behind you in this location- serene and private! The community offers many amenities including a clubhouse, workout studio, billiards, pool, putting green, walking trails and social activities calendar! There's also a designated area for boat and RV parking. Low Taxes! All you need to do is unpack your bags and enjoy the laidback, quiet, easy lifestyle in this special community.
Under contract
$474,900
46 Kensington Cir, White Twp., NJ 07823
3beds
1,837sqft
:
Get pre-qualified$3,322/mo
Single Family Residence
Built in 2002
-- sqft lot
$500,800 Zestimate®
$259/sqft
$185/mo HOA
What's special
Lovely natural gas fireplaceUpdated bathroomsEasy one floor livingBack patio
- 25 days |
- 777 |
- 41 |
Likely to sell faster than
Zillow last checked:
Listing updated:
Listed by:
Brandie P. Brojan 201-360-1977,
Compass New Jersey, Llc
Source: GSMLS,MLS#: 4040450
Facts & features
Interior
Bedrooms & bathrooms
- Bedrooms: 3
- Bathrooms: 2
- Full bathrooms: 2
Primary bedroom
- Description: 1st Floor, Full Bath, Walk-In Closet
Bedroom 1
- Level: First
- Area: 238
- Dimensions: 14 x 17
Bedroom 2
- Level: First
- Area: 154
- Dimensions: 14 x 11
Bedroom 3
- Level: First
- Area: 110
- Dimensions: 11 x 10
Primary bathroom
- Features: Stall Shower
Dining room
- Level: First
- Area: 140
- Dimensions: 14 x 10
Family room
- Level: First
- Area: 240
- Dimensions: 16 x 15
Kitchen
- Features: Kitchen Island
- Level: First
- Area: 190
- Dimensions: 19 x 10
Living room
- Level: First
- Area: 156
- Dimensions: 13 x 12
Heating
- 1 Unit, Forced Air, Electric, Natural Gas
Cooling
- 1 Unit, Ceiling Fan(s), Central Air
Appliances
- Included: Carbon Monoxide Detector, Dishwasher, Dryer, Generator-Built-In, Microwave, Range/Oven-Gas, Refrigerator, Washer, Water Softener Owned, Gas Water Heater
Features
- Flooring: Carpet, Wood
- Windows: Blinds
- Basement: None
- Number of fireplaces: 1
- Fireplace features: Gas
Interior area
- Total structure area: 1,837
- Total interior livable area: 1,837 sqft
Property
Parking
- Total spaces: 4
- Parking features: 2 Car Width, Asphalt
- Attached garage spaces: 2
- Uncovered spaces: 4
Features
- Patio & porch: Patio
- Exterior features: Sidewalk
- Has private pool: Yes
- Pool features: Outdoor Pool, Association
Lot
- Features: Level
Details
- Parcel number: 3023000310000000120004C0051
- Other equipment: Generator-Built-In
Construction
Type & style
- Home type: SingleFamily
- Architectural style: Ranch
- Property subtype: Single Family Residence
Materials
- Vinyl Siding
- Roof: Asphalt Shingle
Condition
- Year built: 2002
Utilities & green energy
- Gas: Gas-Natural
- Sewer: Public Sewer
- Water: Public
- Utilities for property: Underground Utilities, Electricity Connected, Natural Gas Connected, Garbage Included
Community & HOA
Community
- Features: Billiards Room, Clubhouse, Fitness Center, Jogging/Biking Path, Tennis Court(s)
- Security: Carbon Monoxide Detector
- Senior community: Yes
- Subdivision: Brookfield Estates
HOA
- Has HOA: Yes
- Services included: Maintenance-Common Area, See Remarks, Snow Removal, Trash
- HOA fee: $185 monthly
Location
- Region: Belvidere
Financial & listing details
- Price per square foot: $259/sqft
- Tax assessed value: $278,400
- Annual tax amount: $7,294
- Date on market: 7/14/2026
- Exclusions: Black Bathroom Mirror, Front Door Camera
- Ownership type: Condominium
- Electric utility on property: Yes
Estimated market value
$500,800
$476,000 - $526,000
$2,713/mo
Price history
| Date | Event | Price |
|---|---|---|
| 7/21/2026 | Pending sale | $474,900$259/sqft |
Source:  GSMLS #4040450 Report a problem GSMLS #4040450 Report a problem | ||
| 7/14/2026 | Listed for sale | $474,900+23.6%$259/sqft |
Source: GSMLS #4040450 Report a problem | ||
| 5/9/2023 | Sold | $384,146+3.8%$209/sqft |
Source: GSMLS #3835127 Report a problem | ||
| 4/8/2023 | Pending sale | $370,000$201/sqft |
Source: GSMLS #3835127 Report a problem | ||
| 3/27/2023 | Listed for sale | $370,000+71.8%$201/sqft |
Source: GSMLS #3835127 Report a problem | ||
| 5/2/2002 | Sold | $215,395$117/sqft |
Source: Public Record Report a problem | ||
Public tax history
| Year | Property taxes | Tax assessment |
|---|---|---|
| 2024 | $6,960 +4.1% | $278,400 |
| 2023 | $6,684 +5% | $278,400 |
| 2022 | $6,367 +4.8% | $278,400 |
| 2021 | $6,075 +1.7% | $278,400 |
| 2020 | $5,974 +4.1% | $278,400 |
| 2019 | $5,738 -3.6% | $278,400 |
| 2018 | $5,955 -1.9% | $278,400 |
| 2017 | $6,072 +4.2% | $278,400 |
| 2016 | $5,830 +0.8% | $278,400 |
| 2015 | $5,782 +7.4% | $278,400 |
| 2014 | $5,384 -3.2% | $278,400 |
| 2013 | $5,562 +2.5% | $278,400 |
| 2012 | $5,426 -3.1% | $278,400 |
| 2011 | $5,601 -1.3% | $278,400 |
| 2010 | $5,674 +9.3% | $278,400 |
| 2009 | $5,189 +11% | $278,400 |
| 2008 | $4,677 +2.4% | $278,400 |
| 2007 | $4,566 +7.2% | $278,400 |
| 2006 | $4,260 +28.4% | $278,400 |
| 2005 | $3,318 -18.9% | $278,400 |
| 2004 | $4,092 | $278,400 +95.5% |
| 2003 | -- | $142,400 |
Find assessor info on the county website
Monthly payment
Est. payment
Payment breakdown
Explore the cost of this home by adjusting the details. Changes won't be saved.Climate risks
Neighborhood: Brookfield
Nearby schools
GreatSchools rating
- 7/10White Township Consolidated Elementary SchoolGrades: PK-8Distance: 2 mi
- $461,0502 bd2 ba-- sqft50 Kensington Cir, Belvidere, NJ 07823Sold

- $349,400-- bd2 ba1.2k sqft53 Kensington Cir, Belvidere, NJ 07823Off Market
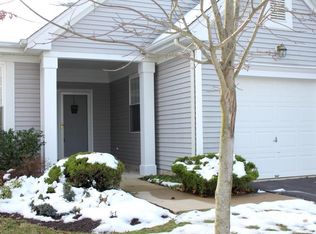
- $469,8002 bd2 ba1.9k sqft48 Kensington Cir, Belvidere, NJ 07823Off Market

- $479,900-- bd-- ba1.8k sqft55 Kensington Cir, Belvidere, NJ 07823Off Market
- $431,5002 bd2 ba1.6k sqft44 Kensington Cir, Belvidere, NJ 07823Off Market
- $393,6002 bd2 ba1.5k sqft47 Stafford Ln, Belvidere, NJ 07823Off Market
- $424,300-- bd-- ba1.8k sqft42 Kensington Cir, Belvidere, NJ 07823Off Market
- $499,0003 bd2 ba-- sqft56 Kensington Cir, Belvidere, NJ 07823For Sale
A local agent can set up tours, give advice and negotiate with sellers.
Similar homes
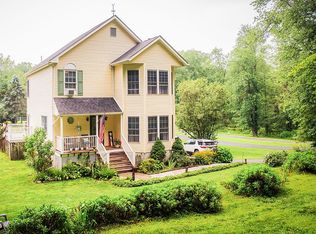
- $499,9003 bd3 ba2.1k sqft49 Tamarack Rd, Belvidere, NJ 07823For Sale By Owner
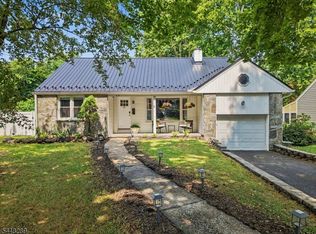
- $399,9004 bd2 ba2.1k sqft621 5Th St, Belvidere Twp., NJ 07823For Sale
 MLS ID #4045543, Kim Gubernard, Fiedler Real Estate. GSMLS
 - $425,0003 bd3 ba2.1k sqft53 Colby Ct, White Twp., NJ 07823For Sale
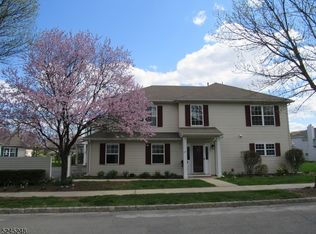 MLS ID #4020699, Tracey Lutsky, Re/Max Supreme. GSMLS
 - $470,0004 bd3 ba2.7k sqft161 Jackson Valley Rd, Washington Twp., NJ 07882For Sale
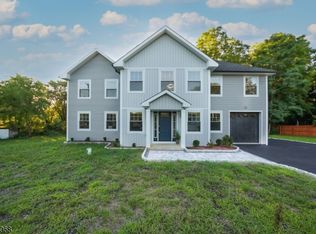 MLS ID #4045333, Marilyn Rey, Keller Williams Prosperity Realty. GSMLS
 - $479,9004 bd2 ba2.4k sqft55 Valley St, Knowlton Twp., NJ 07832For SaleMLS ID #4045303, Iris Orlinski, Re/Max Town & Valley Ii. GSMLS
- $339,0003 bd1 ba1k sqft312 6Th St, Belvidere Twp., NJ 07823For SaleMLS ID #4041730, Carrie Schwinof, Melchor Realty. GSMLS
- $540,0004 bd3 ba2.3k sqft66 Labar Rd, Bangor, PA 18013For SaleMLS ID #781941, Shandelys M. Ramos, Freeby Lai Real Estate. GLVR
- $559,0003 bd3 ba2.1k sqft162 Polkville Rd, Knowlton Twp., NJ 07832For SaleMLS ID #4044314, Michael Dorney, Weichert Realtors. GSMLS
- $550,0004 bd3 ba2.3k sqft26 Countryside Rd, Knowlton Twp., NJ 07832For SaleMLS ID #4043816, Heather Montalbano, Re/Max Town & Valley. GSMLS
- $555,0003 bd4 ba2.3k sqft8751 Pleasant View Rd, Bangor, PA 18013For SaleMLS ID #781916, Angela Carden, Valor Realty. GLVR
- $459,0003 bd2 ba1.6k sqft397 Mine Road, Asbury, NJ 08802For Sale
 MLS ID #22622195, Ahron Gordon, RE/MAX On the Move Realty. MoreMLS
 - $499,9003 bd2 ba2.2k sqft490 Mine Rd, Bethlehem Twp., NJ 08802For SaleMLS ID #4041118, Susan Dileo, Melchor Realty. GSMLS
- $495,9994 bd2 ba2.3k sqft427 Mount Hermon Rd, Hope Twp., NJ 07825For SaleMLS ID #4042755, Dawn Loria Tiene, Jersey Success Realty, Inc.. GSMLS
- $499,0003 bd2 ba1.4k sqft29 Stewartsville Rd, Franklin Twp., NJ 08886For SaleMLS ID #4036239, Cindy Czaskos, Weichert Realtors. GSMLS
- $575,0004 bd3 ba2.6k sqft43 Alvin Sloan Ave, Washington Boro, NJ 07882For SaleMLS ID #4044318, Hussain Aziz 2nd, Onyx Real Estate Enterprises, Llc. GSMLS
- $460,0002 bd2 ba1.4k sqft150 Karrville Rd, Port Murray, NJ 07865For Sale
 MLS ID #2612278R, COLLEEN M. WEBSTER. All Jersey MLS
 - $535,0003 bd3 ba2.6k sqft149 N Locust Lake Rd, Hope Twp., NJ 07825For SaleMLS ID #4039289, Christopher Kruk, Re/Max Town & Valley Ii. GSMLS
- $449,9993 bd3 ba1.8k sqft576 Horseshoe Dr, Easton, PA 18040For SaleMLS ID #780766, Daniel Demers, Sell Your Home Services. GLVR
- $399,9003 bd2 ba2.7k sqft18 Lenape Trl, Mount Bethel, PA 18343For SaleMLS ID #776199, Michelle L. Rowe, Coldwell Banker Hearthside. GLVR
- $394,0003 bd2 ba1.6k sqft589 S Delaware Dr, Mount Bethel, PA 18343For SaleMLS ID #PM-141514, Alexis Oakley, Weichert Realtors - Easton. PMAR
