RARELY AVAILABLE — A FULL FINISHED BASEMENT! This beautifully updated condominium offers an exceptional combination of spacious living, private bedroom suites, and one of the development’s most desirable features—a FULLY FINISHED BASEMENT providing a tremendous amount of additional living space. Perfect for a family room, recreation area, home office, gym, media room, or whatever suits your lifestyle. The basement also features a French drain for added peace of mind. The main level features a large living room and dining area with sliders to the deck, creating an inviting space for relaxing and entertaining. The newly updated kitchen with a water filtration system features elegant quartz countertops and GE Profile stainless steel appliances, along with an eating area, combining style and functionality. A convenient half bath and ample closet space completes the main level. Upstairs are two spacious bedrooms, each with its own updated, private full bathroom and walk-in closet with custom closet systems. The primary suite features his-and-hers walk-in closets and sliders leading to its private deck. As an extra bonus, the laundry is conveniently located on the upper level, in between the two bedrooms. Additional features include central air conditioning and heat and hi-hats. The beautifully landscaped development offers an impressive array of amenities, including a clubhouse with fitness center, sauna, and activity room, a heated outdoor swimming pool with patio and outdoor furniture, plus tennis, pickleball, and basketball courts. HOA fees include lawn care, snow removal, and exterior maintenance, providing truly maintenance-free living.
Pending
$779,000
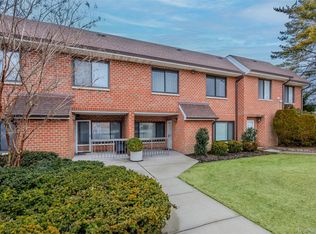
11 Stanford Court #B, Wantagh, NY 11793
2beds
1,305sqft
Condominium, Residential
Built in 1986
-- sqft lot
$-- Zestimate®
$597/sqft
$350/mo HOA
What's special
- 52 days
- 140
- 2
Zillow last checked:
Listing updated:
Listed by:
BH&G R E Realty Connect 516-714-3606,
Susan E. Ruiz 516-662-6630
Source: OneKey® MLS as distributed by MLS GRID,MLS#: 1046675
Facts & features
Interior
Bedrooms & bathrooms
- Bedrooms: 2
- Bathrooms: 3
- Full bathrooms: 2
- 1/2 bathrooms: 1
Primary bedroom
- Level: Second
Bedroom 2
- Level: Second
Primary bathroom
- Level: Second
Bathroom 2
- Level: Second
Basement
- Level: Basement
Dining room
- Level: First
Kitchen
- Level: First
Laundry
- Level: Second
Lavatory
- Level: First
Living room
- Level: First
Heating
- Electric
Cooling
- Central Air
Appliances
- Included: Dishwasher, Dryer, Electric Oven, Electric Range, Electric Water Heater, Microwave, Refrigerator, Stainless Steel Appliance(s), Washer
- Laundry: In Hall
Features
- Ceiling Fan(s), Eat-in Kitchen, Entrance Foyer, His and Hers Closets, Primary Bathroom, Quartz/Quartzite Counters, Recessed Lighting, Smart Thermostat, Sound System, Speakers, Walk-In Closet(s)
- Basement: Finished,Full
- Attic: Full
- Has fireplace: No
- Common walls with other units/homes: 2+ Common Walls
Interior area
- Total structure area: 1,305
- Total interior livable area: 1,305 sqft
Property
Parking
- Total spaces: 1
- Parking features: Assigned
Features
- Levels: Three Or More
- Patio & porch: Deck
Lot
- Size: 826 Square Feet
Details
- Parcel number: 2089515390000110
- Special conditions: None
Construction
Type & style
- Home type: Condo
- Property subtype: Condominium, Residential
- Attached to another structure: Yes
Materials
- Vinyl Siding
Condition
- Actual
- Year built: 1986
- Major remodel year: 1986
Details
- Builder model: 2 Story with Basement
Utilities & green energy
- Sewer: Public Sewer
- Water: Public
- Utilities for property: Electricity Connected, Sewer Connected, Trash Collection Public, Water Connected
Community & HOA
Community
- Subdivision: Stanford Court
HOA
- Has HOA: Yes
- Amenities included: Basketball Court, Clubhouse, Fitness Center, Landscaping, Maintenance Grounds, Parking, Pool, Snow Removal, Tennis Court(s)
- Services included: Common Area Maintenance, Maintenance Structure, Maintenance Grounds, Pool Service, Sewer, Snow Removal, Trash, Water
- HOA fee: $350 monthly
Location
- Region: Wantagh
Financial & listing details
- Price per square foot: $597/sqft
- Tax assessed value: $447
- Annual tax amount: $13,121
- Date on market: 9/14/2026
- Cumulative days on market: 40 days
- Listing agreement: Exclusive Right To Sell
- Electric utility on property: Yes
Estimated market value
Not available
Estimated sales range
Not available
Not available
Price history
| Date | Event | Price |
|---|---|---|
| 9/26/2026 | Pending sale | $779,000$597/sqft |
Source:  OneKey® MLS as distributed by MLS GRID #1046675 Report a problem OneKey® MLS as distributed by MLS GRID #1046675 Report a problem | ||
| 9/14/2026 | Listed for sale | $779,000$597/sqft |
Source: OneKey® MLS as distributed by MLS GRID #1046675 Report a problem | ||
Public tax history
Tax history is unavailable.
Monthly payment
Climate risks
Neighborhood: North Wantagh
Nearby schools
Schools provided by the listing agent
- Elementary: Lee Road
- Middle: Jonas E Salk Middle School
- High: Gen Douglas Macarthur Senior Hs
Source: OneKey® MLS as distributed by MLS GRID. This data may not be complete. We recommend contacting the local school district to confirm school assignments for this home.

Similar homes
- $799,0004 bd1 ba1.9k sqft467 Von Elm Avenue, East Meadow, NY 11554For Sale

 MLS ID #1063649, Terry Sciubba, Listing by: Signature Premier Properties. OneKey® MLS as distributed by MLS GRID
 - $769,0002 bd3 ba1.6k sqft99 S Park Avenue #28, Rockville Centre, NY 11570For Sale
 MLS ID #997295, Matthew Hart, Listing by: World Prop Intl Sea to Sky. OneKey® MLS as distributed by MLS GRID
 - $660,0003 bd2 ba1.1k sqft100 Laux Place, North Bellmore, NY 11710For Sale
 MLS ID #1016254, Tyler June, Listing by: Coldwell Banker American Homes. OneKey® MLS as distributed by MLS GRID
 - $725,0003 bd3 ba1.7k sqft53 Villas Circle, Melville, NY 11747For Sale
 MLS ID #1035502, Janice Chavkin, Listing by: Signature Premier Properties. OneKey® MLS as distributed by MLS GRID
 - $749,0003 bd2 ba1.8k sqft10 Seneca Drive, Massapequa, NY 11758For SaleMLS ID #1050899, Chris J. Boylan, Listing by: EXIT Realty Premier. OneKey® MLS as distributed by MLS GRID
- $869,0002 bd2 ba1.2k sqft12-27 Diane Place #196 U, Bayside, NY 11360For SaleMLS ID #1036346, Tina Kim, Listing by: Midas Realty. OneKey® MLS as distributed by MLS GRID
- $756,0003 bd3 ba1.6k sqft509 Julius Road, College Point, NY 11356For SaleMLS ID #875528, Alina Yukhtman, Listing by: Golden One Realty Group LLC. OneKey® MLS as distributed by MLS GRID
- $644,0002 bd2 ba969 sqft185 W Park Avenue #201, Long Beach, NY 11561For SaleMLS ID #1048116, Leah E. Rosensweig Tozer CBR, Listing by: Daniel Gale Sothebys Intl Rlty. OneKey® MLS as distributed by MLS GRID
- $879,0002 bd2 ba1.2k sqft208-08 Robert Road #191M, Bayside, NY 11360For SaleMLS ID #994254, Tina Kim, Listing by: Midas Realty. OneKey® MLS as distributed by MLS GRID
- $749,8002 bd2 ba1.7k sqft159 Sportsmans Avenue, Freeport, NY 11520For SaleMLS ID #1055373, Richard M. Shane CBR, Listing by: Shane's Anchor Realty Corp. OneKey® MLS as distributed by MLS GRID
- $699,0002 bd2 ba1.1k sqft1067 Savoy Drive, Melville, NY 11747For SaleMLS ID #1058998, Ellen Weisman, Listing by: Douglas Elliman Real Estate. OneKey® MLS as distributed by MLS GRID
- $699,0001 bd2 ba1.2k sqft100 Harbor View Drive #117, Port Washington, NY 11050For SaleMLS ID #1040936, Maria Giacalone, Listing by: Evelyn Richards Inc. OneKey® MLS as distributed by MLS GRID
- $749,0004 bd2 ba1.7k sqft413 Pecan Street, Lindenhurst, NY 11757For SaleMLS ID #1002620, Rosemarie Bozza RENE, Listing by: Above Board Real Estate Inc. OneKey® MLS as distributed by MLS GRID
- $439,9002 bd2 ba980 sqft43 Cambridge Drive W, Copiague, NY 11726For SaleMLS ID #1057673, Jose M. Feliciano, Listing by: New Door Properties LLC. OneKey® MLS as distributed by MLS GRID
- $949,9994 bd2 ba1.5k sqft6337 douglaston Parkway, Little Neck, NY 11362For SaleMLS ID #1066512, Shahroz A. Syed, Listing by: Voro LLC. OneKey® MLS as distributed by MLS GRID
- $799,0004 bd3 ba1.1k sqft9917 215th Street, Queens Village, NY 11429For SaleMLS ID #1052377, Sajo Bah, Listing by: Bah Realty Group LLC. OneKey® MLS as distributed by MLS GRID
- $949,0003 bd4 ba1.9k sqft105 Glen Way, Syosset, NY 11791For SaleMLS ID #1053575, Jasmeet Kaur-Soni, Listing by: Signature Premier Properties. OneKey® MLS as distributed by MLS GRID
- $638,8882 bd2 ba1.2k sqft320 East Shore Road #15A, Great Neck, NY 11023For SaleMLS ID #1064982, Azita Ben-Sher, Listing by: Island Advantage Realty LLC. OneKey® MLS as distributed by MLS GRID
