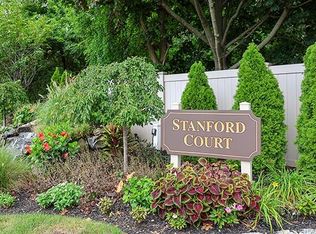
A rare opportunity to own a 2 bedroom, 2 bath ranch-style condominium with a full basement in Stanford Court! Offering the convenience of true ranch-style living on the main level plus the added benefit of a full basement—providing the space and flexibility that suit today’s lifestyle. The sun-filled main level features a sun drenched dining area, spacious living room with a wood burning fireplace and sliders out to a deck, perfect for alfresco dining, an updated kitchen with ample workspace and cabinetry, stainless steel appliances, granite countertops and breakfast nook. The primary suite offers an en-suite and walk in closet, while a second bedroom and newer full bath provide comfortable accommodations for guests. Everything you need for everyday living is conveniently located on the main floor. The full basement is a true game changer, offering exceptional additional space for a recreation room, home office, gym, hobby area, workshop, or abundant storage—an amenity rarely found in this community. This well maintained home also includes an updated CAC/heating system, New Hot Water heater, updated electric, vinyl flooring and high hats. Stanford Court offers a true relaxing resort-style lifestyle with outstanding amenities, including a beautifully maintained clubhouse featuring a fitness center, sauna and an activity room, heated outdoor swimming pool surrounded by an ample patio with outdoor furniture, pickleball/tennis/basketball courts, and beautifully landscaped grounds. Lawn care, snow removal, and exterior maintenance allow for carefree living in one of Wantagh's most sought after communities. Conveniently located near shopping, restaurants, parks, parkways, and the LIRR.
Pending
$699,000
12 Stanford Court #A, Wantagh, NY 11793
2beds
1,093sqft
Condominium, Residential
Built in 1986
-- sqft lot
$-- Zestimate®
$640/sqft
$350/mo HOA
What's special
Wood burning fireplaceHeated outdoor swimming poolBeautifully landscaped groundsStainless steel appliancesHigh hatsFull basementBreakfast nook
- 53 days
- 233
- 5
Zillow last checked:
Listing updated:
Listed by:
Signature Premier Properties 516-546-6300,
Tracey Goodman Rossetti CBR 516-698-7307
Source: OneKey® MLS as distributed by MLS GRID,MLS#: 1026517
Facts & features
Interior
Bedrooms & bathrooms
- Bedrooms: 2
- Bathrooms: 2
- Full bathrooms: 2
Other
- Description: Entrance Foyer, Updated Kitchen w/breakfast nook, Primary Bedroom w/walk in closet & en suite, Dining Area, Living Room, 2nd Bedroom w/entrance into hall bath, Hall Bath
- Level: First
Other
- Description: Full Finished Basement with Laundry, Utilities & Storage
- Level: Basement
Heating
- Electric
Cooling
- Central Air
Appliances
- Included: Dishwasher, Dryer, Electric Oven, Electric Water Heater, Microwave, Refrigerator, Stainless Steel Appliance(s), Washer
- Laundry: In Basement
Features
- First Floor Bedroom, First Floor Full Bath, Eat-in Kitchen, Entrance Foyer, Granite Counters, Primary Bathroom, Recessed Lighting, Smart Thermostat, Storage, Walk-In Closet(s)
- Basement: Finished
- Attic: Pull Stairs
- Number of fireplaces: 1
- Fireplace features: Wood Burning
- Common walls with other units/homes: 1 Common Wall
Interior area
- Total structure area: 1,093
- Total interior livable area: 1,093 sqft
Video & virtual tour
Property
Parking
- Total spaces: 1
- Parking features: Assigned
Features
- Levels: Two
- Patio & porch: Deck
Lot
- Size: 1,247 Square Feet
Details
- Parcel number: 2089515390000120
- Special conditions: None
Construction
Type & style
- Home type: Condo
- Architectural style: Other
- Property subtype: Condominium, Residential
- Attached to another structure: Yes
Materials
- Vinyl Siding
Condition
- Actual
- Year built: 1986
Utilities & green energy
- Sewer: Public Sewer
- Water: Public
- Utilities for property: Electricity Connected, Sewer Connected, Water Connected
Community & HOA
Community
- Subdivision: Stanford Court
HOA
- Has HOA: Yes
- Services included: Common Area Maintenance, Maintenance Structure, Maintenance Grounds, Pool Service, Sewer, Snow Removal, Trash
- HOA fee: $350 monthly
Location
- Region: Wantagh
Financial & listing details
- Price per square foot: $640/sqft
- Tax assessed value: $404
- Annual tax amount: $12,745
- Date on market: 7/16/2026
- Cumulative days on market: 53 days
- Listing agreement: Exclusive Right To Sell
- Electric utility on property: Yes
Estimated market value
Not available
Estimated sales range
Not available
Not available
Price history
| Date | Event | Price |
|---|---|---|
| 7/31/2026 | Pending sale | $699,000$640/sqft |
Source:  OneKey® MLS as distributed by MLS GRID #1026517 Report a problem OneKey® MLS as distributed by MLS GRID #1026517 Report a problem | ||
| 7/16/2026 | Listed for sale | $699,000+29.4%$640/sqft |
Source: OneKey® MLS as distributed by MLS GRID #1026517 Report a problem | ||
| 6/30/2022 | Sold | $540,000-4.4%$494/sqft |
Source: Public Record Report a problem | ||
| 4/25/2022 | Listed for sale | $565,000+222.9%$517/sqft |
Source: Owner Report a problem | ||
| 3/13/1996 | Sold | $175,000$160/sqft |
Source: Public Record Report a problem | ||
Public tax history
| Year | Property taxes | Tax assessment |
|---|---|---|
| 2024 | -- | $404 |
| 2023 | -- | $404 |
| 2022 | -- | $404 |
| 2021 | $7,872 +14.1% | -- |
| 2020 | $6,902 +20.1% | $588 |
| 2019 | $5,747 | $588 |
| 2018 | $5,747 +6.1% | $588 |
| 2017 | $5,416 -5.8% | $588 -11.7% |
| 2016 | $5,751 +248.4% | $666 -3.5% |
| 2015 | $1,651 +6.7% | $690 |
| 2013 | $1,547 -1.7% | $690 |
| 2012 | $1,574 -65.7% | $690 -12% |
| 2011 | $4,587 -3.9% | $784 -9.4% |
| 2010 | $4,775 | $865 -20.8% |
| 2009 | -- | $1,092 +4.4% |
| 2008 | -- | $1,046 +0.2% |
| 2006 | -- | $1,044 -40.3% |
| 2005 | -- | $1,750 -34.4% |
| 2004 | -- | $2,667 |
| 2003 | -- | $2,667 -61% |
| 2002 | -- | $6,840 |
| 2001 | -- | $6,840 |
| 2000 | -- | $6,840 |
Find assessor info on the county website
Monthly payment
Climate risks
Neighborhood: North Wantagh
Nearby schools
Schools provided by the listing agent
- Elementary: Lee Road
- Middle: Jonas E Salk Middle School
- High: Gen Douglas Macarthur Senior Hs
Source: OneKey® MLS as distributed by MLS GRID. This data may not be complete. We recommend contacting the local school district to confirm school assignments for this home.
Similar homes
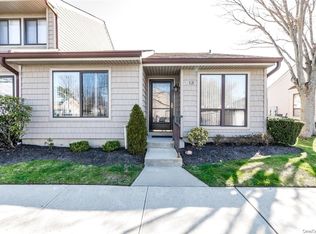
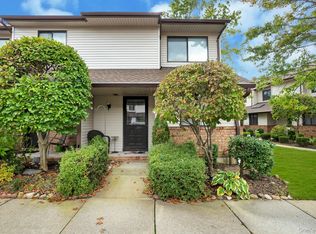
- $649,9992 bd2 ba1.3k sqft65 Cottonwood Court, Wantagh, NY 11793For Sale
 MLS ID #1008190, Matthew J. Lenner, Listing by: Real Broker NY LLC. OneKey® MLS as distributed by MLS GRID
 - $784,9994 bd2 ba1.3k sqft85 Twin Lane N, Wantagh, NY 11793For Sale
 MLS ID #1038493, Lisa Albinowski CBR SRES SRS, Listing by: Signature Premier Properties. OneKey® MLS as distributed by MLS GRID
 - $680,0002 bd2 ba1.3k sqft281 Spring Drive, East Meadow, NY 11554For Sale
 MLS ID #1045297, Kelly A. Cafiso, Listing by: Coldwell Banker American Homes. OneKey® MLS as distributed by MLS GRID
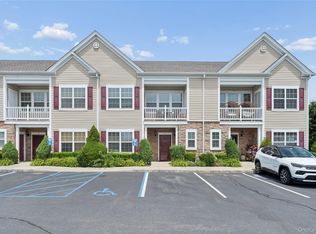
 - $675,0002 bd2 ba1.1k sqft17 Strangford Court #109, Oceanside, NY 11572For Sale
 MLS ID #992654, Armando J. Polanco, Listing by: Home Star Realty Group Inc. OneKey® MLS as distributed by MLS GRID
 - $735,0004 bd2 ba1.3k sqft65 Club Lane, Levittown, NY 11756For SaleMLS ID #1012178, Frank L. Gatto CBR, Listing by: Signature Premier Properties. OneKey® MLS as distributed by MLS GRID
- $649,9992 bd2 ba1.2k sqft750 Lido Boulevard #77b, Lido Beach, NY 11561For SaleMLS ID #1032609, Justin L. Rosenfeld, Listing by: Corcoran SRG Residential. OneKey® MLS as distributed by MLS GRID
- $649,0002 bd2 ba1k sqft750 Lido Boulevard #71B, Lido Beach, NY 11561For SaleMLS ID #1016552, Jimmy Amram, Listing by: Douglas Elliman Real Estate. OneKey® MLS as distributed by MLS GRID
- $624,9993 bd2 ba1.6k sqft88 E Valley Stream Boulevard #6, Valley Stream, NY 11580For SaleMLS ID #1044993, Natalie M. Toler SFR SRS SRES, Listing by: Douglas Elliman Real Estate. OneKey® MLS as distributed by MLS GRID
- $799,9993 bd3 ba1.5k sqft11 Clubhouse Court, Woodbury, NY 11797For SaleMLS ID #1038513, Teresa Cash, Listing by: BH&G R E Realty Connect. OneKey® MLS as distributed by MLS GRID
- $739,9002 bd2 ba1.1k sqft1039 Savoy Drive, Melville, NY 11747For SaleMLS ID #1044135, Janice Chavkin, Listing by: Signature Premier Properties. OneKey® MLS as distributed by MLS GRID
- $429,0002 bd2 ba868 sqft54 School Street #104, Westbury, NY 11590For SaleMLS ID #1042462, Lillian Swersky CBR, Listing by: Daniel Gale Sothebys Intl Rlty. OneKey® MLS as distributed by MLS GRID
- $775,7182 bd3 ba1.1k sqft718 Farmers Avenue, Bellmore, NY 11710For SaleMLS ID #1028265, Steven J. Rainone CBR SRES, Listing by: Netter Real Estate Inc. OneKey® MLS as distributed by MLS GRID
- $795,0002 bd2 ba1.3k sqft74 Miro Place, Port Washington, NY 11050For SaleMLS ID #1038165, Barbara A. Bucovetsky CBR E-PRO C2, Listing by: Compass Greater NY LLC. OneKey® MLS as distributed by MLS GRID
- $679,0003 bd2 ba1.5k sqft2457 Williams Court, Bellmore, NY 11710For SaleMLS ID #994593, Janet Salvaggio, Listing by: Signature Premier Properties. OneKey® MLS as distributed by MLS GRID
- $899,0003 bd3 ba1.6k sqft11 Manors Drive, Jericho, NY 11753For SaleMLS ID #968580, Harish K. Kundnani, Listing by: Property Professionals Realty. OneKey® MLS as distributed by MLS GRID
- $795,0002 bd2 ba1.1k sqft20725 Darren Drive #1804, Bayside, NY 11360For SaleMLS ID #995887, Karen A. Dobrucky Skala, Listing by: Prime Realty. OneKey® MLS as distributed by MLS GRID
- $749,9992 bd2 ba1k sqft6 Prospect Street, Hicksville, NY 11801For SaleMLS ID #1015792, Heidi Haddara, Listing by: Property Professionals Realty. OneKey® MLS as distributed by MLS GRID
- $515,0002 bd2 ba941 sqft212 Willow Lane, Valley Stream, NY 11580For SaleMLS ID #1015694, Judy Adams, Listing by: Exit Realty First Choice. OneKey® MLS as distributed by MLS GRID
- $759,8883 bd2 ba1.5k sqft3584 Condor Road, Levittown, NY 11756For SaleMLS ID #1008094, Jason G. Frangoulis Jr, Listing by: Coldwell Banker American Homes. OneKey® MLS as distributed by MLS GRID
