Upon entering through the front door into the grand two-story foyer with circular stairs, you'll be welcomed by soaring ceilings, abundant natural light, and an atmosphere of elegance. Thoughtfully designed for both everyday comfort and memorable entertaining, this exceptional residence offers spacious living areas, refined architectural details, and a seamless flow throughout.
The main level is perfectly suited for both formal and casual living, featuring an elegant formal living room, a gracious dining room for holiday gatherings, a sunken family room with custom built-in bar and gas fireplace – an inviting space to relax or entertain guests. Just steps away, the beautifully appointed kitchen showcases custom 42-inch cabinetry, generous counter space, and a full-size dinette overlooking the backyard. Sliding doors provide effortless access to the outdoor living area, creating the perfect setting for indoor-outdoor entertaining. There are nine and ten-foot ceilings on the first floor.
A first-floor bedroom, located adjacent to a fully tiled bathroom, offers exceptional flexibility and is ideal as a guest suite, private office, or nanny's quarters. There is a laundry room with coat closet and door to the backyard.
Upstairs, the luxurious primary suite serves as a peaceful retreat, featuring a spacious custom walk-in closet, an oversized fully tiled ensuite bath with a skylight that fills the room with natural light, and an adjoining bonus room that can be used as a nursery, home office, fitness room, or private sitting area. Two additional ample sized bedrooms share the second level, along with a full bath with soaking tub and shower, and an open loft-style office or library that overlooks the dramatic foyer below, creating an impressive architectural focal point.
Step outside into your own private backyard oasis. Beautifully designed for relaxation and entertaining, the resort-style setting features a stunning freeform saltwater pool surrounded by expansive patios and multiple seating areas. Whether hosting summer celebrations, enjoying a quiet morning coffee, or unwinding under the stars, this outdoor retreat offers the perfect balance of luxury, privacy and tranquility.
Additional highlights include a meticulously finished garage featuring a custom floor, coordinated storage cabinetry and an oversized storage shelf providing exceptional organization without sacrificing style.
Nestled within one of Tottenville's most desirable private communities, this remarkable home combines elegance, comfort, and functionality in an exceptional setting. More than just a residence, it offers a lifestyle defined by privacy and effortless living where available parking on your private street is never an issue. Close to public transportation, shopping and highway access.
Don't miss this rare opportunity to own one of this private community's impressive homes.
For sale by owner
$1,999,950
11 Sylvan Ct, Staten Island, NY 10307
4beds
3,600sqft
SingleFamily
Built in 1989
10,115 Square Feet Lot
$-- Zestimate®
$556/sqft
$100/mo HOA
What's special
Abundant natural lightPrivate backyard oasisStunning freeform saltwater poolSoaring ceilingsRefined architectural detailsSpacious custom walk-in closetGenerous counter space
- 45 days
- 398
- 19
Listed by:
Property Owner (917) 933-8811
Facts & features
Interior
Bedrooms & bathrooms
- Bedrooms: 4
- Bathrooms: 3
- Full bathrooms: 3
Heating
- Baseboard, Radiant, Gas
Cooling
- Central
Appliances
- Included: Dishwasher, Dryer, Microwave, Range / Oven, Refrigerator, Washer
Features
- Flooring: Tile, Hardwood
- Basement: Unfinished
- Has fireplace: Yes
Interior area
- Total interior livable area: 3,600 sqft
Property
Parking
- Total spaces: 4
- Parking features: Garage - Attached, Off-street, On-street
Features
- Exterior features: Vinyl, Brick
Lot
- Size: 10,115 Square Feet
Details
- Parcel number: 078120045
Construction
Type & style
- Home type: SingleFamily
Materials
- Roof: Asphalt
Condition
- New construction: No
- Year built: 1989
Community & HOA
HOA
- Has HOA: Yes
- HOA fee: $100 monthly
Location
- Region: Staten Island
Financial & listing details
- Price per square foot: $556/sqft
- Tax assessed value: $1,292,000
- Annual tax amount: $13,796
- Date on market: 9/1/2026
Estimated market value
Not available
Estimated sales range
Not available
$5,165/mo
Price history
| Date | Event | Price |
|---|---|---|
| 9/1/2026 | Listed for sale | $1,999,950$556/sqft |
Source: Owner Report a problem | ||
Public tax history
| Year | Property taxes | Tax assessment |
|---|---|---|
| 2025 | $13,796 +5.9% | $77,520 +3% |
| 2024 | $13,032 | $75,240 -2.9% |
| 2023 | -- | $77,520 +22.9% |
| 2022 | -- | $63,060 -5.1% |
| 2021 | -- | $66,480 +0.5% |
| 2020 | $11,820 +6% | $66,180 -4.3% |
| 2019 | $11,149 | $69,120 +33.5% |
| 2018 | -- | $51,768 +3.1% |
| 2017 | $10,237 +10.3% | $50,220 +2.4% |
| 2016 | $9,282 | $49,020 +2.8% |
| 2015 | $9,282 +11.3% | $47,700 +5.9% |
| 2014 | $8,342 | $45,060 +4.5% |
| 2013 | -- | $43,140 -1.5% |
| 2012 | -- | $43,800 +0.7% |
| 2011 | -- | $43,500 -1.1% |
| 2010 | -- | $43,980 +1.1% |
| 2009 | -- | $43,500 -5.6% |
| 2008 | -- | $46,080 +3.4% |
| 2007 | -- | $44,547 +6% |
| 2006 | -- | $42,026 +6% |
| 2005 | -- | $39,648 +3.3% |
| 2004 | -- | $38,400 |
| 2003 | -- | $38,400 +3.4% |
| 2002 | -- | $37,123 +6% |
| 2001 | -- | $35,022 +6% |
| 2000 | -- | $33,040 |
Find assessor info on the county website
Monthly payment
Climate risks
Neighborhood: Tottenville
Similar homes
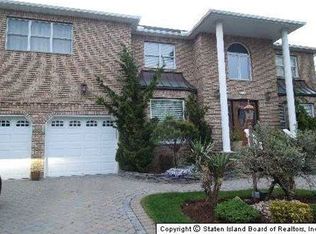
- $1,750,0004 bd4 ba3.7k sqft45 Poe St, Staten Island, NY 10307For Sale
 MLS ID #2605000, Emad Boulos, Listing by: Neuhaus Realty, Inc.. SIBOR
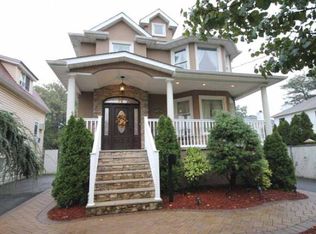
 - $2,050,0004 bd4 ba2.9k sqft69 Giegerich Ave, Staten Island, NY 10307For Sale
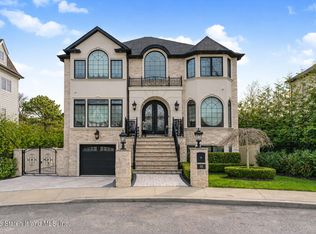 MLS ID #2604322, Victoria Cavicchio, Listing by: EXP Realty. SIBOR
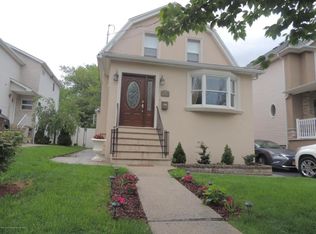
 - $1,899,9995 bd5 ba4.7k sqft131 Hopping Ave, Staten Island, NY 10307For Sale
 MLS ID #2605833, Adam Ross, Listing by: Weichert Realtors Truhomes. SIBOR
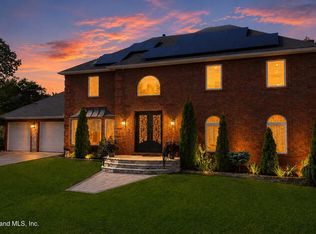
 - $2,288,0004 bd4 ba3.7k sqft16 Belvedere Court, Staten Island, NY 10307For Sale
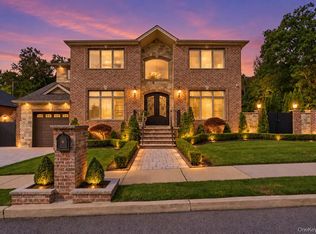
 MLS ID #1054699, Scott T. Paisley, Listing by: Real Broker NY LLC. OneKey® MLS as distributed by MLS GRID
