South-facing, real brick 3,750 sqft Colonial Smart House! 10 ft high ceilings in the living room ( with fireplace), Formal Dining Room, and family room; state-of-the-art eat-in kitchen with an oversized pantry and huge island that leads to a large patio & inviting backyard. 4 Bedrooms & 3 Full Baths upstairs with walk-in closets and a laundry room. Powder room on the main floor and another bathroom in a fully finished basement. Basement has 9' high ceilings with a wet bar, recreational area, gym, bathroom, and a home theater. Radiant heat throughout the house. EM Baker Elementary & North Middle & High School. Parkwood sports complex. Attached 1-car garage with a side-door entrance. The driveway can fit an additional 4 cars.
Interior Features:
Cathedral Ceiling(s), Central Vacuum, Eat-in Kitchen with 2 separate sinks and dishwashers, Entrance Foyer, Formal Dining, Granite Counters, Primary Bathroom,Pantry,Speakers,Walk-In Closet(s)
Appliances:
Convection Double Oven, Cooktop, Dishwasher, Wine Cooler, Washer and Dryer, ENERGY STAR Appliances such as subzero refrigerator and freezer, wolf 6 burner gas range and double wall oven.
Flooring:
Hardwood & Tile
Basement:
Fully finished with a wet bar, recreation space, fireplace, bathroom, gym, and movie room.
Low taxes
For sale by owner
$3,350,000
11 Tuddington Rd, Great Neck, NY 11023
4beds
3,750sqft
SingleFamily
Built in 2020
9,327 Square Feet Lot
$-- Zestimate®
$893/sqft
$-- HOA
What's special
Fully finished basementInviting backyardWasher and dryerLarge patioHuge islandCentral vacuumWalk-in closets
What the owner loves about this home
2 dishwashers
2 fireplaces
2 kitchen sinks
gym
movie room
Walk-in closets
pantry
wet bar
- 2 days
- 650
- 51
Listed by:
Property Owner (516) 884-2208
Facts & features
Interior
Bedrooms & bathrooms
- Bedrooms: 4
- Bathrooms: 5
- Full bathrooms: 3
- 1/2 bathrooms: 2
Heating
- Forced air, Radiant, Gas
Cooling
- Central
Appliances
- Included: Dishwasher, Dryer, Freezer, Microwave, Range / Oven, Refrigerator, Washer
Features
- Eat-in Kitchen, Den/Family Room, Entrance Foyer, Granite Counters, Master Bath, Pantry, Powder Room, Walk-In Closet(s), Cathedral Ceiling(s), Marble Bath, Open Floorplan, Formal Dining Room
- Flooring: Tile, Carpet, Hardwood
- Basement: Finished
- Has fireplace: Yes
Interior area
- Total interior livable area: 3,750 sqft
Property
Parking
- Total spaces: 5
- Parking features: Garage - Attached
Features
- Patio & porch: Patio
- Exterior features: Stone, Brick
- View description: None
Lot
- Size: 9,327 Square Feet
Details
- Parcel number: 282200407830
Construction
Type & style
- Home type: SingleFamily
- Architectural style: Colonial
Materials
- Roof: Asphalt
Condition
- New construction: No
- Year built: 2020
Utilities & green energy
- Sewer: Public Sewer
- Water: Public
- Utilities for property: Sewer Available
Community & HOA
Community
- Security: Security System, Fire Splinkler System
HOA
- Services included: Sewer
Location
- Region: Great Neck
Financial & listing details
- Price per square foot: $893/sqft
- Tax assessed value: $1,795,000
- Date on market: 11/10/2026
- Inclusions: Dryer, Dishwasher, Refrigerator, Washer, Oven/Range, Alarm System, Central Vacuum, Freezer, Garage Door Opener, Speakers Indoor, Light Fixtures, Cook Top, Wall Oven, Energy Star Appliance(s), Convection Oven, Speakers Outdoor, Wine Cooler
Estimated market value
Not available
Estimated sales range
Not available
Not available
Price history
| Date | Event | Price |
|---|---|---|
| 11/10/2026 | Listed for sale | $3,350,000+81.1%$893/sqft |
Source: Owner Report a problem | ||
| 11/10/2026 | Listing removed | $13,500$4/sqft |
Source: Zillow Rentals Report a problem | ||
| 11/8/2026 | Listed for rent | $13,500$4/sqft |
Source: Zillow Rentals Report a problem | ||
| 11/24/2020 | Sold | $1,850,000-6.9%$493/sqft |
Source:  OneKey® MLS as distributed by MLS GRID #L3208873 Report a problem | ||
| 8/28/2020 | Pending sale | $1,988,000$530/sqft |
Source: Coldwell Banker Realty #3208873 Report a problem | ||
| 7/21/2020 | Price change | $1,988,000-4.8%$530/sqft |
Source: Coldwell Banker Realty #3208873 Report a problem | ||
| 3/18/2020 | Price change | $2,088,000-4.6%$557/sqft |
Source: Coldwell Banker Residential Brokerage - Great Neck Regional Office #3208873 Report a problem | ||
| 12/9/2019 | Listed for sale | $2,188,000+199.7%$583/sqft |
Source: Coldwell Banker Residential #P1363913 Report a problem | ||
| 3/28/2017 | Sold | $730,000$195/sqft |
Source: Agent Provided Report a problem | ||
Public tax history
| Year | Property taxes | Tax assessment |
|---|---|---|
| 2023 | -- | $1,795 -11.6% |
| 2022 | -- | $2,031 |
| 2021 | $15,331 +5.1% | -- |
| 2020 | $14,585 +21.5% | $1,332 +2.5% |
| 2019 | $12,009 | $1,300 |
| 2018 | $12,009 +5.1% | $1,300 |
| 2017 | $11,431 +4.6% | $1,300 |
| 2016 | $10,930 +201% | $1,300 |
| 2015 | $3,632 +4.7% | $1,300 |
| 2013 | $3,467 +8% | $1,300 |
| 2012 | $3,210 -43.8% | $1,300 -12.5% |
| 2011 | $5,709 +4.4% | $1,486 -5.8% |
| 2010 | $5,468 | $1,577 -15.1% |
| 2009 | -- | $1,858 -3.8% |
| 2008 | -- | $1,931 -3.4% |
| 2006 | -- | $1,998 -32.9% |
| 2005 | -- | $2,978 -44.2% |
| 2004 | -- | $5,338 |
| 2003 | -- | $5,338 -24.3% |
| 2002 | -- | $7,050 |
| 2001 | -- | $7,050 |
| 2000 | -- | $7,050 |
Find assessor info on the county website
Monthly payment
Climate risks
Neighborhood: Great Neck Village
Nearby schools
Schools provided by the listing agent
- Elementary: E M Baker School
- Middle: Great Neck North Middle School
- High: Great Neck North High School
- District: Great Neck
Source: The MLS. This data may not be complete. We recommend contacting the local school district to confirm school assignments for this home.
- $2,533,7004 bd4 ba3.4k sqft11 Tuddington Rd, Great Neck, NY 11023Off Market
- $1,999,100-- bd3 ba3.3k sqft15 Tuddington Rd, Great Neck, NY 11023Off Market
- $1,512,5003 bd3 ba3.3k sqft15 Tuddington Rd, Great Neck, NY 11023Off Market
- $2,909,7007 bd7 ba4.5k sqft9 Tuddington Rd, Great Neck, NY 11023Off Market

Similar homes
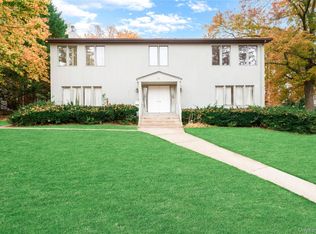
- $2,199,0004 bd3 ba2.9k sqft41 Hampshire Road, Great Neck, NY 11023For Sale
 MLS ID #1071161, Rina Aghalarpour, Listing by: Keller Williams Rty Gold Coast. OneKey® MLS as distributed by MLS GRID
- $2,890,0005 bd7 ba5.4k sqft365 E Shore Road, Great Neck, NY 11023For Sale
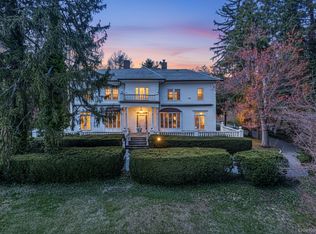 MLS ID #986408, Irene Nictas CBR, Listing by: Daniel Gale Sothebys Intl Rlty. OneKey® MLS as distributed by MLS GRID
- $3,280,0005 bd6 ba4.3k sqft2 Arleigh Road, Great Neck, NY 11021For Sale
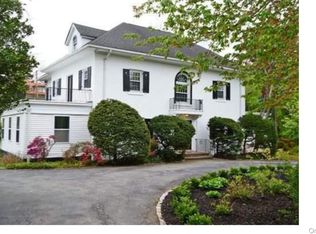 MLS ID #1055669, Trudy Elliott CBR, Listing by: Keller Williams Rty Gold Coast. OneKey® MLS as distributed by MLS GRID
- $2,760,0005 bd4 ba4.7k sqft353 E Shore Road, Great Neck, NY 11023For Sale
 MLS ID #1021374, Jason P. Friedman, Listing by: Daniel Gale Sothebys Intl Rlty. OneKey® MLS as distributed by MLS GRID
- $2,950,0005 bd5 ba4.2k sqft4 Parkwood Drive, Great Neck, NY 11023For SaleMLS ID #1049118, Janet Wolf Marcus CBR, Listing by: Daniel Gale Sothebys Intl Rlty. OneKey® MLS as distributed by MLS GRID
- $2,800,0004 bd4 ba3.9k sqft20 Sussex Road, Great Neck, NY 11020For SaleMLS ID #1071355, Xiao Feng Pan CBR, Listing by: Winzone Realty Inc. OneKey® MLS as distributed by MLS GRID
- $1,980,0004 bd5 ba3.3k sqft3 Ascot Ridge Road, Great Neck, NY 11021For SaleMLS ID #1071939, Derik J. Cenci, Listing by: RE/MAX City Square. OneKey® MLS as distributed by MLS GRID
- $1,850,0006 bd5 ba3.6k sqft24 Windsor Road, Great Neck, NY 11021For SaleMLS ID #1036620, Kim K. Gioia, Listing by: Douglas Elliman Real Estate. OneKey® MLS as distributed by MLS GRID
- $3,450,0004 bd3 ba2.7k sqft24 Hemlock Drive, Great Neck, NY 11024For SaleMLS ID #998434, Soheila Sharf, Listing by: S Sharf Realty Inc. OneKey® MLS as distributed by MLS GRID
- $3,780,0004 bd4 ba4.3k sqft6 Channel Drive, Great Neck, NY 11024For SaleMLS ID #1058818, Kathleen Yekotiel, Listing by: S Sharf Realty Inc. OneKey® MLS as distributed by MLS GRID
- $3,588,0004 bd3 ba3.2k sqft31 Knolls Lane, Manhasset, NY 11030For SaleMLS ID #1067740, Diane E. Andersen, Listing by: Douglas Elliman Real Estate. OneKey® MLS as distributed by MLS GRID
- $2,890,0005 bd4 ba3k sqft28 Red Brook Road, Great Neck, NY 11024For SaleMLS ID #1021145, Ramona Sedaghat, Listing by: Douglas Elliman Real Estate. OneKey® MLS as distributed by MLS GRID
- $3,950,0004 bd5 ba3.3k sqft10 Vista Drive, Great Neck, NY 11021For SaleMLS ID #1042917, Soheila Sharf, Listing by: S Sharf Realty Inc. OneKey® MLS as distributed by MLS GRID
- $2,599,0006 bd3 ba3.7k sqft11A Forest Lane, Great Neck, NY 11024For SaleMLS ID #1026632, Roshanak D. Kashinejad, Listing by: S Sharf Realty Inc. OneKey® MLS as distributed by MLS GRID
- $2,690,0004 bd3 ba3.4k sqft14 Clover Drive, Great Neck, NY 11021For SaleMLS ID #1054868, Lin Pan, Listing by: Lin Pan Realty Group LLC. OneKey® MLS as distributed by MLS GRID
- $3,299,0004 bd3 ba2.9k sqft75 Plymouth Road, Manhasset, NY 11030For SaleMLS ID #1060229, Annie V. Holdreith, Listing by: Daniel Gale Sothebys Intl Rlty. OneKey® MLS as distributed by MLS GRID
- $2,658,0005 bd5 ba3.4k sqft9 Nassau Drive, Great Neck, NY 11021For SaleMLS ID #1010256, Xiaoli Xie, Listing by: Keller Williams Rty Gold Coast. OneKey® MLS as distributed by MLS GRID
- $2,600,0004 bd5 ba2.5k sqft9 Greenway Terrace, Great Neck, NY 11024For SaleMLS ID #1016830, Diana B. Sheena, Listing by: S Sharf Realty Inc. OneKey® MLS as distributed by MLS GRID
- $3,200,0004 bd4 ba4.2k sqft36 Stone Hill Drive S, Manhasset, NY 11030For SaleMLS ID #1056862, Albert Giarretto, Listing by: Keller Williams Points North. OneKey® MLS as distributed by MLS GRID
- $1,990,0005 bd5 ba2.6k sqft3 Buckingham Place, Great Neck, NY 11021New ConstructionMLS ID #1070939, Lin Pan, Listing by: Lin Pan Realty Group LLC. OneKey® MLS as distributed by MLS GRID
