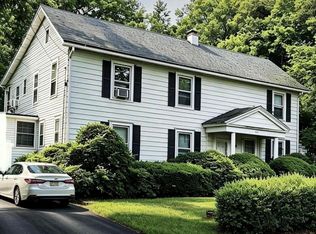
KENSINGTON COLONIAL ~ Rare Offering ~ Located on a quiet residential street, this stucco plaster home on .46 acre features an outstanding location, abundant space, a traditional layout & beautiful grounds, all in close proximity to town & transportation. This home features three floors of usable space, plus a full basement, attic, white oak plank flooring, extra large rooms, a circular driveway, high beamed ceilings, 2 dens, 2 terraces off of the bedrooms overlooking gorgeous gardens with a panoramic view of Kensington. Kensington boasts private Village Police, sanitation, snow removal & a beautiful pool club. Designated for Baker Hill Elementary School & Optional Zone for Great Neck Middle School & High School based on entering Middle School.
For sale
$3,380,000
2 Arleigh Road, Great Neck, NY 11021
5beds
4,373sqft
Single Family Residence, Residential
Built in 1910
0.45 Acres Lot
$-- Zestimate®
$773/sqft
$-- HOA
What's special
Traditional layoutHigh beamed ceilingsPanoramic view of kensingtonFull basementQuiet residential streetBeautiful groundsExtra large rooms
- 27 days
- 1,351
- 58
Zillow last checked:
Listing updated:
Listed by:
Keller Williams Rty Gold Coast 516-482-0200,
Trudy Elliott CBR 516-376-6944
Source: OneKey® MLS as distributed by MLS GRID,MLS#: 1055669
Facts & features
Interior
Bedrooms & bathrooms
- Bedrooms: 5
- Bathrooms: 6
- Full bathrooms: 4
- 1/2 bathrooms: 2
Bedroom 1
- Description: Primary Bedroom
- Level: Second
Bedroom 2
- Description: Bedroom
- Level: Second
Bedroom 3
- Description: Bedroom
- Level: Second
Bedroom 4
- Description: Bedroom
- Level: Third
Bathroom 1
- Description: Powder Room
- Level: First
Bathroom 2
- Description: Full Bathroom
- Level: Second
Bathroom 3
- Description: Full Bathroom
- Level: Second
Bathroom 4
- Description: Full Bathroom
- Level: Second
Basement
- Description: Full Basement
- Level: Basement
Bonus room
- Description: Bonus Room
- Level: Third
Den
- Description: Den
- Level: First
Gym
- Description: Gym
- Level: First
Living room
- Description: Living Room
- Level: First
Loft
- Description: Office
- Level: Third
Heating
- ENERGY STAR Qualified Equipment, Steam
Cooling
- Attic Fan, Ductless, ENERGY STAR Qualified Equipment, Multi Units, Wall/Window Unit(s)
Appliances
- Included: Cooktop, Dishwasher, Dryer, Electric Water Heater, ENERGY STAR Qualified Appliances, Exhaust Fan, Freezer, Gas Cooktop, Gas Oven, Gas Range, Microwave, Oven, Range, Refrigerator, Stainless Steel Appliance(s), Washer, Gas Water Heater
- Laundry: In Basement, In Kitchen, Laundry Room, Multiple Locations
Features
- Beamed Ceilings, Built-in Features, Chandelier, Chefs Kitchen, Crown Molding, Double Vanity, Eat-in Kitchen, Entertainment Cabinets, Entrance Foyer, Formal Dining, High Ceilings, Low Flow Plumbing Fixtures, Natural Woodwork, Original Details, Pantry, Primary Bathroom, Recessed Lighting, Smart Thermostat, Soaking Tub, Stone Counters, Storage
- Flooring: Hardwood, Wood
- Doors: ENERGY STAR Qualified Doors
- Windows: Blinds
- Basement: Full,Storage Space,Unfinished
- Attic: Finished
- Number of fireplaces: 2
- Fireplace features: Living Room, Wood Burning
Interior area
- Total structure area: 4,373
- Total interior livable area: 4,373 sqft
Property
Parking
- Total spaces: 7
- Parking features: Covered, Detached, Driveway, Electric Vehicle Charging Station(s), Garage, Garage Door Opener, Private
- Garage spaces: 2
- Has uncovered spaces: Yes
Features
- Levels: Three Or More
- Patio & porch: Porch, Terrace
- Exterior features: Balcony, Courtyard, Dog Run, Garden, Lighting, Rain Gutters
- Pool features: Above Ground, Community, In Ground, Outdoor Pool
- Fencing: Back Yard,Fenced,Partial,Perimeter
- Has view: Yes
- View description: Neighborhood, Open, Panoramic, Skyline, Trees/Woods
Lot
- Size: 0.45 Acres
- Dimensions: 216 x 110
- Features: Back Yard, Cleared, Front Yard, Garden, Landscaped, Level, Near Public Transit, Near Shops, Private, Views
Details
- Additional structures: Garage(s), Kennel/Dog Run
- Parcel number: 2215022150001710
- Special conditions: None
Construction
Type & style
- Home type: SingleFamily
- Architectural style: Colonial
- Property subtype: Single Family Residence, Residential
Materials
- Stucco
- Foundation: Brick/Mortar, Concrete Perimeter
Condition
- Updated/Remodeled
- Year built: 1910
- Major remodel year: 2016
Utilities & green energy
- Sewer: Public Sewer
- Water: Public
- Utilities for property: Cable Available, Cable Connected, Electricity Available, Electricity Connected, Natural Gas Available, Natural Gas Connected, Phone Available, Phone Connected, Sewer Available, Sewer Connected, Trash Collection Private, Water Available, Water Connected
Community & HOA
Community
- Features: Park, Playground, Pool
- Security: Fire Alarm, Security Lights, Security System, Smoke Detector(s)
- Subdivision: Great Neck
HOA
- Has HOA: No
Location
- Region: Great Neck
Financial & listing details
- Price per square foot: $773/sqft
- Tax assessed value: $1,802,000
- Annual tax amount: $45,918
- Date on market: 10/7/2026
- Cumulative days on market: 9 days
- Listing agreement: Exclusive Right To Sell
- Electric utility on property: Yes
Estimated market value
Not available
Estimated sales range
Not available
Not available
Price history
| Date | Event | Price |
|---|---|---|
| 10/7/2026 | Listed for sale | $3,380,000+44.4%$773/sqft |
Source:  OneKey® MLS as distributed by MLS GRID #1055669 Report a problem | ||
| 3/19/2021 | Listing removed | -- |
Source:  Keller Williams Report a problem | ||
| 7/14/2020 | Listing removed | $10,000$2/sqft |
Source: Keller Williams Rty Gold Coast #3134249 Report a problem | ||
| 4/15/2020 | Listed for rent | $10,000$2/sqft |
Source: Keller Williams Rty Gold Coast #3134249 Report a problem | ||
| 3/22/2020 | Listed for sale | $2,340,000-4.4%$535/sqft |
Source: Keller Williams Rty Gold Coast #3075515 Report a problem | ||
| 1/7/2020 | Listing removed | $10,000$2/sqft |
Source: Keller Williams Rty Gold Coast #3134249 Report a problem | ||
| 12/25/2019 | Listed for rent | $10,000$2/sqft |
Source: Keller Williams Rty Gold Coast #3134249 Report a problem | ||
| 6/11/2019 | Price change | $2,448,000-2%$560/sqft |
Source: Keller Williams Realty Gold Coast #3075515 Report a problem | ||
| 6/11/2019 | Listing removed | $10,000$2/sqft |
Source: Keller Williams Realty Gold Coast #3134249 Report a problem | ||
| 6/2/2019 | Listed for rent | $10,000$2/sqft |
Source: Keller Williams Rty Gold Coast #3134249 Report a problem | ||
| 2/7/2019 | Price change | $2,499,000-3.9%$571/sqft |
Source: Keller Williams Realty Gold Coast #3075515 Report a problem | ||
| 10/23/2018 | Listed for sale | $2,600,000+2500%$595/sqft |
Source: Keller Williams Rty Gold Coast #3075515 Report a problem | ||
| 6/30/2016 | Sold | $100,000-96%$23/sqft |
Source: Agent Provided Report a problem | ||
| 5/24/2016 | Price change | $2,488,000-7.4%$569/sqft |
Source: Keller Williams - Great Neck/Manhasset #2821564 Report a problem | ||
| 4/3/2016 | Price change | $2,688,000-6.7%$615/sqft |
Source: Keller Williams - Great Neck/Manhasset #2821564 Report a problem | ||
| 1/28/2016 | Price change | $2,880,000+25.9%$659/sqft |
Source: Keller Williams - Great Neck/Manhasset #2821564 Report a problem | ||
| 1/14/2016 | Listed for sale | $2,288,000+4.1%$523/sqft |
Source: Keller Williams Rty Gold Coast #2821564 Report a problem | ||
| 10/26/2015 | Listing removed | $2,198,800$503/sqft |
Source: Laffey Fine Homes #2785580 Report a problem | ||
| 9/27/2015 | Listed for sale | $2,198,800+57.1%$503/sqft |
Source: Laffey Fine Homes #2785580 Report a problem | ||
| 7/15/2015 | Sold | $1,400,000-6.5%$320/sqft |
Source: OneKey® MLS as distributed by MLS GRID #L2724491 Report a problem | ||
| 5/29/2015 | Pending sale | $1,498,000$343/sqft |
Source: Douglas Elliman Report a problem | ||
| 5/7/2015 | Price change | $1,498,000-6.3%$343/sqft |
Source: Douglas Elliman Report a problem | ||
| 4/21/2015 | Price change | $1,598,000-5.9%$365/sqft |
Source: Douglas Elliman Report a problem | ||
| 3/28/2015 | Price change | $1,698,000-5%$388/sqft |
Source: Douglas Elliman Report a problem | ||
| 2/24/2015 | Listed for sale | $1,788,000$409/sqft |
Source: Douglas Elliman Report a problem | ||
Public tax history
| Year | Property taxes | Tax assessment |
|---|---|---|
| 2024 | -- | $1,802 |
| 2023 | -- | $1,802 |
| 2022 | -- | $1,802 |
| 2021 | $30,121 -1.6% | -- |
| 2020 | $30,608 +11.6% | $3,055 |
| 2019 | $27,428 | $3,055 |
| 2018 | $27,428 +5.2% | $3,055 |
| 2017 | $26,078 +1.8% | $3,055 -5.5% |
| 2016 | $25,627 +268.3% | $3,234 -5.3% |
| 2015 | $6,959 -0.4% | $3,414 -5% |
| 2013 | $6,990 -0.5% | $3,594 -9.1% |
| 2012 | $7,028 -60.6% | $3,953 -8.2% |
| 2011 | $17,835 +0.4% | $4,305 -9.1% |
| 2010 | $17,768 | $4,737 -2.1% |
| 2009 | -- | $4,841 +6% |
| 2008 | -- | $4,567 +3.8% |
| 2006 | -- | $4,399 -45.8% |
| 2005 | -- | $8,115 -39.1% |
| 2004 | -- | $13,328 |
| 2003 | -- | $13,328 -20.7% |
| 2002 | -- | $16,800 |
| 2001 | -- | $16,800 |
| 2000 | -- | $16,800 |
Find assessor info on the county website
Monthly payment
Climate risks
Neighborhood: Kensington
Nearby schools
Schools provided by the listing agent
- Elementary: E M Baker School
- Middle: Great Neck South Middle School
- High: Great Neck South High School
Source: OneKey® MLS as distributed by MLS GRID. This data may not be complete. We recommend contacting the local school district to confirm school assignments for this home.
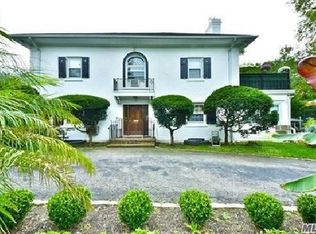
Similar homes
- $2,658,0005 bd5 ba3.4k sqft9 Nassau Drive, Great Neck, NY 11021For Sale
 MLS ID #1010256, Xiaoli Xie, Listing by: Keller Williams Rty Gold Coast. OneKey® MLS as distributed by MLS GRID
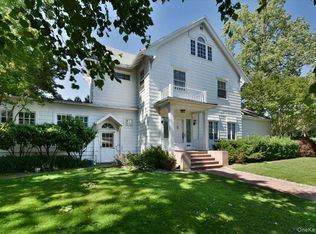
- $2,690,0004 bd3 ba3.4k sqft14 Clover Drive, Great Neck, NY 11021For Sale
 MLS ID #1054868, Lin Pan, Listing by: Lin Pan Realty Group LLC. OneKey® MLS as distributed by MLS GRID
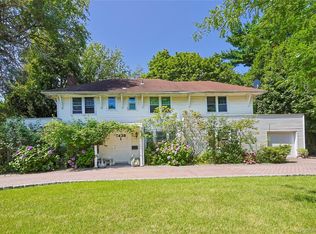
- $2,499,0005 bd5 ba3.6k sqft85 Nassau Drive, Great Neck, NY 11021For Sale
 MLS ID #1045680, John H. Kim, Listing by: NEXTHOME PLATINUM PROPERTIES. OneKey® MLS as distributed by MLS GRID
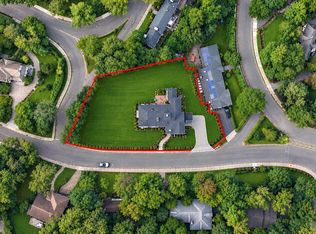
- $2,491,0005 bd4 ba3.5k sqft87 Susquehanna Avenue, Great Neck, NY 11021For Sale
 MLS ID #1017728, Ding Yu, Listing by: B Square Realty. OneKey® MLS as distributed by MLS GRID
- $4,399,0006 bd6 ba3.6k sqft15 Cricket Lane, Great Neck, NY 11024For SaleMLS ID #1067386, Joseph P. Sanders, Listing by: Compass Greater NY LLC. OneKey® MLS as distributed by MLS GRID
- $3,188,0006 bd4 ba3.9k sqft1120 Shore Road, Little Neck, NY 11363For SaleMLS ID #1028948, Roger Liu, Listing by: Century Homes Realty Group LLC. OneKey® MLS as distributed by MLS GRID
- $3,350,0004 bd6 ba3.6k sqft41 Evergreen Circle, Manhasset, NY 11030For SaleMLS ID #990416, Rosalyn Meyer, Listing by: Daniel Gale Sothebys Intl Rlty. OneKey® MLS as distributed by MLS GRID
- $2,626,0004 bd5 ba2.8k sqft18 Pond Park Road, Great Neck, NY 11023For SaleMLS ID #1059507, Angela Chaman, Listing by: LAFFEY REAL ESTATE. OneKey® MLS as distributed by MLS GRID
- $2,250,0004 bd4 ba2.9k sqft27 Ridge Drive E, Great Neck, NY 11021For SaleMLS ID #999153, Diana B. Sheena, Listing by: S Sharf Realty Inc. OneKey® MLS as distributed by MLS GRID
- $1,948,0004 bd4 ba2.6k sqft2 Amherst Road E, Great Neck, NY 11021For SaleMLS ID #1049343, Ke Wei, Listing by: Proagent Realty Gold Coast LLC. OneKey® MLS as distributed by MLS GRID
- $1,950,0005 bd4 ba3.4k sqft200 Melbourne Road, Great Neck, NY 11021For SaleMLS ID #969046, Eunice Chen CBR, Listing by: Fultonex Realty LLC. OneKey® MLS as distributed by MLS GRID
- $3,495,0004 bd5 ba3.3k sqft2 Meadow Road, Old Westbury, NY 11568For SaleMLS ID #1050405, Maria Babaev CBR CIPS E-PRO SFR GR, Listing by: Douglas Elliman Real Estate. OneKey® MLS as distributed by MLS GRID
- $3,550,0005 bd5 ba5.1k sqft14 Meadow Lane, Manhasset, NY 11030For SaleMLS ID #978268, Xiao Yan Betty Zhang, Listing by: Daniel Gale Sothebys Intl Rlty. OneKey® MLS as distributed by MLS GRID
- $2,950,0005 bd6 ba5.3k sqft539 Manhasset Woods Road, Manhasset, NY 11030For SaleMLS ID #L3588900, Simin Mahfar, Listing by: Vantage Point Properties. OneKey® MLS as distributed by MLS GRID
- $2,995,0006 bd5 ba4k sqft441 Sterling Road, Harrison, NY 10528For SaleMLS ID #1044889, Christine Hazelton, Listing by: Houlihan Lawrence Inc.. OneKey® MLS as distributed by MLS GRID
- $3,500,0005 bd5 ba4.5k sqft61 Linden Lane, Upper Brookville, NY 11545For SaleMLS ID #1018330, Kathryn Maxwell Pournaras CBR SFR, Listing by: Daniel Gale Sothebys Intl Rlty. OneKey® MLS as distributed by MLS GRID
- $2,188,0006 bd5 ba3.2k sqft9 Talbot Drive, Great Neck, NY 11020For SaleMLS ID #1038093, Wentao Li, Listing by: Lin Pan Realty Group LLC. OneKey® MLS as distributed by MLS GRID
- $2,728,0005 bd4 ba4.2k sqft245 Harbor Hill Road, East Hills, NY 11576For SaleMLS ID #1015799, Xiaoli Xie, Listing by: Keller Williams Rty Gold Coast. OneKey® MLS as distributed by MLS GRID
- $3,300,0008 bd6 ba4.9k sqft501 Broadway, Lawrence, NY 11559For SaleMLS ID #1046946, Sarah Isaacs, Listing by: BH&G R E Realty Connect. OneKey® MLS as distributed by MLS GRID
