Charm, updates and convenient to everything...this home has it all! Sunny, bright and freshly renovated. Great starter or downsizer home in a quiet neighborhood yet minutes from Rte 1, Boston, and all the amenities Saugus has to offer. Buyers will love the gleaming hardwood floors, large living room with wood burning fireplace which is open to an updated eat-in kitchen with new quartz countertops, new sink and faucet. The house also features three generous-sized bedrooms, a large 3-season sunroom, and a spacious basement that could be converted to additional living space. Updates include new 200 amp electric service, new roof, new boiler, new light fixtures and fresh paint throughout. Nothing to do but move in and unpack!
Pending
$599,900
11 Tuttle Ln, Saugus, MA 01906
3beds
1,024sqft
Single Family Residence
Built in 1963
5,001 Square Feet Lot
$615,900 Zestimate®
$586/sqft
$-- HOA
What's special
Quiet neighborhoodGleaming hardwood floorsNew roofThree generous-sized bedroomsSpacious basement
- 23 days
- 494
- 40
Zillow last checked:
Listing updated:
Listed by:
Kathleen Schuck 508-308-1084,
eXp Realty LLC - Corporate Office 888-854-7493
Source: MLS PIN,MLS#: 73579384
Facts & features
Interior
Bedrooms & bathrooms
- Bedrooms: 3
- Bathrooms: 1
- Full bathrooms: 1
Primary bedroom
- Features: Closet, Flooring - Hardwood
- Level: First
Bedroom 2
- Features: Closet, Flooring - Hardwood
- Level: First
Bedroom 3
- Features: Closet, Flooring - Hardwood
- Level: First
Kitchen
- Features: Flooring - Stone/Ceramic Tile, Dining Area, Countertops - Stone/Granite/Solid, Recessed Lighting, Slider
- Level: First
Living room
- Features: Closet, Flooring - Hardwood, Window(s) - Bay/Bow/Box
- Level: First
Heating
- Baseboard, Oil
Cooling
- Central Air
Appliances
- Included: Water Heater, Range, Dishwasher, Microwave, Refrigerator, Freezer, Washer, Dryer
- Laundry: In Basement, Electric Dryer Hookup
Features
- Ceiling Fan(s), Sun Room
- Flooring: Wood, Tile, Flooring - Wall to Wall Carpet
- Basement: Full,Walk-Out Access,Interior Entry,Sump Pump,Concrete,Unfinished
- Number of fireplaces: 1
- Fireplace features: Living Room
Interior area
- Total structure area: 1,024
- Total interior livable area: 1,024 sqft
- Finished area above ground: 1,024
Property
Parking
- Total spaces: 3
- Parking features: Paved Drive, Off Street, Paved
- Uncovered spaces: 3
Features
- Patio & porch: Porch - Enclosed, Deck, Patio
- Exterior features: Porch - Enclosed, Deck, Patio, Rain Gutters
Lot
- Size: 5,001 Square Feet
- Features: Level
Details
- Foundation area: 0
- Parcel number: 2153455
- Zoning: NA
Construction
Type & style
- Home type: SingleFamily
- Architectural style: Ranch
- Property subtype: Single Family Residence
Materials
- Frame
- Foundation: Concrete Perimeter
- Roof: Shingle
Condition
- Year built: 1963
Utilities & green energy
- Electric: 200+ Amp Service
- Sewer: Public Sewer
- Water: Public
- Utilities for property: for Electric Range, for Electric Dryer
Community & HOA
Community
- Features: Public Transportation, Shopping, Bike Path, Highway Access, Public School
- Security: Security System
HOA
- Has HOA: No
Location
- Region: Saugus
Financial & listing details
- Price per square foot: $586/sqft
- Tax assessed value: $554,600
- Annual tax amount: $5,779
- Date on market: 9/18/2026
- Listing terms: Contract
Estimated market value
$615,900
$585,000 - $647,000
$3,217/mo
Price history
| Date | Event | Price |
|---|---|---|
| 10/8/2026 | Pending sale | $599,900$586/sqft |
Source: MLS PIN #73579384 Report a problem | ||
| 9/29/2026 | Contingent | $599,900$586/sqft |
Source: MLS PIN #73579384 Report a problem | ||
| 9/18/2026 | Listed for sale | $599,900$586/sqft |
Source: MLS PIN #73579384 Report a problem | ||
Public tax history
| Year | Property taxes | Tax assessment |
|---|---|---|
| 2025 | $5,524 +4.5% | $517,200 +4.2% |
| 2024 | $5,285 +3.1% | $496,200 +9% |
| 2023 | $5,124 | $455,100 |
| 2022 | $5,124 +14.5% | $455,100 +25.5% |
| 2021 | $4,476 +8.2% | $362,700 +4.6% |
| 2020 | $4,135 +4.8% | $346,900 +7.1% |
| 2019 | $3,946 +8.9% | $324,000 +3.5% |
| 2018 | $3,625 +9.7% | $313,000 +14.2% |
| 2017 | $3,304 -1.1% | $274,200 +0.1% |
| 2016 | $3,340 +6.6% | $273,800 +5% |
| 2015 | $3,134 +6.5% | $260,700 +2.9% |
| 2014 | $2,942 +2.9% | $253,400 |
| 2013 | $2,858 +2.1% | $253,400 |
| 2012 | $2,798 +4% | $253,400 |
| 2011 | $2,691 +1.3% | $253,400 -7.7% |
| 2010 | $2,657 +0.2% | $274,500 -5.1% |
| 2009 | $2,651 -1.7% | $289,100 -6.1% |
| 2008 | $2,697 +2.5% | $307,900 -3.1% |
| 2007 | $2,632 +7.4% | $317,900 +7.9% |
| 2006 | $2,451 +6.3% | $294,600 +6.6% |
| 2005 | $2,305 +5% | $276,400 +8.6% |
| 2004 | $2,196 +9.5% | $254,500 +20.9% |
| 2003 | $2,006 +15.6% | $210,500 +33.4% |
| 2001 | $1,736 +1.8% | $157,800 +7.2% |
| 2000 | $1,706 +6.3% | $147,200 +8.3% |
| 1999 | $1,605 | $135,900 |
Find assessor info on the county website
Monthly payment
Est. payment
Payment breakdown
Explore the cost of this home by adjusting the details. Changes won't be saved.Climate risks
Neighborhood: 01906
Similar homes
- $575,0003 bd2 ba1.3k sqft1 Wakefield Ave, Saugus, MA 01906For Sale
 MLS ID #73578088, Rebecca Brennan, Better Homes and Gardens Real Estate - The Shanahan Group. MLS PIN
 - $575,0003 bd2 ba1.4k sqft33 Fairchild Ave, Saugus, MA 01906For Sale
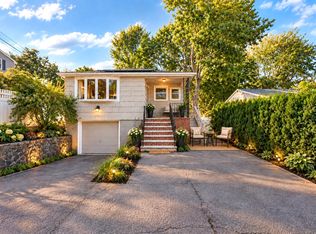 MLS ID #73572243, Yeneli Chalas, eXp Realty LLC - Corporate Office. MLS PIN
 - $624,9003 bd1 ba1.3k sqft91 Great Woods Rd, Saugus, MA 01906For Sale
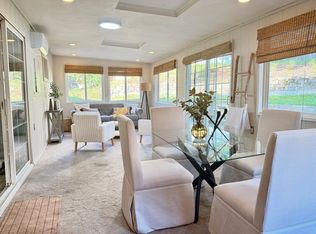 MLS ID #73509687, The Bill Butler Group, Leading Edge Real Estate. MLS PIN
 - $668,0003 bd1 ba1.2k sqft7 West St, Melrose, MA 02176For Sale
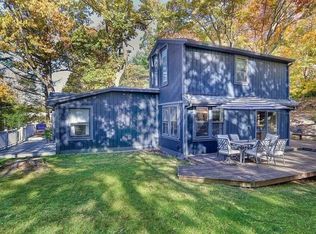 MLS ID #73586399, Sophia Cross, Centre Realty Group. MLS PIN
