Here is your opportunity to own a three story 19th Century property in the heart of Frederica. The property is being sold in AS IS condition. The property is being sold as a short sale through the lender's pre foreclosure sale program. Property must be listed for 21 days prior to offers being reviewed. ONLY Cash or renovation financing will be considered due to condition of the home. Property is in need of a full renovation.
Accepting backups
$120,000
11 W David St, Frederica, DE 19946
4beds
2,016sqft
Single Family Residence
Built in 1900
5,227 Square Feet Lot
$118,700 Zestimate®
$60/sqft
$-- HOA
What's special
- 277 days
- 21
- 0
Zillow last checked:
Listing updated:
Listed by:
Dan Shainsky 302-249-3880,
Coldwell Banker Realty 3022341888,
Listing Team: Showtimere Team, Co-Listing Agent: Eric Brinker 302-377-1292,
Coldwell Banker Realty
Source: Bright MLS,MLS#: DEKT2043946
Facts & features
Interior
Bedrooms & bathrooms
- Bedrooms: 4
- Bathrooms: 2
- Full bathrooms: 2
- Main level bathrooms: 2
- Main level bedrooms: 4
Rooms
- Room types: Living Room, Dining Room, Primary Bedroom, Bedroom 2, Bedroom 3, Bedroom 4, Kitchen, Laundry, Bathroom 1
Primary bedroom
- Level: Upper
- Area: 234 Square Feet
- Dimensions: 18 X 13
Bedroom 2
- Level: Upper
- Area: 180 Square Feet
- Dimensions: 10 X 18
Bedroom 3
- Level: Upper
- Area: 108 Square Feet
- Dimensions: 9 X 12
Bedroom 4
- Features: Attic - Finished, Attic - Floored, Attic - Walk-Up, Cathedral/Vaulted Ceiling
- Level: Upper
- Area: 323 Square Feet
- Dimensions: 17 X 19
Bathroom 1
- Level: Main
Dining room
- Level: Main
- Area: 168 Square Feet
- Dimensions: 12 X 14
Kitchen
- Level: Main
- Area: 132 Square Feet
- Dimensions: 11 X 12
Laundry
- Level: Main
- Area: 42 Square Feet
- Dimensions: 7 X 6
Living room
- Features: Fireplace - Wood Burning
- Level: Main
- Area: 475 Square Feet
- Dimensions: 19 X 25
Heating
- Baseboard, Oil
Cooling
- Window Unit(s), Electric
Appliances
- Included: Water Heater
- Laundry: Has Laundry, Main Level, Laundry Room
Features
- Ceiling Fan(s), Dining Area, Floor Plan - Traditional, Formal/Separate Dining Room, Bathroom - Stall Shower, Bathroom - Tub Shower
- Flooring: Carpet, Hardwood, Wood
- Basement: Full,Interior Entry,Exterior Entry,Rear Entrance,Sump Pump,Unfinished
- Number of fireplaces: 1
- Fireplace features: Brick, Wood Burning
Interior area
- Total structure area: 2,016
- Total interior livable area: 2,016 sqft
- Finished area above ground: 2,016
- Finished area below ground: 0
Property
Parking
- Total spaces: 1
- Parking features: Storage, Garage Faces Front, Alley Access, Detached, Driveway, Off Street, On Street
- Garage spaces: 1
- Has uncovered spaces: Yes
Accessibility
- Accessibility features: None
Features
- Levels: Three
- Stories: 3
- Pool features: None
- Fencing: Chain Link
Lot
- Size: 5,227 Square Feet
- Dimensions: 50.00 x 105.00
- Features: Cleared, Level, Open Lot, Rear Yard
Details
- Additional structures: Above Grade, Below Grade, Outbuilding
- Parcel number: SM0814106031900000
- Zoning: NA
- Special conditions: Short Sale
Construction
Type & style
- Home type: SingleFamily
- Architectural style: Colonial
- Property subtype: Single Family Residence
Materials
- Frame, Vinyl Siding
- Foundation: Concrete Perimeter
Condition
- New construction: No
- Year built: 1900
Utilities & green energy
- Sewer: Public Sewer
- Water: Public
Community & HOA
Community
- Subdivision: None Available
HOA
- Has HOA: No
Location
- Region: Frederica
Financial & listing details
- Price per square foot: $60/sqft
- Tax assessed value: $227,200
- Annual tax amount: $833
- Date on market: 1/22/2026
- Listing agreement: Exclusive Right To Sell
- Listing terms: Conventional,Cash,FHA 203(k)
- Inclusions: Everything In Home At The Time Of Closing
- Ownership: Fee Simple
Estimated market value
$118,700
$113,000 - $125,000
$2,042/mo
Price history
| Date | Event | Price |
|---|---|---|
| 10/23/2026 | Listed for sale | $120,000$60/sqft |
Source:  Bright MLS #DEKT2043946 Report a problem Bright MLS #DEKT2043946 Report a problem | ||
| 6/24/2026 | Contingent | $120,000-14.3%$60/sqft |
Source: Bright MLS #DEKT2043946 Report a problem | ||
| 6/15/2026 | Price change | $140,000-9.7%$69/sqft |
Source: Bright MLS #DEKT2043946 Report a problem | ||
| 5/28/2026 | Price change | $155,000-6.1%$77/sqft |
Source: Bright MLS #DEKT2043946 Report a problem | ||
| 5/14/2026 | Price change | $165,000-8.3%$82/sqft |
Source: Bright MLS #DEKT2043946 Report a problem | ||
| 4/7/2026 | Price change | $180,000-7.7%$89/sqft |
Source: Bright MLS #DEKT2043946 Report a problem | ||
| 3/17/2026 | Price change | $195,000-13.3%$97/sqft |
Source: Bright MLS #DEKT2043946 Report a problem | ||
| 1/22/2026 | Listed for sale | $225,000+5.1%$112/sqft |
Source: Bright MLS #DEKT2043946 Report a problem | ||
| 4/30/2024 | Sold | $214,000+3.4%$106/sqft |
Source: Bright MLS #DEKT2025682 Report a problem | ||
| 4/11/2024 | Contingent | $207,000$103/sqft |
Source: Bright MLS #DEKT2025682 Report a problem | ||
| 4/4/2024 | Price change | $207,000-3.5%$103/sqft |
Source: Bright MLS #DEKT2025682 Report a problem | ||
| 3/26/2024 | Price change | $214,500-3.6%$106/sqft |
Source: Bright MLS #DEKT2025682 Report a problem | ||
| 3/19/2024 | Price change | $222,500-2.2%$110/sqft |
Source: Bright MLS #DEKT2025682 Report a problem | ||
| 2/28/2024 | Price change | $227,500-3.4%$113/sqft |
Source: Bright MLS #DEKT2025682 Report a problem | ||
| 2/15/2024 | Price change | $235,400-3.1%$117/sqft |
Source: Bright MLS #DEKT2025682 Report a problem | ||
| 2/8/2024 | Listed for sale | $242,900$120/sqft |
Source: Bright MLS #DEKT2025682 Report a problem | ||
Public tax history
| Year | Property taxes | Tax assessment |
|---|---|---|
| 2025 | $833 +0.4% | $227,200 |
| 2024 | $830 +33.2% | $227,200 +801.6% |
| 2023 | $623 +11.3% | $25,200 |
| 2022 | $560 +5.5% | $25,200 |
| 2021 | $531 -4% | $25,200 |
| 2020 | $553 -0.1% | $25,200 |
| 2019 | $553 +1% | $25,200 |
| 2018 | $548 | $25,200 |
| 2017 | $548 +4.7% | $25,200 |
| 2016 | $523 +1.5% | $25,200 |
| 2015 | $515 +1.4% | $25,200 |
| 2014 | $508 | $25,200 |
| 2012 | -- | $25,200 |
| 2011 | -- | $25,200 |
| 2010 | -- | $25,200 |
| 2009 | -- | $25,200 |
| 2008 | -- | $25,200 |
| 2007 | -- | $25,200 |
| 2005 | -- | $25,200 |
| 2004 | -- | $25,200 |
| 2002 | -- | $25,200 |
| 2001 | -- | $25,200 |
| 2000 | $369 | $25,200 |
Find assessor info on the county website
Monthly payment
Est. payment
Payment breakdown
Explore the cost of this home by adjusting the details. Changes won't be saved.Climate risks
Neighborhood: 19946
Nearby schools
Schools provided by the listing agent
- District: Lake Forest
Source: Bright MLS. This data may not be complete. We recommend contacting the local school district to confirm school assignments for this home.
Similar homes
- $170,0003 bd2 ba1.4k sqft1915 Skeeter Neck Rd, Frederica, DE 19946Auction
 Xome
Xome - $115,0003 bd2 ba1.4k sqftNone Available, Frederica, DE 19946For Sale

 MLS ID #DEKT2047396, Javez English, English Realty. Bright MLS
 - $135,0003 bd2 ba2.5k sqftNone, Little Creek, DE 19961For Sale
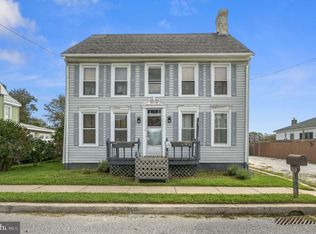 MLS ID #DEKT2050628, Doreen Irwin, Keller Williams Realty Central-Delaware. Bright MLS
 - $68,9003 bd2 ba1k sqftNone Available, Frederica, DE 19946For Sale
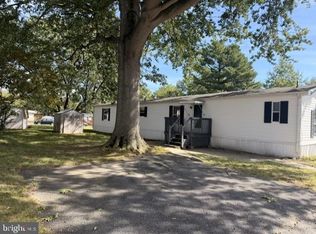 MLS ID #DEKT2051074, Stephanie Lehane, RE/MAX Eagle Realty. Bright MLS
 - $149,9003 bd1 ba1.7k sqftNone, Little Creek, DE 19961For SaleMLS ID #DEKT2043762, Andrew Bryan, Bryan Realty Group. Bright MLS
- $89,9003 bd2 ba1.2k sqftNone Available, Dover, DE 19901For SaleMLS ID #DEKT2051228, Simran Dheer, RE/MAX Select Group. Bright MLS
- $149,9003 bd2 ba2.1k sqftNone, Harrington, DE 19952For SaleMLS ID #DEKT2051306, Shane Pezick, RE/MAX Associates-Wilmington. Bright MLS
- $125,0004 bd2 ba1.9k sqftNone, Dover, DE 19904For SaleMLS ID #DEKT2051664, Erin Baker, Keller Williams Realty. Bright MLS
- $175,0004 bd2 ba1.4k sqftNone Available, Harrington, DE 19952For SaleMLS ID #DEKT2046828, Gilbert Myers, Myers Realty. Bright MLS
- $90,0004 bd2 ba1.7k sqftNone Available, Magnolia, DE 19962For SaleMLS ID #DEKT2047518, Allison Layton, Bryan Realty Group. Bright MLS
- $140,0003 bd2 ba1.5k sqftNone, Dover, DE 19901For SaleMLS ID #DEKT2051436, Casey Riffel, Coldwell Banker Realty. Bright MLS
- $120,0003 bd2 ba1.6k sqftNone Available, Dover, DE 19904For SaleMLS ID #DEKT2049936, Lisa Witcher, Tesla Realty Group, LLC. Bright MLS
- $130,0003 bd-- ba1.8k sqft33 S Governors Ave, Dover, DE 19904For SaleMLS ID #DEKT2044702, Michael Davis, Phoenix Real Estate. Bright MLS
- $70,0002 bd1 ba1.4k sqftNone Available, Dover, DE 19901For SaleMLS ID #DEKT2048942, Karen L Waters, RE/MAX Horizons. Bright MLS
- $110,0003 bd2 ba1.2k sqftNone, Leipsic, DE 19901For SaleMLS ID #DEKT2041992, Tom Antoniou, EXP Realty, LLC. Bright MLS
- $119,0002 bd2 ba1.5k sqftNone, Dover, DE 19901For SaleMLS ID #DEKT2051108, Bj Corey, Century 21 Emerald. Bright MLS
- $130,0002 bd2 ba1.2k sqftNone Available, Dover, DE 19901For SaleMLS ID #DEKT2049862, Doug Doyle, The Moving Experience Delaware Inc. Bright MLS
- $129,9002 bd2 ba1.4k sqftNone, Dover, DE 19901For SaleMLS ID #DEKT2049542, Jon Unrath, Keller Williams Real Estate - Media. Bright MLS
- $145,0002 bd2 ba1.4k sqftNone, Dover, DE 19901For SaleMLS ID #DEKT2051558, David Snyder, KW Empower. Bright MLS
