Welcome to Fox Pointe! This spacious, nearly 2,000-square-foot home offers comfortable living, generous room sizes, and a peaceful setting at the back of a cul-de-sac with only one neighboring home on one side, providing added privacy. Featuring 3 bedrooms and 2 full bathrooms, this home offers plenty of space to spread out and enjoy. The large eat-in kitchen is perfect for everyday meals and entertaining, while the inviting living room and expansive great room with a beautiful gas fireplace provide wonderful spaces to relax and gather with family and friends. Built-in shelving throughout the home adds character and convenient storage. You’ll also appreciate the sizable laundry room/mudroom, offering extra functionality and organization. Fresh new carpeting and paint give the interior a clean, refreshed feel. Step outside to the large rear deck, ideal for outdoor dining, entertaining, or simply enjoying some fresh air. A storage shed provides additional space for tools, lawn equipment, and seasonal items. If you’re looking for a spacious home with thoughtful features, fresh updates, and a desirable location within the Fox Pointe community, this property is one you won’t want to miss! SELLER IS MOTIVATED.
For sale
$125,000
43 Alston Ct, Dover, DE 19904
4beds
1,976sqft
Manufactured Home
Built in 2005
-- sqft lot
$123,900 Zestimate®
$63/sqft
$-- HOA
What's special
Added privacyLarge eat-in kitchen
- 21 days
- 2,253
- 202
Likely to sell faster than
Zillow last checked:
Listing updated:
Listed by:
Erin Baker 302-535-9887,
Keller Williams Realty (302) 360-0300
Source: Bright MLS,MLS#: DEKT2051664
Facts & features
Interior
Bedrooms & bathrooms
- Bedrooms: 4
- Bathrooms: 2
- Full bathrooms: 2
- Main level bathrooms: 2
- Main level bedrooms: 4
Rooms
- Room types: Living Room, Dining Room, Kitchen, Great Room, Laundry
Dining room
- Level: Main
Great room
- Level: Main
Kitchen
- Level: Main
Laundry
- Level: Main
Living room
- Level: Main
Heating
- Forced Air, Propane
Cooling
- Ceiling Fan(s), Electric
Appliances
- Included: Electric Water Heater
- Laundry: Laundry Room
Features
- Has basement: No
- Has fireplace: No
Interior area
- Total structure area: 1,976
- Total interior livable area: 1,976 sqft
- Finished area above ground: 1,976
Property
Parking
- Parking features: Driveway, Off Street
- Has uncovered spaces: Yes
Accessibility
- Accessibility features: None
Features
- Levels: One
- Stories: 1
- Pool features: None
Details
- Additional structures: Above Grade
- Parcel number: KH0304615020200241
- Lease amount: $700
- Zoning: MH
- Special conditions: Standard
Construction
Type & style
- Home type: MobileManufactured
- Property subtype: Manufactured Home
Condition
- New construction: No
- Year built: 2005
Utilities & green energy
- Sewer: Private Sewer
- Water: Private/Community Water
Community & HOA
Community
- Subdivision: Fox Pt
HOA
- Has HOA: No
Location
- Region: Dover
Financial & listing details
- Price per square foot: $63/sqft
- Tax assessed value: $85,200
- Annual tax amount: $534
- Date on market: 10/21/2026
- Listing agreement: Exclusive Right To Sell
- Ownership: Land Lease
Estimated market value
$123,900
$118,000 - $130,000
Not available
Price history
| Date | Event | Price |
|---|---|---|
| 10/21/2026 | Listed for sale | $125,000$63/sqft |
Source:  Bright MLS #DEKT2051664 Report a problem | ||
Public tax history
| Year | Property taxes | Tax assessment |
|---|---|---|
| 2025 | $505 +150.5% | $85,200 |
| 2024 | $202 | $85,200 +280.4% |
| 2023 | -- | $22,400 |
| 2022 | -- | $22,400 |
| 2021 | -- | $22,400 |
| 2020 | -- | $22,400 |
| 2019 | -- | $22,400 |
| 2018 | -- | $22,400 |
| 2017 | -- | $22,400 |
| 2016 | -- | $22,400 |
| 2015 | -- | $22,400 |
| 2014 | -- | $22,400 |
| 2012 | -- | $22,400 |
| 2011 | -- | $22,400 |
| 2010 | -- | $22,400 +12.6% |
| 2009 | -- | $19,900 |
| 2008 | -- | $19,900 |
| 2007 | -- | $19,900 |
Find assessor info on the county website
Monthly payment
Climate risks
Neighborhood: 19904
Nearby schools
Schools provided by the listing agent
- District: Capital
Source: Bright MLS. This data may not be complete. We recommend contacting the local school district to confirm school assignments for this home.

Similar homes
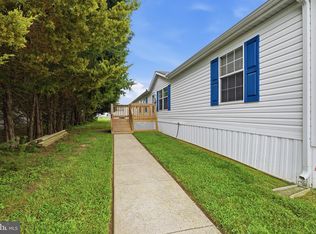
- $130,0003 bd2 ba1.9k sqftNone Available, Dover, DE 19904For Sale

 MLS ID #DEKT2051316, Barbara Walker, Century 21 Emerald. Bright MLS
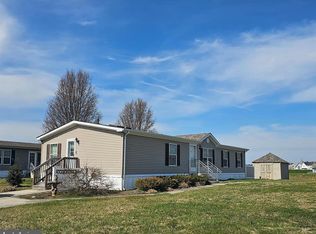
- $134,0003 bd2 ba2.1k sqftNone, Dover, DE 19904For Sale
 MLS ID #DEKT2050454, Tracey Ann Amore, BHHS Fox & Roach-Greenville. Bright MLS
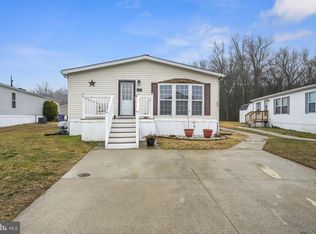
- $120,0003 bd2 ba1.6k sqftNone Available, Dover, DE 19904For Sale
 MLS ID #DEKT2049936, Lisa Witcher, Tesla Realty Group, LLC. Bright MLS
- $108,9993 bd2 ba1.3k sqftNone Available, Dover, DE 19904For Sale
 MLS ID #DEKT2049032, Bj Corey, Century 21 Emerald. Bright MLS
- $119,0002 bd2 ba1.5k sqftNone, Dover, DE 19901For SaleMLS ID #DEKT2051108, Bj Corey, Century 21 Emerald. Bright MLS
- $135,0003 bd2 ba1.3k sqftNone, Dover, DE 19901For SaleMLS ID #DEKT2050974, Veronica Sanders, Keller Williams Realty Central-Delaware. Bright MLS
- $185,0003 bd2 ba1.6k sqftNone Available, Dover, DE 19901For SaleMLS ID #DEKT2051382, Laura Collins, Walker Realty Group LLC. Bright MLS
- $149,9002 bd2 ba1.1k sqftNone, Smyrna, DE 19977For SaleMLS ID #DEKT2051618, Susan Squire, Coldwell Banker Rowley Realtors. Bright MLS
- $153,0003 bd2 ba1.7k sqftNone Available, Dover, DE 19901For SaleMLS ID #DEKT2051976, Bob Jennings, Samson Properties of DE, LLC. Bright MLS
- $134,9002 bd2 ba1.4k sqftNone Available, Dover, DE 19901For SaleMLS ID #DEKT2046970, Bob Sacra, RE/MAX Horizons. Bright MLS
- $89,9003 bd3 ba1.9k sqftNone, Dover, DE 19901For SaleMLS ID #DEKT2050168, Nick Barkins, First Coast Realty LLC. Bright MLS
- $139,9003 bd2 ba1.2k sqftNone Available, Dover, DE 19904For SaleMLS ID #DEKT2050060, Steven Schmidt, RE/MAX Horizons. Bright MLS
- $129,9002 bd2 ba1.4k sqftNone, Dover, DE 19901For SaleMLS ID #DEKT2049542, Jon Unrath, Keller Williams Real Estate - Media. Bright MLS
- $165,0003 bd2 ba1.6k sqftNone Available, Dover, DE 19901For SaleMLS ID #DEKT2051640, Octavia Williams, Century 21 Gold Key Realty. Bright MLS
- $145,0002 bd2 ba1.4k sqftNone, Dover, DE 19901For SaleMLS ID #DEKT2051558, David Snyder, KW Empower. Bright MLS
- $105,0003 bd2 ba1.1k sqftNone Available, Smyrna, DE 19977For SaleMLS ID #DEKT2045882, Roo Parag, Iron Valley Real Estate Premier. Bright MLS
- $125,0002 bd2 ba1.2k sqftNone Available, Dover, DE 19901For SaleMLS ID #DEKT2049862, Doug Doyle, The Moving Experience Delaware Inc. Bright MLS
- $163,9003 bd2 ba1.3k sqftNone Available, Dover, DE 19901For SaleMLS ID #DEKT2051710, Luis Benites-Figueroa, KW Greater West Chester. Bright MLS
- $183,9003 bd2 ba1.6k sqftNone, Dover, DE 19901For SaleMLS ID #DEKT2050468, Stephanie Lehane, RE/MAX Eagle Realty. Bright MLS
