PRICE REDUCTION! NEW ROOF in 2026!! This 4 BR, 3Ba home on Lake Secession, was enjoyed by generation of grandchildren for fishing, swimming, skiing and lots of fun and fond memories but now it's time for another family to enjoy it. . It sits on 1.62 acres and has a smaller fenced yard with multiple gates ready for your furry friends to join you in lakeside fun! This home has a dock and irrigation system. Enjoy your morning coffee overlooking the lake in the beautiful sunroom with wall heating/cooling unit in place. Great Room with fireplace and formal living in addition. All kitchen appliances remain with a bar for everyone to join you while food prep is going on. Great place for extra seating! Main level ensuite with garden tub and walk-in shower as well as double vanity. FROG/playroom over garage with pool table that could remain. 3 additional large bedrooms upstairs with a full hall bath. Additional bath/laundry room off of the kitchen is perfect for coming in from the lake or yard work. 2 covered porches for enjoying outside rocking as well as a concrete patio for grilling/picnics. There is a ravine on the left side for added privacy. Enjoy the lake without all the boat traffic.
Pending
$475,000
11 Waterford Point, Iva, SC 29655
4beds
3,200sqft
Single Family Residence
Built in 2003
1.62 Acres Lot
$459,400 Zestimate®
$148/sqft
$-- HOA
What's special
On lake secessionGreat room with fireplaceIrrigation systemKitchen appliances remainDouble vanity
- 370 days
- 398
- 19
Zillow last checked:
Listing updated:
Listed by:
Joey Brown 864-314-0828,
Joey Brown Real Estate
Source: WUMLS,MLS#: 20293073 Originating MLS: Western Upstate Association of Realtors
Originating MLS: Western Upstate Association of RealtorsFacts & features
Interior
Bedrooms & bathrooms
- Bedrooms: 4
- Bathrooms: 3
- Full bathrooms: 3
- Main level bathrooms: 2
- Main level bedrooms: 1
Rooms
- Room types: Bonus Room, Dining Room, Laundry, Office, Other, Sunroom
Primary bedroom
- Level: Main
- Dimensions: 15x15
Bedroom 2
- Level: Upper
- Dimensions: 15x15
Bedroom 3
- Level: Upper
- Dimensions: 15x15
Bedroom 4
- Level: Main
- Dimensions: 15x15
Bonus room
- Level: Upper
- Dimensions: 15x30
Great room
- Level: Main
- Dimensions: 15x30
Office
- Dimensions: 10x15
Sunroom
- Level: Main
- Dimensions: 15x24
Heating
- Heat Pump
Cooling
- Central Air, Forced Air
Appliances
- Included: Dishwasher, Electric Oven, Electric Range, Electric Water Heater, Microwave, Refrigerator
- Laundry: Washer Hookup, Electric Dryer Hookup
Features
- Entrance Foyer, Fireplace, Garden Tub/Roman Tub, High Ceilings, Bath in Primary Bedroom, Main Level Primary, Separate Shower, Walk-In Closet(s), Window Treatments
- Flooring: Carpet
- Windows: Blinds, Insulated Windows, Tilt-In Windows, Vinyl
- Basement: None,Crawl Space
- Has fireplace: Yes
Interior area
- Total structure area: 3,200
- Total interior livable area: 3,200 sqft
Property
Parking
- Total spaces: 2
- Parking features: Attached, Garage, Driveway, Garage Door Opener
- Attached garage spaces: 2
Features
- Levels: Two
- Stories: 2
- Patio & porch: Deck, Front Porch, Patio
- Exterior features: Deck, Porch, Patio
- On waterfront: Yes
- Waterfront features: Boat Dock/Slip, Waterfront
- Body of water: Secession
Lot
- Size: 1.62 Acres
- Features: Corner Lot, Gentle Sloping, Outside City Limits, Subdivision, Sloped, Waterfront
Details
- Parcel number: 0450000263
Construction
Type & style
- Home type: SingleFamily
- Architectural style: Traditional
- Property subtype: Single Family Residence
Materials
- Vinyl Siding
- Foundation: Crawlspace
- Roof: Composition,Shingle
Condition
- Year built: 2003
Utilities & green energy
- Sewer: Private Sewer
- Water: Public
- Utilities for property: Electricity Available, Water Available
Community & HOA
Community
- Subdivision: Purdy Shores
HOA
- Has HOA: No
Location
- Region: Iva
Financial & listing details
- Price per square foot: $148/sqft
- Tax assessed value: $351,300
- Annual tax amount: $1,716
- Date on market: 9/25/2025
- Cumulative days on market: 358 days
- Listing agreement: Exclusive Right To Sell
Estimated market value
$459,400
$436,000 - $482,000
$2,507/mo
Price history
| Date | Event | Price |
|---|---|---|
| 10/1/2026 | Pending sale | $475,000$148/sqft |
Source:  WUMLS #20293073 Report a problem WUMLS #20293073 Report a problem | ||
| 7/9/2026 | Listed for sale | $475,000$148/sqft |
Source: WUMLS #20293073 Report a problem | ||
| 6/27/2026 | Pending sale | $475,000$148/sqft |
Source: WUMLS #20293073 Report a problem | ||
| 5/11/2026 | Price change | $475,000-4.9%$148/sqft |
Source: WUMLS #20293073 Report a problem | ||
| 4/10/2026 | Listed for sale | $499,500-9.2%$156/sqft |
Source: WUMLS #20293073 Report a problem | ||
| 9/26/2025 | Listed for sale | $550,000$172/sqft |
Source: WUMLS #20293073 Report a problem | ||
Public tax history
| Year | Property taxes | Tax assessment |
|---|---|---|
| 2025 | $1,716 -0.9% | $14,050 |
| 2024 | $1,731 -8.8% | $14,050 |
| 2023 | $1,897 | $14,050 |
| 2022 | -- | $14,050 +26.7% |
| 2021 | -- | $11,090 |
| 2020 | -- | $11,090 |
| 2019 | -- | $11,090 |
| 2018 | -- | $11,090 |
| 2017 | -- | $11,090 +14.9% |
| 2016 | -- | $9,650 |
| 2015 | -- | $9,650 |
| 2010 | -- | -- |
Find assessor info on the county website
Monthly payment
Est. payment
Payment breakdown
Explore the cost of this home by adjusting the details. Changes won't be saved.Climate risks
Neighborhood: 29655
Nearby schools
Schools provided by the listing agent
- Elementary: Abbeville Area
- Middle: Abbeville Area
- High: Abbeville Area
Source: WUMLS. This data may not be complete. We recommend contacting the local school district to confirm school assignments for this home.
Similar homes
- $575,0003 bd2 ba1.9k sqft181 A Frame Rd, Iva, SC 29655For Sale
 MLS ID #20301857, Lynn Blanton, Keller Williams Greenwood. WUMLS
 - $650,0003 bd3 ba3.1k sqft417 McGill Cir, Iva, SC 29655For Sale By Owner
- $649,0003 bd2 ba2.6k sqft431 Seigler Rd, Iva, SC 29655For Sale
 MLS ID #20288879, Daniel Burdette, Adly Group Realty. WUMLS
 - $380,0003 bd1 ba1.6k sqft28 Madden Dr, Abbeville, SC 29620For Sale
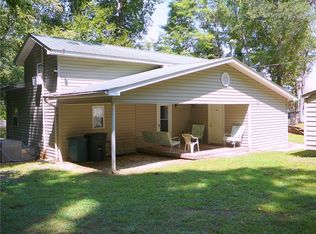 MLS ID #20305092, Joey Brown, Joey Brown Real Estate. WUMLS
 - $469,9003 bd4 ba3.1k sqft567 Cedar Pond Rd, Hartwell, GA 30643Active
 MLS ID #10815342, Charlene Fields, Charlene's Lakeside Realty. GAMLS
 - $595,0004 bd3 ba3.4k sqft59 Players Ln, Hartwell, GA 30643ActiveMLS ID #10856214, Nichole Pankevich, eXp Realty. GAMLS
- $460,0003 bd2 ba2.1k sqft351 Peninsula Dr, Anderson, SC 29626ActiveMLS ID #10840879, Kyle Corbett, BuyHartwellLake. GAMLS
- $509,0003 bd3 ba2.1k sqft685 Melody Ln, Hartwell, GA 30643ActiveMLS ID #10813901, Reese F Oglesby, Coldwell Banker Fort Realty. GAMLS
- $430,0003 bd2 ba2.2k sqft2083 Mount Carmel Rd., Abbeville, SC 29620For Sale
 MLS ID #2623541, The Bitting Team, Realty ONE Group Dockside. CCAR
