5 acres of unrestricted country living!!! Experience the freedom of country living with the convenience of a newer home! Nestled on 5.05 unrestricted acres, this beautifully maintained 4-year-old ranch-style home offers space, comfort, and endless possibilities. Designed with a highly desirable split-bedroom floor plan, this home features 4 oversized bedrooms and 2 full bathrooms, providing plenty of room for family and guests. The heart of the home is the open-concept living area, where the kitchen flows seamlessly into the spacious living room, creating the perfect setting for entertaining or everyday living. A formal dining room offers additional space for holiday gatherings, dinner parties, or special occasions. Large windows throughout the home fill the interior with abundant natural light, creating a bright, warm, and inviting atmosphere. The generous room sizes and thoughtful layout make this home feel both spacious and comfortable. Outside, you'll enjoy the privacy and versatility of 5.05 unrestricted acres with room for animals, gardens, workshops, recreational vehicles, or future expansion. Investors and developers will appreciate the opportunity to subdivide the property up to three additional times, with a minimum lot size of one acre, offering excellent future value and flexibility. Whether you're looking for a private homestead, a family retreat, or an investment opportunity, this property delivers the best of all worlds. This is the rare opportunity to own a newer home with acreage, flexibility, NO HOA, and room to grow!! Schedule your showing today!
For sale
Price cut: $45K (9/8)
$494,900
800 Broadway School Rd, Belton, SC 29627
4beds
1,936sqft
Single Family Residence, Residential
Built in 2022
5.05 Acres Lot
$485,700 Zestimate®
$256/sqft
$-- HOA
What's special
Thoughtful layoutAbundant natural lightFormal dining roomGenerous room sizes
- 52 days
- 574
- 45
Zillow last checked:
Listing updated:
Listed by:
Yolanda Babb 864-643-7365,
TLCOX and Company
Source: Greater Greenville AOR,MLS#: 1599725
Facts & features
Interior
Bedrooms & bathrooms
- Bedrooms: 4
- Bathrooms: 2
- Full bathrooms: 2
- Main level bathrooms: 2
- Main level bedrooms: 4
Rooms
- Room types: Laundry
Primary bedroom
- Area: 210
- Dimensions: 15 x 14
Bedroom 2
- Area: 143
- Dimensions: 11 x 13
Bedroom 3
- Area: 144
- Dimensions: 12 x 12
Bedroom 4
- Area: 144
- Dimensions: 12 x 12
Primary bathroom
- Features: Double Sink, Full Bath, Shower Only, Shower-Separate, Walk-In Closet(s)
- Level: Main
Dining room
- Area: 143
- Dimensions: 11 x 13
Kitchen
- Area: 165
- Dimensions: 15 x 11
Living room
- Area: 300
- Dimensions: 15 x 20
Heating
- Heat Pump
Cooling
- Central Air, Electric
Appliances
- Included: Dishwasher, Self Cleaning Oven, Electric Oven, Range, Microwave, Electric Water Heater
- Laundry: 1st Floor, Walk-in, Electric Dryer Hookup, Washer Hookup, Laundry Room
Features
- High Ceilings, Ceiling Fan(s), Vaulted Ceiling(s), Ceiling Smooth, Tray Ceiling(s), Granite Counters, Open Floorplan, Soaking Tub, Walk-In Closet(s), Split Floor Plan, Pantry
- Flooring: Carpet, Luxury Vinyl
- Windows: Storm Window(s), Tilt Out Windows, Vinyl/Aluminum Trim
- Basement: None
- Attic: Pull Down Stairs,Storage
- Number of fireplaces: 1
- Fireplace features: Gas Log, Gas Starter
Interior area
- Total interior livable area: 1,936 sqft
Video & virtual tour
Property
Parking
- Total spaces: 2
- Parking features: Attached, Garage Door Opener, Driveway, Paved, Concrete
- Attached garage spaces: 2
- Has uncovered spaces: Yes
Features
- Levels: One
- Stories: 1
- Patio & porch: Deck, Front Porch, Rear Porch
Lot
- Size: 5.05 Acres
- Dimensions: 452 x 291 x 596 x 175 x 312
- Features: Pasture, Wooded, 2 - 5 Acres
- Topography: Level
Details
- Parcel number: 2000002055000
Construction
Type & style
- Home type: SingleFamily
- Architectural style: Ranch,Traditional
- Property subtype: Single Family Residence, Residential
Materials
- Vinyl Siding
- Foundation: Slab
- Roof: Architectural
Condition
- Year built: 2022
Details
- Builder name: Ambria Properties LLC
Utilities & green energy
- Sewer: Septic Tank
- Water: Public
- Utilities for property: Cable Available, Underground Utilities
Community & HOA
Community
- Features: None
- Security: Smoke Detector(s)
- Subdivision: None
HOA
- Has HOA: No
- Services included: None
Location
- Region: Belton
Financial & listing details
- Price per square foot: $256/sqft
- Tax assessed value: $309,880
- Annual tax amount: $4,600
- Date on market: 8/4/2026
- Listing terms: USDA Loan
Estimated market value
$485,700
$461,000 - $510,000
$2,119/mo
Price history
| Date | Event | Price |
|---|---|---|
| 9/8/2026 | Price change | $494,900-8.3%$256/sqft |
Source:  Greater Greenville AOR #1599725 Report a problem Greater Greenville AOR #1599725 Report a problem | ||
| 8/17/2026 | Price change | $539,900-1.8%$279/sqft |
Source: Greater Greenville AOR #1599725 Report a problem | ||
| 8/4/2026 | Listed for sale | $549,900+74.6%$284/sqft |
Source: Greater Greenville AOR #1599725 Report a problem | ||
| 4/29/2022 | Sold | $315,000$163/sqft |
Source:  WUMLS #20242515 Report a problem WUMLS #20242515 Report a problem | ||
| 8/13/2021 | Pending sale | $315,000$163/sqft |
Source: WUMLS #20242515 Report a problem | ||
| 8/13/2021 | Listed for sale | $315,000$163/sqft |
Source: WUMLS #20242515 Report a problem | ||
Public tax history
| Year | Property taxes | Tax assessment |
|---|---|---|
| 2025 | $4,600 +2.3% | $12,400 |
| 2024 | $4,495 -32.6% | $12,400 -33.3% |
| 2023 | $6,665 +634.4% | $18,590 +573.6% |
| 2022 | $908 +9.4% | $2,760 +20% |
| 2021 | $829 +4.1% | $2,300 |
| 2020 | $796 | $2,300 |
| 2019 | $796 | $2,300 -51.2% |
| 2018 | $796 | $4,710 |
Find assessor info on the county website
Monthly payment
Est. payment
Payment breakdown
Explore the cost of this home by adjusting the details. Changes won't be saved.Climate risks
Neighborhood: 29627
Nearby schools
Schools provided by the listing agent
- Elementary: Belton
- Middle: Belton
- High: Belton Honea Path
Source: Greater Greenville AOR. This data may not be complete. We recommend contacting the local school district to confirm school assignments for this home.
Similar homes
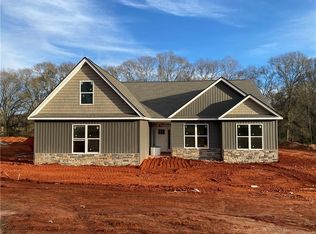
- $469,9003 bd3 ba2.3k sqft125 N Fork Dr, Anderson, SC 29621For Sale
 MLS ID #1600299, Amy Wright, North Group Real Estate. Greater Greenville AOR
 - $460,0003 bd2 ba2.1k sqft351 Peninsula Dr, Anderson, SC 29626Active
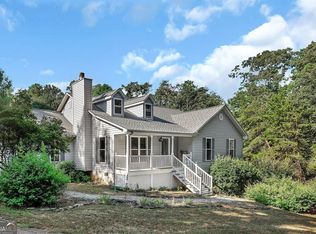
 MLS ID #10840879, Kyle Corbett, BuyHartwellLake. GAMLS
 - $465,0003 bd2 ba2.2k sqft101 Carolina Dr, Piedmont, SC 29673For Sale
 MLS ID #1603673, Analeisa Latham, LPT Realty, LLC.. Greater Greenville AOR
 - $349,9003 bd2 ba1.7k sqft1011 Drakes Xing, Anderson, SC 29625For Sale
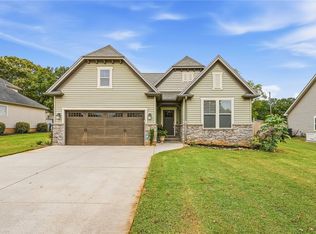 MLS ID #20306619, Kassidie Dunn, Western Upstate Keller William. WUMLS
 - $589,9994 bd4 ba2.6k sqft213 Brittany Park, Anderson, SC 29621ActiveMLS ID #10812438, Patti L Ray, Allen Tate Realty. GAMLS
