Privacy is part of everyday life at 11 Winsor Park Way. With 1.69 acres and the distinction of being the only home on the street, the property offers a peaceful setting with town-maintained Winsor Park and its playground just down the road. Inside, this 3-bedroom, 2-bath home has been thoughtfully updated and reimagined. The renovated kitchen features granite countertops, a generous center island, abundant cabinetry, and an open connection to the main living spaces. Walls have been opened, flooring updated, and windows added to create a bright, comfortable flow throughout. Both bathrooms have been renovated, including a spacious bath with a double vanity and large shower. The living space continues downstairs with a family room and bonus areas offering flexibility for a home office, fitness space, playroom, hobbies, or additional living space. Thoughtful storage adds even more function. Outside, the recently completed composite deck extends the living space with room to gather, dine, relax, and enjoy the wooded surroundings. Winsor Park, maintained by the Town of Glocester, offers a playground and outdoor recreation at the end of the street. With extensive updates, flexible living spaces, 1.69 acres, and a truly unique location, 11 Winsor Park Way offers space to enjoy home both inside and out.
Coming soon
$499,000
11 Winsor Park Rd, Glocester, RI 02857
3beds
2,792sqft
Single Family Residence
Built in 1972
1.69 Acres Lot
$505,300 Zestimate®
$179/sqft
$-- HOA
What's special
- 9 days
- 970
- 72
Likely to sell faster than
Zillow last checked:
Listing updated:
Listed by:
The Sarji Team 401-343-7002,
Gold Door Realty
Source: StateWide MLS RI,MLS#: 1421848
Facts & features
Interior
Bedrooms & bathrooms
- Bedrooms: 3
- Bathrooms: 2
- Full bathrooms: 2
Bathroom
- Features: Bath w Tub & Shower
Heating
- Oil, Baseboard, Forced Water
Cooling
- Has cooling: Yes
Features
- Plumbing (Mixed)
- Flooring: Ceramic Tile, Hardwood, Vinyl
- Basement: Full,Interior and Exterior,Finished,Bath/Stubbed,Bedroom(s),Living Room,Office,Utility
- Has fireplace: No
- Fireplace features: None
Interior area
- Total structure area: 1,416
- Total interior livable area: 2,792 sqft
- Finished area above ground: 1,416
- Finished area below ground: 1,376
Property
Parking
- Total spaces: 6
- Parking features: No Garage
Features
- Patio & porch: Deck, Porch
Lot
- Size: 1.69 Acres
- Features: Extra Lot, Wooded
Details
- Foundation area: 1664
- Parcel number: GLOCM018B043L00A
Construction
Type & style
- Home type: SingleFamily
- Architectural style: Raised Ranch
- Property subtype: Single Family Residence
Materials
- Foundation: Concrete Perimeter
Condition
- New construction: No
- Year built: 1972
Utilities & green energy
- Electric: 200+ Amp Service
- Sewer: Septic Tank
- Water: Private, Well
Community & HOA
Community
- Features: Recreational Facilities, Tennis
- Subdivision: Harmony
HOA
- Has HOA: No
Location
- Region: Glocester
Financial & listing details
- Price per square foot: $179/sqft
- Tax assessed value: $361,300
- Annual tax amount: $5,152
- Date on market: 9/9/2026
Estimated market value
$505,300
$480,000 - $531,000
$3,531/mo
Price history
| Date | Event | Price |
|---|---|---|
| 6/30/2016 | Sold | $180,000-5.2%$64/sqft |
Source: Public Record Report a problem | ||
| 3/20/2016 | Listed for sale | $189,900$68/sqft |
Source: Carma Real Estate Community #1120659 Report a problem | ||
Public tax history
| Year | Property taxes | Tax assessment |
|---|---|---|
| 2025 | $5,152 +2.9% | $361,300 |
| 2024 | $5,008 -2.7% | $361,300 |
| 2023 | $5,149 +4.8% | $361,300 +37.4% |
| 2022 | $4,914 +1.4% | $262,900 |
| 2021 | $4,848 +1.3% | $262,900 +0% |
| 2020 | $4,788 +6.1% | $262,800 +16.4% |
| 2018 | $4,514 +1.4% | $225,700 |
| 2017 | $4,453 -9.6% | $225,700 +2.8% |
| 2016 | $4,928 +1.5% | $219,500 |
| 2015 | $4,855 +1.6% | $219,500 |
| 2014 | $4,779 +8.6% | $219,500 +6% |
| 2013 | $4,399 0% | $207,100 +900% |
| 2012 | $4,401 -1.9% | $20,710 -90% |
| 2011 | $4,486 -8.7% | $207,100 -24.7% |
| 2010 | $4,914 -0.6% | $275,000 |
| 2009 | $4,945 +5.6% | $275,000 |
| 2008 | $4,683 +6.8% | $275,000 -1.8% |
| 2007 | $4,385 +10% | $280,000 |
| 2006 | $3,987 +5% | $280,000 |
| 2005 | $3,797 +10.1% | $280,000 +62.2% |
| 2003 | $3,449 | $172,600 |
Find assessor info on the county website
Monthly payment
Est. payment
Payment breakdown
Explore the cost of this home by adjusting the details. Changes won't be saved.Climate risks
Neighborhood: 02857
Similar homes
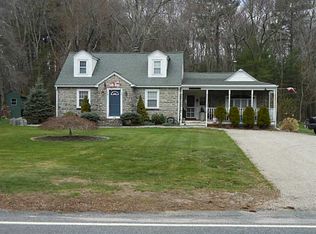
- $539,0003 bd3 ba2.2k sqft90 Battey Meetinghouse Rd, Scituate, RI 02857For Sale
 MLS ID #1423343, Christy Querceto, The Q Group Realty. StateWide MLS RI
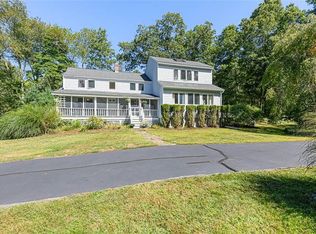
 - $475,0002 bd1 ba1.9k sqft505 Snake Hill Rd, Glocester, RI 02857For Sale
 MLS ID #1422536, Bory Sok, REMAX Revolution. StateWide MLS RI
 - $565,0003 bd2 ba1.4k sqft677 Central Pike, Scituate, RI 02857For Sale
 MLS ID #1423431, Nichole Lavender, Re/Max Real Estate Center. StateWide MLS RI
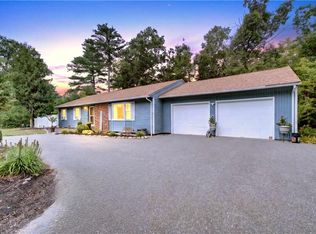
 - $499,9993 bd2 ba1.5k sqft765 Putnam Pike, Glocester, RI 02814For Sale
 MLS ID #1422465, Angela McDonnell, JPAR Prime Real Estate. StateWide MLS RI
 - $524,9004 bd2 ba3k sqft2956 Hartford Ave, Johnston, RI 02919For SaleMLS ID #1423066, William Rubeira, Engel & Volkers Oceanside. StateWide MLS RI
- $549,9003 bd1 ba1.5k sqft16 Sunnybrook Rd, Scituate, RI 02857For SaleMLS ID #1420670, Karl Martone, RE/MAX Properties. StateWide MLS RI
- $474,0004 bd2 ba1.4k sqft41 Bishop Hill Rd, Johnston, RI 02919For SaleMLS ID #1423552, Denali Group, Keller Williams Leading Edge. StateWide MLS RI
- $495,0003 bd3 ba2.4k sqft456 Rockland Rd, Scituate, RI 02857For SaleMLS ID #1415434, Mark Gould, Coldwell Banker Realty. StateWide MLS RI
- $519,9003 bd2 ba1.4k sqft122 Money Hill Rd, Glocester, RI 02814For SaleMLS ID #1422598, Marissa Bouchard, Broadway Real Estate Group. StateWide MLS RI
- $529,9004 bd3 ba2.4k sqft8 Bicentennial Way, North Providence, RI 02911For SaleMLS ID #1423480, Maxwell Otoo, Century 21 AllPoints Realty. StateWide MLS RI
- $514,9004 bd2 ba2.1k sqft24 Derby Ave, Johnston, RI 02919For SaleMLS ID #1423396, Leading Group, Residential Properties Ltd.. StateWide MLS RI
- $689,9004 bd2 ba2.1k sqft34 Angell Rd, Chepachet, RI 02814For SaleMLS ID #1423740, Melissa Perrille, eXp Realty LLC. StateWide MLS RI
- $569,9003 bd2 ba2k sqft1264 Chopmist Hill Rd, Scituate, RI 02857For SaleMLS ID #1414112, Amanda Gruslin, Kazantzis Real Estate, LLC. StateWide MLS RI
- $439,0002 bd2 ba2.1k sqft26 Tucker St, Glocester, RI 02814For SaleMLS ID #1418655, Fatima Pires, Keller Williams South Watuppa. StateWide MLS RI
- $599,9002 bd2 ba1.6k sqft167 Cranberry Ridge Rd, Glocester, RI 02857For SaleMLS ID #1417559, Karl Martone, RE/MAX Properties. StateWide MLS RI
- $499,9004 bd2 ba2k sqft2 Arcade St, Johnston, RI 02919For SaleMLS ID #1421175, Justin Freitas, CENTURY 21 Gonsalves - Pastore. StateWide MLS RI
- $499,9003 bd2 ba1.8k sqft27 Peck Hill Rd, Johnston, RI 02919For SaleMLS ID #1420033, Michael Lambrese, RE/MAX Properties. StateWide MLS RI
- $569,0005 bd3 ba3.1k sqft172-174 Danielson Pike, Scituate, RI 02857For SaleMLS ID #1422379, John Ferri, REMAX Revolution. StateWide MLS RI
- $669,5003 bd2 ba1.6k sqft58 Cedar Swamp Rd, Smithfield, RI 02917For SaleMLS ID #1423280, John TOMASSO, RE/MAX Professionals. StateWide MLS RI
