Skip main navigation
Off market
  • Price Unknown

    11 Wyandotte Ct, Kitchener, ON N2A 3H8

    3beds
    1,665sqft
    SingleFamily
    Built in ----
    -- sqft lot
    $-- Zestimate®
    C$--/sqft
    C$2,266 Estimated rent

    Home value

    Not available

    Estimated sales range

    Not available

    Not available

    Loading
    Loading...

    Owner options

    List your home for rent

    C$2,266/mo

    Rent Zestimate®

    Find your next renter with Zillow Rental Manager. Plus, with online applications, you can quickly screen prospective tenants – for free.

    Learn more

    C$2,266/mo

    Rent Zestimate®

    Refinance and save

    Refinancing to a lower rate could help reduce your monthly payments and save thousands over the life of the loan.

    See today's rates

    Explore your selling options

    Work with a Zillow partner agent

    Leverage their expertise and Zillow's premium Showcase listings to get your home seen by more buyers.

    Get started

    List with your own agent

    Get your home in front of millions of buyers by listing it on Zillow.

    Learn how to do it

    Sell it yourself

    Take full control of how buyers see your home on Zillow by listing For Sale by Owner (FSBO).

    List your home

    What's special

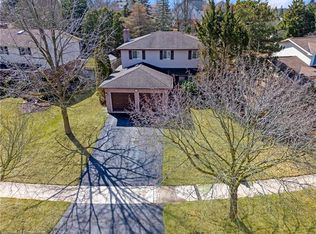

    Fabulous Backsplit on a quiet court in sought after Chicopee area. 11 Wyandotte offers a fantastic layout of over 2,000 total sq.ft. spread over 4 levels. The main floor features stunning 20" tile flooring, a galley kitchen with lots of storage, Corian countertops & stainless appliances. Beyond the kitchen there is a bright rear foyer with access to the backyard & garage. A large cheerful window & skylight on the vaulted ceiling, floods the room with light, this would make a great breakfast room, office or homework area. The main floor also features a dining room open to the sunken living room with which it shares a vaulted California ceiling. Upstairs there are 3 bedrooms, including the primary bedroom with a stunning tray ceiling. The show stopper is the 4 piece bathroom. Accessible from the main hall & a private entrance from the main bedroom, this bathroom features tiled walls from floor to ceiling, a seamless glass walk-in shower & a corner whirlpool tub. With tile accents on the walls, a skylight that allows lots natural light during the day & a little stargazing from your tub at night, this spa like retreat will provide you with a tranquil place to unwind. Down from the main level of the home is a walk-out family room with hardwood floors & a cozy gas fireplace, a 2 piece bathroom, access to the basement level, & an amazing home office, with custom built-ins & patio door to the backyard. Downstairs the finished lower hallway offers access to a large storage room, separate laundry & utility rooms & a room that despite its size will quickly become one of the favourite rooms in the house! This home features its own hot rock sauna with a 2 level bench & gorgeous wood work. Centrally located with easy access to Fairway Rd, Hwy 8 & the 401 and just steps from Chicopee ski hill, Morrison Park & the Chicopee-Vale Trail that runs along the Grand River. This location offers the perfect balance, convenient access to amenities & a tranquil setting surrounded by nature.

    This property is off market, which means it's not currently listed for sale or rent on Zillow. This may be different from what's available on other websites or public sources.

    Facts & features

    Interior

    Bedrooms & bathrooms
    • Bedrooms: 3
    • Bathrooms: 2
    • Full bathrooms: 1
    • 1/2 bathrooms: 1
    Appliances
    • Laundry: Gas Dryer Hookup
    Features
    • Central Vacuum, Sauna, Skylight, Work Bench, Auto Garage Door Remote(s), Ceiling Fans, Water Softener
    • Basement: Separate Entrance, Walk-Out
    • Fireplace features: Natural Gas
    Interior area
    • Total interior livable area: 1,665 sqft

    Construction

    Type & style
    • Home type: SingleFamily
    • Architectural style: Backsplit

    Utilities & green energy

    • Sewer: Sewer (Municipal)

    Community & HOA

    Location
    • Region: Kitchener

    Price history

    Price history is unavailable.

    Public tax history

    Tax history is unavailable.

    Neighborhood: Centreville Chicopee

    Nearby schools

    GreatSchools rating

    No schools nearby

    We couldn't find any schools near this home.

    Schools provided by the listing agent
    • Elementary: Franklin P.S./ Sunnyside P.S./ Saint John Paul II
    • High: Eastwood C.I./ St. Mary's S.S.

    Source: The MLS. This data may not be complete. We recommend contacting the local school district to confirm school assignments for this home.