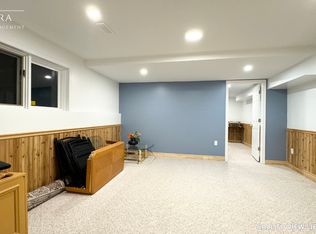
Welcome to this exceptional all-brick bungalow, perfectly situated in a fabulous neighbourhood, backing onto peaceful greenspace and scenic walking trails, with the Grand River just steps away. Offering two beautifully finished levels of living space, this impressive home features 4 bedrooms, 3 bathrooms, and an incredible backyard oasis designed for both relaxation and entertaining.The heart of the home is the open-concept custom kitchen, complete with maple cabinetry, granite countertops, an island with a beverage fridge, stainless steel appliances (including a double oven), and a spacious pantry. The adjoining living room showcases bamboo flooring, a cozy gas fireplace, and sliding doors leading to the deck overlooking the spectacular & private backyard.The spacious primary suite is a private retreat featuring a large walk-in closet, a luxurious 5-piece ensuite, and a charming Juliet balcony. Main floor laundry adds everyday convenience.The newly finished walkout basement offers exceptional additional living space with a large recreation room featuring a second gas fireplace, custom maple and granite bar with a bar fridge, a dedicated gym, a convenient kitchenette, and abundant storage. Two sliding doors provide seamless access to the backyard, while custom built-ins, pot lights, and USB charging outlets throughout add thoughtful touches. Step outside to your own private resort. The beautifully landscaped backyard boasts a heated, saltwater pool with a new pool pump, salt cell, and heater in 2025, a pool cabana, and multiple sitting areas…perfect for entertaining or unwinding. Complete with a double-car garage, quality finishes throughout, and an unbeatable location surrounded by nature while remaining close to amenities, this stunning home offers the perfect blend of luxury, comfort, and lifestyle.
Pending
C$1,100,000
291 Grand River Blvd, Kitchener, ON N2A 3H3
4beds
1,618sqft
Single Family Residence, Residential
Built in 1987
8,154 Square Feet Lot
$-- Zestimate®
C$680/sqft
C$-- HOA
What's special
- 8 days
- 5
- 0
Zillow last checked:
Listing updated:
Listed by:
Samantha Yearwood-Broz, Salesperson,
THE REALTY FIRM INC.
Source: ITSO,MLS®#: 40846721Originating MLS®#: Cornerstone Association of REALTORS®
Facts & features
Interior
Bedrooms & bathrooms
- Bedrooms: 4
- Bathrooms: 3
- Full bathrooms: 3
- Main level bathrooms: 2
- Main level bedrooms: 3
Other
- Features: Ensuite, Walk-in Closet
- Level: Main
Bedroom
- Level: Main
Bedroom
- Level: Main
Bedroom
- Level: Basement
Bathroom
- Features: 3-Piece
- Level: Main
Bathroom
- Features: 3-Piece
- Level: Basement
Other
- Features: 5+ Piece
- Level: Main
Other
- Level: Basement
Dining room
- Level: Main
Gym
- Level: Basement
Kitchen
- Level: Main
Laundry
- Level: Main
Living room
- Features: California Shutters, Fireplace, Open Concept, Sliding Doors
- Level: Main
Other
- Level: Basement
Other
- Description: BAR
- Level: Basement
Recreation room
- Level: Basement
Storage
- Level: Basement
Utility room
- Level: Basement
Heating
- Forced Air, Natural Gas
Cooling
- Central Air
Appliances
- Included: Bar Fridge, Water Purifier, Water Softener, Built-in Microwave, Dishwasher, Dryer, Refrigerator, Stove, Washer
- Laundry: Main Level
Features
- High Speed Internet, Auto Garage Door Remote(s), Ceiling Fan(s), In-law Capability, Water Meter
- Windows: Window Coverings
- Basement: Walk-Out Access,Full,Finished
- Number of fireplaces: 2
- Fireplace features: Family Room, Living Room, Gas
Interior area
- Total structure area: 3,170
- Total interior livable area: 1,618 sqft
- Finished area above ground: 1,618
- Finished area below ground: 1,552
Video & virtual tour
Property
Parking
- Total spaces: 4
- Parking features: Attached Garage, Garage Door Opener, Inside Entrance, Interlock, Private Drive Double Wide
- Attached garage spaces: 2
- Uncovered spaces: 2
Features
- Stories: 1
- Patio & porch: Deck, Patio
- Exterior features: Backs on Greenbelt, Balcony, Landscaped, Privacy, Year Round Living
- Has private pool: Yes
- Pool features: In Ground, Salt Water, Other
- Fencing: Full
- Has view: Yes
- View description: Trees/Woods
- Waterfront features: River/Stream
- Frontage type: West
- Frontage length: 69.28
Lot
- Size: 8,154 Square Feet
- Dimensions: 69.28 x 117.71
- Features: Urban, Reverse Pie, Airport, Greenbelt, Landscaped, Major Highway, Open Spaces, Park, Place of Worship, Playground Nearby, Public Parking, Public Transit, Quiet Area, Rec./Community Centre, School Bus Route, Schools, Shopping Nearby, Skiing, Trails
Details
- Additional structures: Other
- Parcel number: 227713070
- Zoning: R2A
- Other equipment: Pool Equipment
Construction
Type & style
- Home type: SingleFamily
- Architectural style: Bungalow
- Property subtype: Single Family Residence, Residential
Materials
- Brick
- Foundation: Poured Concrete
- Roof: Asphalt Shing
Condition
- 31-50 Years
- New construction: No
- Year built: 1987
Utilities & green energy
- Sewer: Sewer (Municipal)
- Water: Municipal-Metered
- Utilities for property: Cable Connected, Cell Service, Electricity Connected, Garbage/Sanitary Collection, Natural Gas Connected, Recycling Pickup, Street Lights, Phone Connected, Underground Utilities
Community & HOA
Community
- Security: Smoke Detector(s)
Location
- Region: Kitchener
Financial & listing details
- Price per square foot: C$680/sqft
- Annual tax amount: C$6,622
- Date on market: 9/18/2026
- Inclusions: Built-in Microwave, Dishwasher, Dryer, Garage Door Opener, Pool Equipment, Refrigerator, Stove, Washer, Window Coverings, Tv Wall Mounts. Beverage Fridge In Kitchen Island. Cabana Keg Fridge. Reverse Osmosis System. Fridge In Basement. Bar Fridge.
- Exclusions: Surround Sound System (Is Wireless), All Cabana Decor & Fridge, All Shelving & Fridge In Garage, All Tv's, Bbq & Smoker
- Electric utility on property: Yes
Price history
| Date | Event | Price |
|---|---|---|
| 9/18/2026 | Pending sale | C$1,100,000C$680/sqft |
Source: ITSO #40846721 Report a problem | ||
Public tax history
Tax history is unavailable.
Climate risks
Neighborhood: Centreville Chicopee
Nearby schools
GreatSchools rating
No schools nearby
We couldn't find any schools near this home.
Similar homes
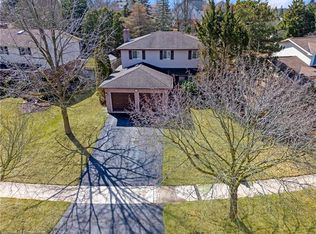
- C$969,9004 bd4 ba2.1k sqft21 Tinatawa Ct, Kitchener, ON N2A 3K4For Sale
 MLS ID #40863624, Annabell Tranter, Broker, RE/MAX Real Estate Centre Inc.. ITSO
 - C$895,0004 bd3 ba1.6k sqft24 Primrose Path, Kitchener, ON N2E 2R2For Sale
 MLS ID #40865855, Shelly Gracey, Broker, Re/Max Escarpment Realty Inc.. ITSO
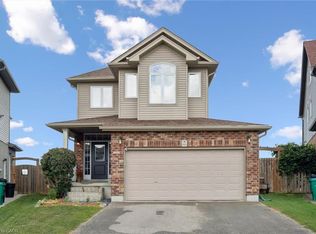
 - C$928,9004 bd4 ba1.7k sqft952 Eden Oak Ct, Kitchener, ON N2A 0H4For Sale
 MLS ID #40866602, Renata Plecity, Broker, RE/MAX SOLID GOLD REALTY (II) LTD.. ITSO
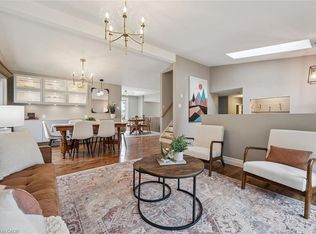
 - C$1,099,0004 bd3 ba1.8k sqft32 Thornhill Dr, Guelph, ON N1H 8B6For Sale
 MLS ID #40863655, Andra Arnold, Salesperson, Royal LePage Royal City Realty. ITSO
