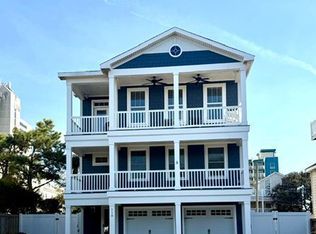
North End new construction three houses from the ocean! Built to last with quality craftsmanship inside and out. This home is engineered for durability and efficiency: ZIP System exterior sheathing, pre-painted Hardie siding, Azek cornice and exterior trim, tongue and groove 1x6 yellow pine porch ceilings, TimberTech decking with custom RDI porch railing, and Pella windows with stainless hardware. Inside, 5/8" engineered white oak hardwood runs throughout, and the home is cooled and heated by a 3-zone, 90+ high-efficiency Trane HVAC system. An elevator services all three floors, and this home is prewired for audio and equipped with an electric vehicle outlet. The first floor offers flexibility with two bedrooms (one could be a bedroom or a dedicated recreation/flex space) plus a full bath and outdoor shower for rinsing off after a day at the beach. On the second floor, the primary suite offers two spacious walk-in closets, a spa-style bath with a soaking tub and separate shower, and its own covered deck. A second en suite bedroom and laundry room are also on this floor. The third floor is where this home shines, with an open-concept kitchen, dining, and living space, as well as covered decks on both sides of the home. The kitchen features a large center island, walk-in pantry, natural gas vented fireplace, 9' ceilings, secondary deck for outdoor grill, and a powder room off the main living area. Built by Barnes Development Group, this newly constructed home is crafted with excellence and exudes premium workmanship, featuring high-end finishes throughout. Call today for your private tour!
New construction
$2,150,000
110 70th St APT A, Virginia Beach, VA 23451
4beds
2,540sqft
Condominium
Built in 2026
-- sqft lot
$2,124,100 Zestimate®
$846/sqft
$-- HOA
What's special
Natural gas vented fireplaceZip system exterior sheathingPre-painted hardie sidingHigh-end finishes throughoutWalk-in pantrySecond en suite bedroomPrewired for audio
- 34 days
- 680
- 3
Zillow last checked:
Listing updated:
Listed by:
Allen Pyle,
Pyle Realty, Inc. 757-491-1600,
Nathan Pyle,
Pyle Realty, Inc.
Source: REIN Inc.,MLS#: 10654333
Facts & features
Interior
Bedrooms & bathrooms
- Bedrooms: 4
- Bathrooms: 4
- Full bathrooms: 3
- 1/2 bathrooms: 1
Rooms
- Room types: 1st Floor BR, PBR with Bath, Utility Closet
Primary bedroom
- Level: Second
Bedroom
- Level: First
Dining room
- Level: Third
Kitchen
- Level: Third
Living room
- Level: Third
Utility room
- Level: Second
Heating
- Heat Pump, Natural Gas, Zoned
Cooling
- Central Air, Heat Pump, Zoned
Appliances
- Included: Dishwasher, Disposal, Microwave, Gas Range, Refrigerator, Gas Water Heater
- Laundry: Dryer Hookup, Washer Hookup
Features
- Dual Entry Bath (Br & Hall), Primary Sink-Double, Walk-In Closet(s), Ceiling Fan(s)
- Flooring: Ceramic Tile, Wood
- Number of fireplaces: 1
- Fireplace features: Fireplace Gas-natural
Interior area
- Total interior livable area: 2,540 sqft
Property
Parking
- Total spaces: 1
- Parking features: Garage Att 1 Car, Driveway, Garage Door Opener
- Attached garage spaces: 1
- Has uncovered spaces: Yes
Accessibility
- Accessibility features: Accessible Elevator Installed, Pocket Doors
Features
- Levels: Three Or More
- Stories: 3
- Patio & porch: Porch
- Exterior features: Balcony
- Pool features: None
- Fencing: Partial,Fenced
- Waterfront features: Not Waterfront
Details
- Zoning: R5R
- Special conditions: Owner Agent
Construction
Type & style
- Home type: Condo
- Architectural style: Transitional
- Property subtype: Condominium
- Attached to another structure: Yes
Materials
- Fiber Cement
- Foundation: Slab
- Roof: Asphalt Shingle
Condition
- New construction: Yes
- Year built: 2026
Utilities & green energy
- Sewer: City/County
- Water: City/County
- Utilities for property: Cable Hookup
Green energy
- Green verification: HERS Index Score
Community & HOA
Community
- Subdivision: North End Va. Beach
HOA
- Has HOA: No
Location
- Region: Virginia Beach
Financial & listing details
- Price per square foot: $846/sqft
- Annual tax amount: $17,000
- Date on market: 9/18/2026
Estimated market value
$2,124,100
$2.02M - $2.23M
$4,637/mo
Price history
Price history is unavailable.
Public tax history
Tax history is unavailable.
Monthly payment
Est. payment
Payment breakdown
Explore the cost of this home by adjusting the details. Changes won't be saved.Climate risks
Neighborhood: The North End
Nearby schools
Schools provided by the listing agent
- Elementary: Linkhorn Park Elementary
- Middle: Virginia Beach Middle
- High: Frank W. Cox
Source: REIN Inc.. This data may not be complete. We recommend contacting the local school district to confirm school assignments for this home.

Similar homes
- $2,150,0004 bd4 ba2.6k sqft114 58th St, Virginia Beach, VA 23451New Construction
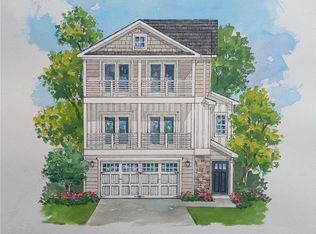 MLS ID #10658768, Ryan Brown. REIN Inc.
- $1,695,0004 bd4 ba2.7k sqft114 70th St, Virginia Beach, VA 23451New Construction
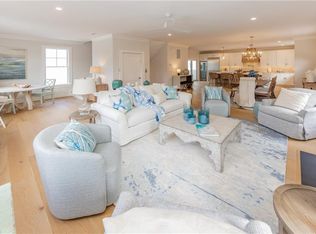 MLS ID #10658949, Suzanne House Roscher. REIN Inc.
- $1,775,0005 bd4 ba3k sqft109 71st St #A, Virginia Beach, VA 23451For Sale
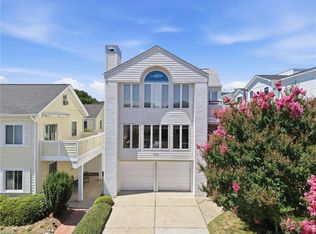 MLS ID #10644300, Bonny MacLachlan. REIN Inc.
- $1,950,0004 bd4 ba2.5k sqft110 58th St, Virginia Beach, VA 23451For Sale By Owner