Enjoy the privacy of this stunning modern, waterfront home in Princess Anne Hills, close to the beach, with 5 bedrooms and 3 baths with an open layout for entertaining. The home sits high on a wooded ¾ acre hill with a covered dock, boat lift, and natural bulkhead. The first floor offers a modern kitchen with stainless steel countertops, a vaulted-ceiling great room, two gas fireplaces, a family room or den with private deck, a screened porch, a bedroom, and a full bath. The second floor offers a master suite with a private deck, a renovated master bath, walk in closet, and laundry. One bedroom is accessible within the master suite, and two additional bedrooms adjoined by a full bath sit across the elevated catwalk. The exterior was fully renovated in 2026 with a new roof, siding, and lighting. The carport sports a green roof next to a custom storage building with 220V power for an EV. This home is move-in ready. Come find your secluded mountain retreat by the sea!
For sale
$2,350,000
433 Susan Constant Dr, Virginia Beach, VA 23451
5beds
3,096sqft
Single Family Residence
Built in 1972
0.75 Acres Lot
$-- Zestimate®
$759/sqft
$-- HOA
What's special
Covered dockBoat liftTwo gas fireplacesNatural bulkheadVaulted-ceiling great roomOpen layout for entertainingRenovated master bath
- 62 days
- 1,222
- 90
Zillow last checked:
Listing updated:
Listed by:
Pamela Debnam 240-557-8642,
Houwzer Inc 267-765-2080
Source: CVRMLS,MLS#: 2622400 Originating MLS: Central Virginia Regional MLS
Originating MLS: Central Virginia Regional MLSFacts & features
Interior
Bedrooms & bathrooms
- Bedrooms: 5
- Bathrooms: 3
- Full bathrooms: 3
Primary bedroom
- Level: Second
- Dimensions: 0 x 0
Bedroom 2
- Level: Main
- Dimensions: 0 x 0
Bedroom 3
- Level: Second
- Dimensions: 0 x 0
Bedroom 4
- Level: Second
- Dimensions: 0 x 0
Bedroom 5
- Level: Second
- Dimensions: 0 x 0
Dining room
- Level: Main
- Dimensions: 0 x 0
Other
- Description: Tub & Shower
- Level: First
Other
- Description: Tub & Shower
- Level: Second
Kitchen
- Level: Main
- Dimensions: 0 x 0
Living room
- Level: Main
- Dimensions: 0 x 0
Heating
- Forced Air, Natural Gas
Cooling
- Central Air
Appliances
- Included: Cooktop, Dryer, Dishwasher, Disposal, Gas Water Heater, Microwave, Oven, Range, Refrigerator, Washer
- Laundry: Washer Hookup, Dryer Hookup, Stacked
Features
- Bedroom on Main Level, Ceiling Fan(s), Eat-in Kitchen, Fireplace, Loft, Skylights, Walk-In Closet(s)
- Flooring: Tile, Wood
- Windows: Skylight(s)
- Has basement: No
- Attic: Finished
- Has fireplace: Yes
- Fireplace features: Gas
Interior area
- Total interior livable area: 3,096 sqft
- Finished area above ground: 3,096
- Finished area below ground: 0
Property
Parking
- Total spaces: 2
- Parking features: Detached, Garage, Guest
- Garage spaces: 2
Features
- Levels: Two
- Stories: 2
- Patio & porch: Screened
- Exterior features: Boat Lift, Dock
- Pool features: None
- Fencing: Fenced,Full
- On waterfront: Yes
- Waterfront features: Bayfront, Creek, Navigable Water, Ocean Front, Water Access, Boat Ramp/Lift Access, Waterfront
- Frontage length: 130.0000,130.0000
Lot
- Size: 0.75 Acres
- Features: Waterfront
Details
- Parcel number: 24196119430000
- Zoning description: R20
Construction
Type & style
- Home type: SingleFamily
- Architectural style: Two Story,Transitional
- Property subtype: Single Family Residence
Materials
- Wood Siding
- Roof: Asphalt
Condition
- Resale
- New construction: No
- Year built: 1972
Utilities & green energy
- Sewer: Public Sewer
- Water: Public
Community & HOA
Community
- Security: Smoke Detector(s)
- Subdivision: None
Location
- Region: Virginia Beach
Financial & listing details
- Price per square foot: $759/sqft
- Tax assessed value: $1,399,100
- Annual tax amount: $13,571
- Date on market: 8/17/2026
- Ownership: Individuals
- Ownership type: Sole Proprietor
Estimated market value
Not available
Estimated sales range
Not available
Not available
Price history
| Date | Event | Price |
|---|---|---|
| 8/18/2026 | Listed for sale | $2,350,000+120%$759/sqft |
Source:  CVRMLS #2622400 Report a problem CVRMLS #2622400 Report a problem | ||
| 10/6/2015 | Sold | $1,068,000-7.1%$345/sqft |
Source: Public Record Report a problem | ||
| 9/11/2015 | Listed for sale | $1,150,000$371/sqft |
Source: Rose and Womble Realty Co. #1500972 Report a problem | ||
| 8/28/2015 | Pending sale | $1,150,000$371/sqft |
Source: Rose and Womble Realty Co. #1500972 Report a problem | ||
| 5/29/2015 | Price change | $1,150,000-3.8%$371/sqft |
Source: Rose and Womble Realty Co. #1500972 Report a problem | ||
| 4/22/2015 | Price change | $1,195,000-8.1%$386/sqft |
Source: Rose and Womble Realty Co. #1500972 Report a problem | ||
| 3/31/2015 | Price change | $1,300,000-3.7%$420/sqft |
Source: Rose and Womble Realty Co. #1500972 Report a problem | ||
| 11/13/2014 | Listed for sale | $1,350,000+58.8%$436/sqft |
Source: Rose & Womble Realty Co. LLC #1449362 Report a problem | ||
| 9/3/2010 | Sold | $850,000-12.8%$275/sqft |
Source: Public Record Report a problem | ||
| 2/18/2010 | Listed for sale | $975,000-11.4%$315/sqft |
Source: RE/MAX Allegiance #1004742 Report a problem | ||
| 7/28/2008 | Listing removed | $1,100,000$355/sqft |
Source: NCI #0830792 Report a problem | ||
| 7/17/2008 | Price change | $1,100,000-10.2%$355/sqft |
Source: NCI #0830792 Report a problem | ||
| 5/24/2008 | Listed for sale | $1,225,000$396/sqft |
Source: Prudential Real Estate #0734951 Report a problem | ||
Public tax history
| Year | Property taxes | Tax assessment |
|---|---|---|
| 2025 | $13,571 +7.3% | $1,399,100 +9.6% |
| 2024 | $12,643 +11.5% | $1,277,100 +11.5% |
| 2023 | $11,338 +7% | $1,145,300 +7% |
| 2022 | $10,599 +8.9% | $1,070,600 +8.9% |
| 2021 | $9,730 -15.5% | $982,800 -5.4% |
| 2020 | $11,511 +13.9% | $1,039,400 +3.1% |
| 2019 | $10,104 | $1,007,900 |
| 2018 | $10,104 -3.8% | $1,007,900 -3.8% |
| 2017 | $10,498 +4.2% | $1,047,200 +2.9% |
| 2016 | $10,074 +9% | $1,017,600 +9% |
| 2015 | $9,243 | $933,600 +8.6% |
| 2014 | $9,243 | $859,700 -3.4% |
| 2013 | -- | $889,700 +2.5% |
| 2012 | -- | $868,300 |
| 2011 | -- | $868,300 |
| 2010 | -- | $868,300 -22% |
| 2007 | -- | $1,113,495 +19.3% |
| 2006 | -- | $933,045 +20.4% |
| 2005 | -- | $775,037 +37.2% |
| 2004 | -- | $565,037 +14.1% |
| 2003 | -- | $495,037 |
| 2002 | -- | $495,037 +7.1% |
| 2001 | -- | $462,067 |
Find assessor info on the county website
Monthly payment
Est. payment
Payment breakdown
Explore the cost of this home by adjusting the details. Changes won't be saved.Climate risks
Neighborhood: The North End
Nearby schools
Schools provided by the listing agent
- Elementary: Linkhorn
- Middle: VB Middle
- High: Frank W. Cox
Source: CVRMLS. This data may not be complete. We recommend contacting the local school district to confirm school assignments for this home.
- $1,511,2004 bd2 ba3.4k sqft425 Susan Constant Dr, Virginia Beach, VA 23451Off Market
- $1,810,9005 bd4 ba3.2k sqft437 Susan Constant Dr, Virginia Beach, VA 23451Off Market
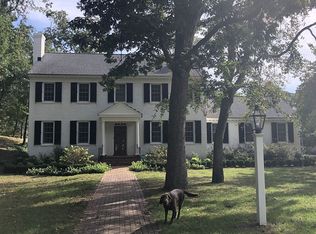
- $2,008,0004 bd3 ba4.4k sqft417 Susan Constant Dr, Virginia Beach, VA 23451Off Market
- $1,400,0004 bd4 ba3.4k sqft424 Susan Constant Dr, Virginia Beach, VA 23451For Sale
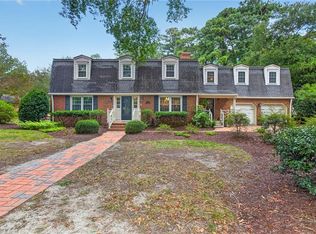
Similar homes
- $2,400,0004 bd5 ba4k sqft449 Discovery Rd, Virginia Beach, VA 23451For Sale
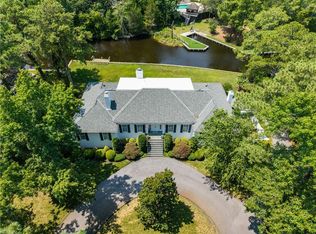 MLS ID #10647267, Ann Davis. REIN Inc.
 - $2,395,0004 bd4 ba4k sqft1316 E Bay Shore Dr, Virginia Beach, VA 23451For Sale
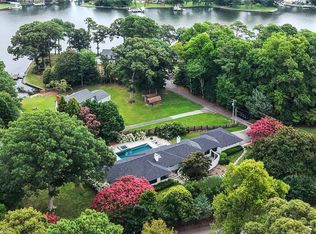 MLS ID #10646664, Kathleen Good. REIN Inc.
 - $2,375,0005 bd5 ba3.8k sqft436 Gosnold Ct, Virginia Beach, VA 23451For Sale
 MLS ID #10653542, Susan Pender. REIN Inc.
 - $2,450,0004 bd4 ba3.3k sqft1005 Bay Colony Dr, Virginia Beach, VA 23451For Sale
 MLS ID #10640655, Chastity Ferguson. REIN Inc.
