Welcome home to easy living and a space that feels inviting from the moment you arrive. You’ll be welcomed by a sprawling front deck that offers the perfect space for outdoor seating, grilling out, or spending time with friends and family, all while flowing naturally into the warm and inviting living room. Designed to bring everyone together, this comfortable gathering space truly feels like the heart of the home and is perfect for cozy evenings, movie nights, holidays, game days, or simply unwinding at home. The updated eat-in kitchen offers generous workspace, ample cabinetry, dual pantries, and plenty of room to gather around the table, creating a space that feels just as welcoming for busy mornings as it does for holiday meals and long conversations over coffee. Your primary suite offers a peaceful retreat with its own full bath, creating a comfortable space to unwind, recharge, and enjoy a little quiet at the end of a long day. Two additional bedrooms offer flexibility for guests, hobbies, or a home office. The covered side porch offers an additional entry into the home, while drop-down privacy shades along the carport create a more comfortable and private outdoor space. Two storage sheds provide extra room for tools, landscaping items, and seasonal storage needs. This is more than just a place to live. It’s a home designed for gathering, relaxing, and enjoying the moments that matter most. It’s the perfect place to start your next chapter!
For sale
Price cut: $5K (7/13)
$65,000
110 Aspen Dr, Morton, IL 61550
3beds
--sqft
Manufactured Home
Built in 1995
-- sqft lot
$-- Zestimate®
$--/sqft
$-- HOA
What's special
Generous workspaceUpdated eat-in kitchenAmple cabinetryComfortable gathering spaceCovered side porchSprawling front deckDual pantries
- 58 days |
- 1,095 |
- 50 |
Zillow last checked:
Listing updated:
Listed by:
Alex J Smith Mobile:309-657-5365,
Keller Williams Premier Realty,
Misty Winn-Phelps,
Keller Williams Premier Realty
Source: RMLS Alliance as distributed by MLS GRID,MLS#: PA1266861 Originating MLS: Peoria Area Association of Realtors
Originating MLS: Peoria Area Association of Realtors
Facts & features
Interior
Bedrooms & bathrooms
- Bedrooms: 3
- Bathrooms: 2
- Full bathrooms: 2
Bedroom 1
- Level: Main
- Dimensions: 13ft 0in x 12ft 6in
Bedroom 2
- Level: Main
- Dimensions: 10ft 0in x 10ft 8in
Bedroom 3
- Level: Main
- Dimensions: 11ft 7in x 10ft 7in
Kitchen
- Level: Main
- Dimensions: 10ft 0in x 12ft 6in
Living room
- Level: Main
- Dimensions: 18ft 0in x 12ft 5in
Main level
- Area: 1092
Heating
- Electric, Forced Air
Cooling
- Central Air
Appliances
- Included: Dishwasher, Range Hood, Microwave, Range, Refrigerator, Electric Water Heater
Features
- Windows: Blinds
- Basement: None
Property
Parking
- Parking features: Carport
- Has carport: Yes
- Details: Garage Description: There Is A Carport.
Features
- Patio & porch: Deck, Porch
- Park: Oak Lawn Estates
Lot
- Features: Level
Construction
Type & style
- Home type: MobileManufactured
- Property subtype: Manufactured Home
Materials
- Vinyl Siding
- Foundation: None
- Roof: Shingle
Condition
- Year built: 1995
Details
- Builder model: unknown
Utilities & green energy
- Sewer: Public Sewer
- Water: Public
- Utilities for property: Cable Available
Green energy
- Energy efficient items: High Efficiency Air Cond, High Efficiency Heating, Water Heater
Community & HOA
HOA
- Has HOA: Yes
- Services included: Landscaping, Maintenance Grounds, Maintenance Road, Manager On-Site, Common Area Taxes, Trash, Utilities
Location
- Region: Morton
Financial & listing details
- Annual tax amount: $65
- Date on market: 5/28/2026
- Cumulative days on market: 59 days
- Road surface type: Paved

The Glover- Smith Group
(309) 657-5365
By pressing Contact Agent, you agree that the real estate professional identified above may call/text you about your search, which may involve use of automated means and pre-recorded/artificial voices. You don't need to consent as a condition of buying any property, goods, or services. Message/data rates may apply. You also agree to our Terms of Use. Zillow does not endorse any real estate professionals. We may share information about your recent and future site activity with your agent to help them understand what you're looking for in a home.
Estimated market value
Not available
Estimated sales range
Not available
$1,069/mo
Price history
| Date | Event | Price |
|---|---|---|
| 7/13/2026 | Price change | $65,000-7.1% |
Source:  RMLS Alliance as distributed by MLS GRID #PA1266861 Report a problem RMLS Alliance as distributed by MLS GRID #PA1266861 Report a problem | ||
| 6/22/2026 | Price change | $70,000-6.7% |
Source: RMLS Alliance as distributed by MLS GRID #PA1266861 Report a problem | ||
| 5/28/2026 | Listed for sale | $75,000 |
Source: RMLS Alliance as distributed by MLS GRID #PA1266861 Report a problem | ||
Public tax history
Tax history is unavailable.
Monthly payment
Climate risks
Neighborhood: 61550
Nearby schools
GreatSchools rating
- 9/10Lettie Brown Elementary SchoolGrades: K-6Distance: 2 mi
- 8/10Morton Jr High SchoolGrades: 7-8Distance: 2.1 mi
- 7/10Morton High SchoolGrades: 9-12Distance: 2.3 mi
Schools provided by the listing agent
- High: Morton
Source: RMLS Alliance as distributed by MLS GRID. This data may not be complete. We recommend contacting the local school district to confirm school assignments for this home.
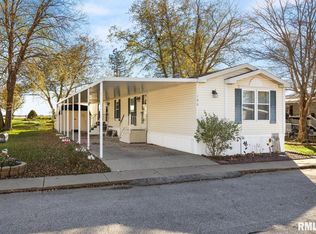
- $28,5002 bd2 ba-- sqft106 Aspen Dr, Morton, IL 61550Sold
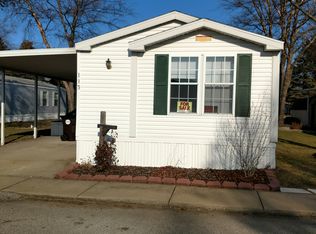
- $--2 bd2 ba1.2k sqft113 Aspen Dr, Morton, IL 61550Off Market
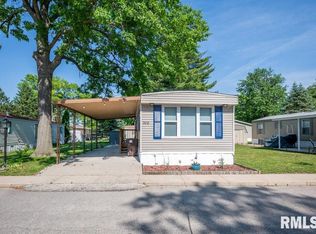
- $26,0002 bd1 ba-- sqft107 Aspen Dr, Morton, IL 61550Sold

- $23,0002 bd1 ba-- sqft105 Aspen Dr, Morton, IL 61550Sold

- $55,0002 bd-- ba-- sqft112 Buckeye Ln, Morton, IL 61550Sold
- $29,5003 bd-- ba1.2k sqft119 Aspen Dr, Morton, IL 61550Off Market
- $137,1003 bd2 ba1.7k sqft104 Buckeye Dr, Morton, IL 61550Off Market
- $77,7003 bd2 ba1.5k sqft120 Buckeye Ln, Morton, IL 61550Off Market
Similar homes
- $37,5002 bd2 ba-- sqft109 Buckeye Ln, Morton, IL 61550For Sale
 MLS ID #11855507, John Huff, Oak Lawn Estates. My State MLS
 - $34,9003 bd2 ba-- sqft302 White Oak Dr, Morton, IL 61550For Sale

 MLS ID #PA1266491, Ryan Deiss, Keller Williams Revolution Mac. RMLS Alliance as distributed by MLS GRID
 - $37,5002 bd2 ba-- sqft116 Willow Oak Dr, Morton, IL 61550For Sale
 MLS ID #PA1267302, Zachary Oyler, Keller Williams Premier Realty. RMLS Alliance as distributed by MLS GRID
 - $35,0002 bd1 ba-- sqft308 Willow Oak Dr, Morton, IL 61550For Sale
 MLS ID #PA1266883, Shannon L Fonner, Sunflower Real Estate Group, LLC. RMLS Alliance as distributed by MLS GRID
 - $69,9002 bd1 ba-- sqft106 E Sassafras Dr, Morton, IL 61550For SaleMLS ID #11878240, John Huff, Oak Lawn Estates. My State MLS
- $71,9002 bd1 ba-- sqft115 W Willow Oak Dr, Morton, IL 61550For SaleMLS ID #11873130, John Huff, Oak Lawn Estates. My State MLS
- $79,9003 bd2 ba-- sqft105 Hemlock Dr #105HEM, Morton, IL 61550For SaleMLS ID #11651698, John Huff, Oak Lawn Estates. My State MLS
- $59,9003 bd2 ba2.3k sqft2407 N North St, Peoria, IL 61604For SaleMLS ID #PA1268297, Michelle Largent, RE/MAX Traders Unlimited. RMLS Alliance as distributed by MLS GRID
- $65,0003 bd2 ba1.1k sqft1526 S Griswold St, Peoria, IL 61605For SaleMLS ID #PA1265229, Ken Taylor, Keller Williams Revolution. RMLS Alliance as distributed by MLS GRID
- $--3 bd1 ba1.4k sqft2204 N Flora Ave, Peoria, IL 61604AuctionServiceLink Auction
- $--3 bd1 ba1.3k sqft12594 Carter Rd, Pekin, IL 61554AuctionAuction.com 2
- $70,0004 bd2 ba1.7k sqft1418 N Sheridan Rd, Peoria, IL 61606Price ChangeMLS ID #12644623, Sarah Pinon, Mel Foster Co. Kewanee. MRED as distributed by MLS GRID
- $79,9004 bd2 ba1.5k sqft139 1/2 Brow Dr, East Peoria, IL 61611For SaleMLS ID #PA1267972, Chris A Hilton, Century 21 Lincoln National Re. RMLS Alliance as distributed by MLS GRID
- $69,9003 bd1 ba1k sqft273 Koch St, Pekin, IL 61554For SaleMLS ID #PA1267035, Troy Kerrn, Keller Williams Premier Realty. RMLS Alliance as distributed by MLS GRID
- $59,9005 bd3 ba3.5k sqft726 Park Ave, Pekin, IL 61554For SaleMLS ID #PA1266665, Maxwell Schneider, Keller Williams Premier Realty. RMLS Alliance as distributed by MLS GRID
- $64,9001 bd1 ba696 sqft303 Wagner St, Washington, IL 61571For SaleMLS ID #PA1266549, Daisy Bouillon, Sunflower Real Estate Group, LLC. RMLS Alliance as distributed by MLS GRID
- $74,9005 bd2 ba1.6k sqft1019 Broadway St, Pekin, IL 61554For SaleMLS ID #PA1268173, Daisy Bouillon, Sunflower Real Estate Group, LLC. RMLS Alliance as distributed by MLS GRID
- $64,9003 bd1 ba1.1k sqft1312 S 10th St, Pekin, IL 61554For SaleMLS ID #PA1266010, Mary Ann Ladendorf, RE/MAX Traders Unlimited. RMLS Alliance as distributed by MLS GRID
- $79,9004 bd2 ba2.1k sqft1019 W McClure Ave, Peoria, IL 61604NewMLS ID #12705901, Monica Jarrett, RE/MAX Rising. MRED as distributed by MLS GRID
- $64,9004 bd2 ba1.2k sqft800 W Meadows Pl, Peoria, IL 61604For SaleMLS ID #PA1267060, Brian J Monge, Jim Maloof Realty, Inc.. RMLS Alliance as distributed by MLS GRID
