Great Multi-Generational Home with Income Potential! Within Central School District. This spacious home offers 5 bedrooms and 3 full bathrooms, providing plenty of room for everyone. The recently finished basement features 2 bedrooms, a full bathroom, and a kitchen, making it ideal as an in-law suite, guest quarters, or rental apartment for additional income. You'll love the thoughtful details throughout, including a relaxing soaking tub, stylish barn doors, and abundant living space. An additional storage area with a roll-up door provides convenient space for tools, equipment, or hobbies. Enjoy the privacy of this property while being just minutes from Carrollton shopping, dining, and the Carrollton Greenbelt. Outside, you'll find a brand-new front porch, carport, and a fenced backyard perfect for children and pets to play safely. A Wonderful place to call Home with flexibility, comfort and convenience all in one!
Pending
Price cut: $13K (6/22)
$299,000
110 Balouse Gilley Dr, Carrollton, GA 30116
5beds
2,134sqft
:
Get pre-qualified$2,015/mo
Single Family Residence, Residential
Built in 1999
0.55 Acres Lot
$296,800 Zestimate®
$140/sqft
$-- HOA
What's special
Stylish barn doorsBrand-new front porchAbundant living spaceRelaxing soaking tubRecently finished basement
- 50 days |
- 328 |
- 21 |
Zillow last checked:
Listing updated:
Listed by:
Valorie Booth,
Duffey Realty, Inc. 770-836-1117
Source: FMLS GA,MLS#: 7783975
Facts & features
Interior
Bedrooms & bathrooms
- Bedrooms: 5
- Bathrooms: 3
- Full bathrooms: 3
- Main level bathrooms: 2
- Main level bedrooms: 3
Rooms
- Room types: Attic, Family Room, Other
Primary bedroom
- Features: In-Law Floorplan
- Level: In-Law Floorplan
Bedroom
- Features: In-Law Floorplan
Primary bathroom
- Features: Soaking Tub, Tub/Shower Combo
Dining room
- Features: Open Concept
Kitchen
- Features: Cabinets Other, Eat-in Kitchen, View to Family Room
Heating
- Electric, Forced Air, Natural Gas
Cooling
- Central Air, Electric
Appliances
- Included: Dishwasher, Gas Water Heater, Refrigerator
- Laundry: Laundry Closet, Upper Level
Features
- Entrance Foyer
- Flooring: Carpet, Laminate, Other
- Windows: None
- Basement: Exterior Entry,Finished,Finished Bath,Full
- Has fireplace: No
- Fireplace features: None
- Common walls with other units/homes: No Common Walls
Interior area
- Total structure area: 2,134
- Total interior livable area: 2,134 sqft
- Finished area above ground: 1,338
- Finished area below ground: 896
Video & virtual tour
Property
Parking
- Total spaces: 2
- Parking features: Carport, Detached
- Carport spaces: 2
Accessibility
- Accessibility features: None
Features
- Levels: Multi/Split
- Patio & porch: Deck, Patio
- Exterior features: Other, Storage, No Dock
- Pool features: None
- Spa features: None
- Fencing: Fenced
- Has view: Yes
- View description: Trees/Woods
- Waterfront features: None
- Body of water: None
Lot
- Size: 0.55 Acres
- Features: Corner Lot
Details
- Additional structures: None
- Parcel number: 158 0093
- Other equipment: None
- Horse amenities: None
Construction
Type & style
- Home type: SingleFamily
- Architectural style: Other
- Property subtype: Single Family Residence, Residential
Materials
- Block, Vinyl Siding
- Foundation: Block
- Roof: Composition
Condition
- Resale
- New construction: No
- Year built: 1999
Utilities & green energy
- Electric: 220 Volts in Laundry
- Sewer: Septic Tank
- Water: Public
- Utilities for property: Cable Available
Green energy
- Energy efficient items: None
- Energy generation: None
Community & HOA
Community
- Features: None
- Security: None
- Subdivision: Chimney Rest
HOA
- Has HOA: No
- HOA phone: 770-639-9427
Location
- Region: Carrollton
Financial & listing details
- Price per square foot: $140/sqft
- Tax assessed value: $223,547
- Annual tax amount: $2,000
- Date on market: 6/4/2026
- Cumulative days on market: 43 days
- Ownership: Fee Simple
- Road surface type: Asphalt
- Body type: Other
Estimated market value
$296,800
$282,000 - $312,000
$2,004/mo
Price history
| Date | Event | Price |
|---|---|---|
| 7/12/2026 | Pending sale | $299,000$140/sqft |
Source:  West Metro BOR #152071 Report a problem West Metro BOR #152071 Report a problem | ||
| 6/22/2026 | Price change | $299,000-4.2%$140/sqft |
Source:  GAMLS #10780206 Report a problem GAMLS #10780206 Report a problem | ||
| 6/5/2026 | Listed for sale | $312,000+22.4%$146/sqft |
Source: West Metro BOR #152071 Report a problem | ||
| 3/1/2024 | Sold | $255,000+2.8%$119/sqft |
Source: GAMLS #10245402 Report a problem | ||
| 1/30/2024 | Pending sale | $248,000$116/sqft |
Source: GAMLS #10245402 Report a problem | ||
| 1/25/2024 | Price change | $248,000-2.7%$116/sqft |
Source: GAMLS #10245402 Report a problem | ||
| 11/16/2023 | Price change | $255,000-1.9%$119/sqft |
Source: GAMLS #10221922 Report a problem | ||
| 11/5/2023 | Price change | $260,000+30.1%$122/sqft |
Source: GAMLS #10221922 Report a problem | ||
| 11/4/2021 | Pending sale | $199,900$94/sqft |
Source: GAMLS #9075901 Report a problem | ||
| 11/2/2021 | Listed for sale | $199,900-2.5%$94/sqft |
Source: GAMLS #9075901 Report a problem | ||
| 10/2/2021 | Sold | $205,000+41.4%$96/sqft |
Source: Public Record Report a problem | ||
| 9/25/2019 | Sold | $145,000+6.7%$68/sqft |
Source:  GAMLS #8637136 Report a problem GAMLS #8637136 Report a problem | ||
| 8/13/2019 | Pending sale | $135,900$64/sqft |
Source: BHGRE Metro Brokers #8637136 Report a problem | ||
| 8/7/2019 | Listed for sale | $135,900+51.2%$64/sqft |
Source: BHGRE Metro Brokers #6598840 Report a problem | ||
| 5/26/2006 | Sold | $89,900$42/sqft |
Source: Public Record Report a problem | ||
Public tax history
| Year | Property taxes | Tax assessment |
|---|---|---|
| 2025 | $2,000 -1.1% | $89,419 |
| 2024 | $2,023 +4.1% | $89,419 +8.9% |
| 2023 | $1,944 +6.3% | $82,110 +12.6% |
| 2022 | $1,829 +30.8% | $72,924 +33.7% |
| 2021 | $1,399 +11% | $54,560 +12% |
| 2020 | $1,260 +34.2% | $48,701 +8.2% |
| 2019 | $939 +11.9% | $45,026 +14.3% |
| 2018 | $839 +0.2% | $39,384 +20% |
| 2017 | $837 | $32,825 |
Find assessor info on the county website
Monthly payment
Est. payment
Payment breakdown
Explore the cost of this home by adjusting the details. Changes won't be saved.Climate risks
Neighborhood: 30116
Nearby schools
GreatSchools rating
- 7/10Whitesburg Elementary SchoolGrades: PK-5Distance: 6 mi
- 7/10Central Middle SchoolGrades: 6-8Distance: 4.8 mi
- 8/10Central High SchoolGrades: 9-12Distance: 4.7 mi
Schools provided by the listing agent
- Elementary: Central - Carroll
- Middle: Central - Carroll
- High: Central - Carroll
Source: FMLS GA. This data may not be complete. We recommend contacting the local school district to confirm school assignments for this home.
- $233,9003 bd2 ba1.3k sqft120 Balouse Gilley Dr, Carrollton, GA 30116Off Market
- $215,7004 bd2 ba1.3k sqft1008 Cross Plains Rd, Carrollton, GA 30116Off Market
- $233,0003 bd2 ba1.2k sqft980 Cross Plains Rd, Carrollton, GA 30116Off Market
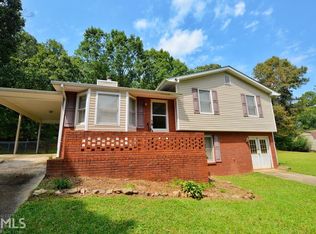
- $261,8004 bd2 ba2.2k sqft130 Balouse Gilley Dr, Carrollton, GA 30116Off Market
- $239,9003 bd2 ba1.3k sqft1020 Cross Plains Rd, Carrollton, GA 30116Sold
- $233,5003 bd2 ba1.3k sqft140 Balouse Gilley Dr, Carrollton, GA 30116Off Market
- $261,2003 bd2 ba1.3k sqft125 Balouse Gilley Dr, Carrollton, GA 30116Off Market
- $251,7003 bd2 ba1.7k sqft1024 Cross Plains Rd, Carrollton, GA 30116Off Market
A local agent can set up tours, give advice and negotiate with sellers.
Similar homes
- $275,0004 bd2 ba1.7k sqft156 Diamond Ct, Carrollton, GA 30116Active
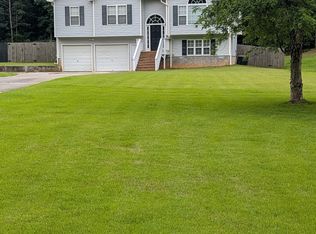
 MLS ID #10794295, Cindy A Sellers, T Tritt Realty, LLC. GAMLS
 - $269,9004 bd2 ba2k sqft615 Woodruff Rd, Carrollton, GA 30116For Sale
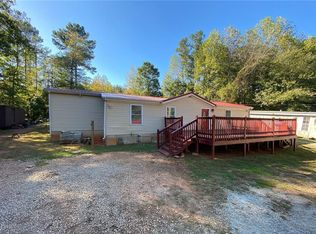
 MLS ID #7656373, Bilal Shareef, EXP Realty, LLC.. FMLS GA
 - $324,9004 bd2 ba1.4k sqft30 Horseshoe Bend Rd, Carrollton, GA 30116Active Under Contract
 MLS ID #10774946, Maira Churio de Tornatore, La Rosa Realty Georgia LLC. GAMLS
 - $266,9003 bd2 ba1.2k sqft100 Walker Woods Dr, Carrollton, GA 30116Active
 MLS ID #10798966, Edna Sledge, Century 21 Crowe Realty. GAMLS
 - $239,9003 bd2 ba1.1k sqft130 Knob Dr, Carrollton, GA 30116ActiveMLS ID #10774281, Liliana Al Abani, Keller Williams Realty Atl. Partners. GAMLS
- $224,9003 bd2 ba1.2k sqft145 Knob Dr, Carrollton, GA 30116For SaleMLS ID #7786288, SANDRA HOUSTON, Berkshire Hathaway HomeServices Georgia Properties. FMLS GA
- $225,0003 bd2 ba1.7k sqft2961 W Highway 166, Carrollton, GA 30117ActiveMLS ID #10812081, Jason Brown, Century 21 Novus Realty. GAMLS
- $330,0003 bd2 ba1.6k sqft2018 Star Point Rd, Carrollton, GA 30116For SaleMLS ID #7635140, Valorie Booth, Duffey Realty, Inc.. FMLS GA
- $262,0003 bd2 ba1.7k sqft10 King Dr, Carrollton, GA 30116ActiveMLS ID #10680498, Tanya Pickens, Opendoor Brokerage. GAMLS
- $295,0003 bd2 ba1.4k sqft5477 Southern Dr, Villa Rica, GA 30180For SaleMLS ID #7796487, BRITT DUFFEY, Duffey Realty, Inc.. FMLS GA
- $264,9003 bd2 ba1.4k sqft228 Providence Dr, Carrollton, GA 30116ActiveMLS ID #10773668, Kristi Galloway, eXp Realty. GAMLS
- $299,0003 bd2 ba1.6k sqft1499 Stonington Ct, Villa Rica, GA 30180ActiveMLS ID #10761504, Thomasina Brazil, Sky High Realty. GAMLS
- $289,9003 bd2 ba1.5k sqft7304 Tara Dr, Villa Rica, GA 30180ActiveMLS ID #10799417, John Baker, BHGRE Metro Brokers. GAMLS
- $325,0005 bd3 ba2.3k sqft449 Abbey Pl, Villa Rica, GA 30180ActiveMLS ID #10764903, Misty L Bundrum, Southern Realty. GAMLS
- $248,9003 bd2 ba1.6k sqft148 River Ridge Dr, Carrollton, GA 30117For SaleMLS ID #7768446, Yvette Williams, Platinum Real Estate, LLC.. FMLS GA
- $355,0003 bd2 ba2.6k sqft316 College St, Carrollton, GA 30117ActiveMLS ID #10780105, Debbie Rambo, Georgia West Realty Inc. GAMLS
- $299,9994 bd3 ba2.4k sqft3420 Nina Ct, Douglasville, GA 30135ActiveMLS ID #10800723, Eddie Lopez, BHGRE Metro Brokers. GAMLS
- $295,0003 bd2 ba1.5k sqft215 Tallapoosa St, Bremen, GA 30110For SaleMLS ID #152203, Fay Mcclendon. West Metro BOR
- $--3 bd2 ba1.7k sqft6339 S Summers Cir, Douglasville, GA 30135AuctionAuction.com 1
- $350,0003 bd3 ba2.1k sqft4745 Liberty Rd, Villa Rica, GA 30180ActiveMLS ID #10802304, Jade Halliburton, Your Home Sold Guaranteed Realty HOR. GAMLS
