Welcome to 110 Beach Way, one of the most desirable and rare properties in The Dunes at Arverne by the Sea. Situated on one of the largest lots in the community — an expansive 5,046 sq. ft. — this stunning multifamily home is fully fenced and thoughtfully upgraded throughout. This modern coastal retreat features a 3-bedroom, 2-bath with rooftop den & terrace main residence with engineered wood flooring, sleek Corian stairs, and European-imported interior doors that set a high-end tone throughout. The kitchen is a chef’s dream, boasting Quartz countertops by Bullstone Stone and Tile, radiant red heated flooring, Miele appliances and an innovative, high-efficiency dishwasher. Enjoy seamless smart home integration and sustainable living with solar panels that reduce utility costs. Come outside to your private rooftop terrace offering breathtaking ocean views, perfect for entertaining or relaxing. The property includes a one-bedroom rental unit with stunning ocean views — ideal for multi-generational living or generating passive income. Additional highlights: Large Remote-controlled jacuzzi included Private garage with private driveway and additional parking passes. Located just seconds from the beach and a few short minutes to public transit, restaurants, and shops! 421-a tax abatement through 2032, providing significant tax savings Don’t miss this rare opportunity to own a premier home in one of Rockaway’s most sought-after beachside communities. Whether you’re looking for a luxurious family residence or an investment with upside, 110 Beach Way delivers on every front.
Pending
$1,289,000
110 Beach Way, Far Rockaway, NY 11692
4beds
2,258sqft
Multi Family
Built in 2011
-- sqft lot
$1,249,500 Zestimate®
$571/sqft
$-- HOA
What's special
Private rooftop terraceMiele appliancesHigh-efficiency dishwasherPrivate garagePrivate drivewaySleek corian stairsRadiant red heated flooring
- 312 days |
- 307 |
- 17 |
Zillow last checked:
Listing updated:
Listed by:
Rockaway Properties 718-634-3134,
Yelnia Casilla 646-712-0400
Source: BNYMLS,MLS#: 496023
Facts & features
Interior
Bedrooms & bathrooms
- Bedrooms: 4
- Bathrooms: 3
- Full bathrooms: 3
Heating
- Natural Gas, Forced Air
Cooling
- Central Air
Appliances
- Included: Dishwasher, Dryer, Microwave, Refrigerator, Stove, Washer, Gas Water Heater
- Laundry: Laundry Area
Features
- Flooring: Carpet, Hardwood, Tile
- Windows: Window Treatments
- Basement: None
Interior area
- Total structure area: 2,258
- Total interior livable area: 2,258 sqft
Property
Parking
- Parking features: Private Drive, Built-In Garage, Parking Area, Garage Door Opener
- Has attached garage: Yes
- Has uncovered spaces: Yes
Features
- Stories: 2
- Patio & porch: Deck, Porch, Terrace, Deck Rooftop
- Exterior features: Patio Garden
Lot
- Size: 5,046 Square Feet
- Dimensions: 16x126
- Features: Back Yard, Irregular Lot
Details
- Foundation area: 1242
- Parcel number: 159050293
- Zoning: R6
- Special conditions: Arm's Length
Construction
Type & style
- Home type: MultiFamily
- Property subtype: Multi Family
- Attached to another structure: Yes
Materials
- Vinyl Siding, Wood Frame
- Foundation: Slab
- Roof: Shingle
Condition
- Year built: 2011
Utilities & green energy
- Electric: 200 Amp
Community & HOA
Community
- Subdivision: Queens
Location
- Region: Far Rockaway
Financial & listing details
- Price per square foot: $571/sqft
- Tax assessed value: $826,000
- Annual tax amount: $2,044
- Date on market: 9/23/2025
- Cumulative days on market: 313 days
- Total actual rent: 25800
Estimated market value
$1,249,500
$1.19M - $1.31M
$4,269/mo
Price history
| Date | Event | Price |
|---|---|---|
| 7/28/2026 | Pending sale | $1,289,000$571/sqft |
Source:  BNYMLS #496023 Report a problem BNYMLS #496023 Report a problem | ||
| 1/5/2026 | Price change | $1,289,000-2.3%$571/sqft |
Source: BNYMLS #496023 Report a problem | ||
| 11/12/2025 | Price change | $1,319,000-2.2%$584/sqft |
Source: BNYMLS #496023 Report a problem | ||
| 9/23/2025 | Price change | $1,349,000-1.5%$597/sqft |
Source: BNYMLS #496023 Report a problem | ||
| 6/13/2025 | Price change | $1,370,000-2.1%$607/sqft |
Source:  OneKey® MLS as distributed by MLS GRID #831200 Report a problem OneKey® MLS as distributed by MLS GRID #831200 Report a problem | ||
| 10/28/2024 | Price change | $1,399,000-1.5%$620/sqft |
Source: OneKey® MLS as distributed by MLS GRID #3581079 Report a problem | ||
| 10/3/2024 | Price change | $1,420,000-5.3%$629/sqft |
Source: OneKey® MLS as distributed by MLS GRID #3581079 Report a problem | ||
| 9/25/2024 | Listed for sale | $1,499,000-2.6%$664/sqft |
Source: OneKey® MLS as distributed by MLS GRID #3581079 Report a problem | ||
| 7/2/2024 | Listing removed | -- |
Source: OneKey® MLS as distributed by MLS GRID #3514582 Report a problem | ||
| 4/15/2024 | Price change | $1,539,000-2.3%$682/sqft |
Source: OneKey® MLS as distributed by MLS GRID #3514582 Report a problem | ||
| 11/3/2023 | Listed for sale | $1,575,000-1.5%$698/sqft |
Source: OneKey® MLS as distributed by MLS GRID #3514582 Report a problem | ||
| 9/3/2023 | Listing removed | -- |
Source: OneKey® MLS as distributed by MLS GRID #3428909 Report a problem | ||
| 8/11/2023 | Price change | $1,599,000-1%$708/sqft |
Source: OneKey® MLS as distributed by MLS GRID #3428909 Report a problem | ||
| 7/7/2023 | Price change | $1,615,000-2.1%$715/sqft |
Source: OneKey® MLS as distributed by MLS GRID #3428909 Report a problem | ||
| 5/17/2023 | Price change | $1,649,000-2.9%$730/sqft |
Source: OneKey® MLS as distributed by MLS GRID #3428909 Report a problem | ||
| 10/18/2022 | Price change | $1,699,000-5.6%$752/sqft |
Source: OneKey® MLS as distributed by MLS GRID #3428909 Report a problem | ||
| 9/8/2022 | Listed for sale | $1,799,000+136.7%$797/sqft |
Source: OneKey® MLS as distributed by MLS GRID #3428909 Report a problem | ||
| 11/12/2014 | Sold | $760,000+4.2%$337/sqft |
Source: Public Record Report a problem | ||
| 6/20/2012 | Sold | $729,067$323/sqft |
Source: Public Record Report a problem | ||
Public tax history
| Year | Property taxes | Tax assessment |
|---|---|---|
| 2025 | -- | $49,560 +5.6% |
| 2024 | -- | $46,920 -14.5% |
| 2023 | -- | $54,900 +7.3% |
| 2022 | -- | $51,180 +20.7% |
| 2021 | -- | $42,420 -6.6% |
| 2020 | $2,165 +20.4% | $45,420 +11.8% |
| 2019 | $1,798 -68.5% | $40,620 +49% |
| 2018 | $5,703 +8.8% | $27,260 +6% |
| 2017 | $5,242 +404.2% | $25,717 |
| 2016 | $1,040 | $25,717 +0.4% |
| 2015 | $1,040 -63.5% | $25,609 +6% |
| 2014 | $2,851 | $24,160 +6% |
| 2013 | -- | $22,793 +9.2% |
| 2012 | -- | $20,881 |
Find assessor info on the county website
Monthly payment
Climate risks
Neighborhood: Arverne
Nearby schools
GreatSchools rating
- 7/10Ps Ms 42 R VernamGrades: PK-8Distance: 0.4 mi
- 4/10Channel View School For ResearchGrades: 6-12Distance: 1.6 mi
- $249,000-- bd-- ba-- sqft56-10 Beach 59th St, Arverne, NY 11692Off Market
- $1,131,3002 bd1 ba950 sqft112 Beach Way, Arverne, NY 11692Off Market

- $--2 bd1 ba1k sqft112 Beach Way #2, Arverne, NY 11692Off Market
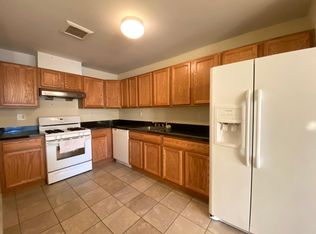
- $1,304,200-- bd-- ba-- sqft114 Beach Way, Far Rockaway, NY 11692Off Market
- $1,254,700-- bd-- ba2.2k sqft114 Beach Way, Arverne, NY 11692Off Market
- $--1 bd1 ba1k sqft114 Beach Way #2, Arverne, NY 11692Off Market
- $740,500-- bd-- ba2.2k sqft22-01 Beach 22 St, Far Rockaway, NY 11691Off Market
- $320,8001 bd-- ba650 sqft2 21 Beach St, Far Rockaway, NY 11693Off Market
A local agent can set up tours, give advice and negotiate with sellers.
Similar homes
- $1,390,0005 bd3 ba2.4k sqft1497 Park Street, Atlantic Beach, NY 11509For Sale

 MLS ID #1030530, Annett C. Ellis, Listing by: Annett C Ellis Realty Inc. OneKey® MLS as distributed by MLS GRID
 - $1,189,0004 bd3 ba1.8k sqft448 Westminster Road, Cedarhurst, NY 11516For Sale
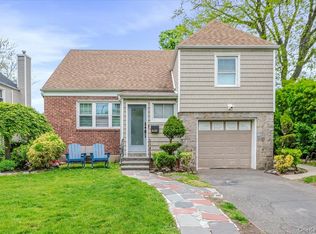 MLS ID #999898, Avi Dubin, Listing by: Avid Homes Inc. OneKey® MLS as distributed by MLS GRID
 - $1,290,0004 bd3 ba2.6k sqft15623 89th St, Howard Beach, NY 11414For Sale
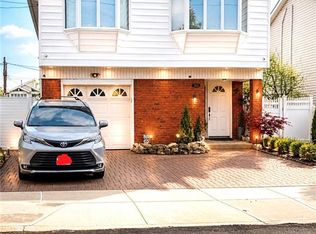 MLS ID #497605, Yuyi Cheng, Listing by: Tiger Realty. BNYMLS
 - $1,279,9995 bd4 ba2.5k sqft4 Wilson Ter, Staten Island, NY 10304For Sale
 MLS ID #501347, Nicholas C. Venezia, Listing by: Venezia Realty Group LLC. BNYMLS
 - $1,275,0004 bd3 ba2.2k sqft4388 Bedford Ave, Brooklyn, NY 11229For SaleMLS ID #499503, Gennadiy Gershanovich, Listing by: Re Max Team. BNYMLS
- $1,200,0003 bd3 ba2.4k sqft2423 E 69th St, Brooklyn, NY 11234For SaleMLS ID #501967, Julia Usach, Listing by: Bergen Basin Realty LLC. BNYMLS
- $1,500,0006 bd4 ba2.6k sqft5629 210th Street, Oakland Gardens, NY 11364For SaleMLS ID #1031461, Xiao H. Chen, Listing by: E Realty International Corp. OneKey® MLS as distributed by MLS GRID
- $1,149,0005 bd4 ba2.4k sqft626 Rockaway Pkwy, Brooklyn, NY 11236For SaleMLS ID #502306, Tunde (Angel) Malka, Listing by: Bergen Basin Realty LLC. BNYMLS
- $1,256,0004 bd3 ba1.9k sqft1040 Cedarhurst Street, North Woodmere, NY 11581For SaleMLS ID #993571, Sergey Borohov, Listing by: Coldwell Banker American Homes. OneKey® MLS as distributed by MLS GRID
- $1,488,8886 bd3 ba2.6k sqft2151 E 71st St, Brooklyn, NY 11234For SaleMLS ID #501603, Patricia Grimaldi, Listing by: Bergen Basin Realty LLC. BNYMLS
- $1,650,0004 bd3 ba3.1k sqft34 Amherst St, Brooklyn, NY 11235For SaleMLS ID #502676, Victor Li, Listing by: Amerihomes Realty of NY, Inc. BNYMLS
- $1,575,0005 bd4 ba2k sqft153 Mackenzie St, Brooklyn, NY 11235For SaleMLS ID #500959, Irina Kurdakova, Listing by: Amerihomes Realty of NY, Inc.. BNYMLS
- $1,350,0003 bd3 ba2k sqft97 Wisconsin Street, Long Beach, NY 11561For SaleMLS ID #963820, Leah E. Rosensweig Tozer CBR, Listing by: Daniel Gale Sothebys Intl Rlty. OneKey® MLS as distributed by MLS GRID
- $1,299,0003 bd3 ba1.6k sqft1749 E 24th St, Brooklyn, NY 11229For SaleMLS ID #501327, Cina Azarfar, Listing by: Behfar Team, LLC. BNYMLS
- $1,399,0003 bd3 ba2.7k sqft333 Mayfair Dr N, Brooklyn, NY 11234For SaleMLS ID #489861, Rebecca M. Goldberg, Listing by: Douglas Elliman Real Estate. BNYMLS
- $1,050,0004 bd3 ba1.5k sqft2433 E 71st St, Brooklyn, NY 11234For SaleMLS ID #502083, Kevin Stile, Listing by: Bergen Basin Realty LLC. BNYMLS
- $1,399,0004 bd3 ba2.3k sqft14 Walnut Pl, Staten Island, NY 10306For SaleMLS ID #501648, Donna M. Durazzo, Listing by: DiTommaso Real Estate. BNYMLS
- $1,199,9003 bd4 ba1.9k sqft1702 Avenue Z Condominium, Brooklyn, NY 11235For SaleMLS ID #501782, Victor Li, Listing by: Amerihomes Realty of NY, Inc. BNYMLS
- $1,250,0004 bd5 ba2.8k sqft22 Putters Ct, Staten Island, NY 10301For SaleMLS ID #502567, Thanh H. Cantone, Listing by: RE/MAX Edge. BNYMLS
- $1,499,0004 bd3 ba2.5k sqft2446 E 66th St, Brooklyn, NY 11234ActiveMLS ID #S1826331, Larisa Elchananov, Listing by: Tree of Life Realty & Management LLC. StreetEasy
