Skip main navigation
Sold for $205,000
  • $205,000

    110 Brightwood Club Dr #110, Lutherville Timonium, MD 21093

    1beds
    1,264sqft
    Condominium
    Built in 1992
    -- sqft lot
    $208,700 Zestimate®
    $162/sqft
    $1,962 Estimated rent

    Home value

    $208,700

    $190,000 - $230,000

    $1,962/mo

    Zestimate® history
    Loading
    Loading...

    Owner options

    List your home for rent

    $1,962/mo

    Rent Zestimate®

    Find your next renter with Zillow Rental Manager. Plus, with online applications, you can quickly screen prospective tenants – for free.

    Learn more

    $1,962/mo

    Rent Zestimate®

    Refinance and save

    $1,308/mo

    Est. payment

    Refinancing to a lower rate could help reduce your monthly payments and save thousands over the life of the loan.

    See today's rates

    $1,308/mo

    Est. payment

    Explore your selling options

    Work with a Zillow partner agent

    Leverage their expertise and Zillow's premium Showcase listings to get your home seen by more buyers.

    Get started

    List with your own agent

    Get your home in front of millions of buyers by listing it on Zillow.

    Learn how to do it

    Sell it yourself

    Take full control of how buyers see your home on Zillow by listing For Sale by Owner (FSBO).

    List your home

    What's special

    Private fenced patio
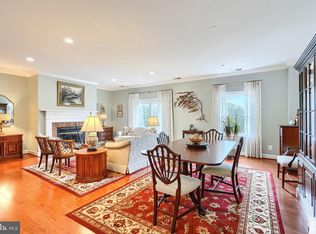
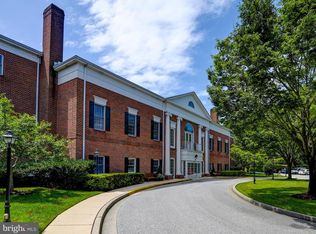
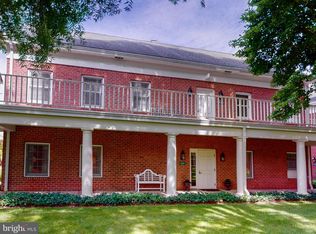
    This lovely home offers 1 bedroom with ensuite bath, den, living/dining GREAT room, floor to ceiling built ins, 1.5 bath, washer and dryer in unit. And the BEST part you have a private fenced patio! Shows very well. INDEPENDENT LIVING. 62+ Community with so many PERKS! Life is Good at Brightwood! This senior living community is unlike most you’ll find. The preferred senior independent community for those who have dared to take the road less traveled, the mavericks, the movers and the shakers. A small community of 80 residences. You buy your condo, become part of this wonderful community and live your life on your terms. Take advantage of the concierge services that support your ability to live a life of comfort, style and ease. Residents have always paved their own way and with great success. They aren’t interested in changing things at this point. Brightwood Club--luxurious 62+community. Relish the rewards of a life well lived. Offering premier amenities included in condo fees: Fine dining 6 days per week with a brunch on Sunday, laundry service, housekeeping service, 24 hour security, indoor pool, exercise classes, book club, art classes (to name a few.) There's so much more! Book a tour Brightwood Club to see the rewards of a life well lived and come meet your neighbors! See everything Brightwood Club offers. (Virtual tour of the property attached)

    Zillow last checked:

    Listing updated:

    Listed by:

    Elizabeth Barboza 410-800-7922,

    Monument Sotheby's International Realty,

    Co-Listing Agent: Maria A. Saffron 410-830-1210,

    Monument Sotheby's International Realty

    Bought with:

    NON MEMBER, 0225194075

    Non Subscribing Office

    Source: Bright MLS,MLS#: MDBC2118242MLS Logo

    Facts & features

    Interior

    Bedrooms & bathrooms
    • Bedrooms: 1
    • Bathrooms: 2
    • Full bathrooms: 1
    • 1/2 bathrooms: 1
    • Main level bathrooms: 2
    • Main level bedrooms: 1
    Rooms
    • Room types: Living Room, Dining Room, Den, Foyer, Bedroom 1, Bathroom 1, Bathroom 2
    Bedroom 1
    • Features: Flooring - HardWood, Walk-In Closet(s), Attached Bathroom
    • Level: Main
    Bathroom 1
    • Features: Bathroom - Walk-In Shower
    • Level: Main
    Bathroom 2
    • Level: Main
    Den
    • Features: Flooring - HardWood
    • Level: Main
    Dining room
    • Features: Flooring - HardWood, Built-in Features
    • Level: Main
    Foyer
    • Features: Flooring - HardWood
    • Level: Main
    Living room
    • Features: Flooring - HardWood, Fireplace - Gas
    • Level: Main
    Heating
    • Heat Pump, Electric
    Cooling
    • Central Air, Electric
    Appliances
    • Included: Microwave, Dryer, Dishwasher, Washer, Refrigerator, Cooktop, Stainless Steel Appliance(s), Electric Water Heater
    • Laundry: Dryer In Unit, Washer In Unit, In Unit
    Features
    • Bathroom - Stall Shower, Combination Dining/Living, Entry Level Bedroom, Elevator, Open Floorplan, Eat-in Kitchen, Walk-In Closet(s)
    • Flooring: Wood
    • Has basement: No
    • Number of fireplaces: 1
    • Fireplace features: Gas/Propane
    • Common walls with other units/homes: 2+ Common Walls
    Interior area
    • Total structure area: 1,264
    • Total interior livable area: 1,264 sqft
    • Finished area above ground: 1,264
    • Finished area below ground: 0

    Property

    Parking
    • Total spaces: 1
    • Parking features: Storage, Attached
    • Attached garage spaces: 1
    Accessibility
    • Accessibility features: Accessible Elevator Installed
    Features
    • Levels: One
    • Stories: 1
    • Pool features: Community
    • Fencing: Full
    Details
    • Additional structures: Above Grade, Below Grade
    • Parcel number: 04092200006394
    • Zoning: R
    • Special conditions: Standard

    Construction

    Type & style
    • Home type: Condo
    • Architectural style: Traditional
    • Property subtype: Condominium
    • Attached to another structure: Yes
    Materials
    • Other
    Condition
    • Excellent
    • New construction: No
    • Year built: 1992

    Utilities & green energy

    • Sewer: Public Sewer
    • Water: Public

    Community & HOA

    Community
    • Security: 24 Hour Security, Carbon Monoxide Detector(s), Desk in Lobby, Fire Alarm, Monitored, Resident Manager, Security Gate, Smoke Detector(s), Fire Sprinkler System
    • Condo and coop fee: $5,286 monthly
    • Senior community: Yes
    • Subdivision: Brightwood
    HOA
    • Has HOA: No
    • Amenities included: Answering Service, Bar/Lounge, Beauty Salon, Clubhouse, Common Grounds, Concierge, Dining Rooms, Elevator(s), Fitness Center, Storage, Gated, Meeting Room, Party Room, Indoor Pool, Putting Green, Reserved/Assigned Parking, Taxi Service
    • Services included: Custodial Services Maintenance, Common Area Maintenance, Health Club, Maintenance Grounds, Management, Security, Trash, Water
    • HOA name: Brightwood Club Association
    Location
    • Region: Lutherville Timonium

    Financial & listing details

    • Price per square foot: $162/sqft
    • Tax assessed value: $95,000
    • Annual tax amount: $1,151
    • Date on market: 2/6/2025
    • Listing agreement: Exclusive Agency
    • Ownership: Condominium

    Price history

    DateEventPrice
    4/30/2025Sold$205,000-8.9%$162/sqft
    Source: Bright MLS #MDBC2118242 Report a problem
    2/24/2025Pending sale$225,000$178/sqft
    Source: Bright MLS #MDBC2118242 Report a problem
    2/6/2025Listed for sale$225,000+136.8%$178/sqft
    Source: Bright MLS #MDBC2118242 Report a problem
    11/6/2020Sold$95,000$75/sqft
    Source: Public Record Report a problem
    9/10/2020Pending sale$95,000$75/sqft
    Source: Cummings & Co. Realtors #MDBC488118 Report a problem
    8/7/2020Price change$95,000-13.6%$75/sqft
    Source: Cummings & Co. Realtors #MDBC488118 Report a problem
    5/21/2020Listed for sale$110,000-60%$87/sqft
    Source: Cummings & Co. Realtors #MDBC488118 Report a problem
    8/27/2013Sold$275,000-23.6%$218/sqft
    Source: Public Record Report a problem
    9/17/2002Sold$360,000+1.4%$285/sqft
    Source: Public Record Report a problem
    6/6/2001Sold$355,000$281/sqft
    Source: Public Record Report a problem

    Public tax history

    YearProperty taxesTax assessment
    2025$2,372 +106%$95,000
    2024$1,151 $95,000
    2023$1,151 -65.5%$95,000 -65.5%
    2022$3,333 +0.6%$275,000 +0.6%
    2021$3,313 +0.6%$273,333 +0.6%
    2020$3,293 +0.6%$271,667 +0.6%
    2019$3,272 $270,000
    2018$3,272 $270,000
    2017$3,272 -18.6%$270,000 -0.6%
    2016$4,020 $271,500
    2015$4,020 $271,500
    2014$4,020 $271,500 -3.6%
    2013-- $281,500
    2012-- $281,500
    2011-- $281,500 -7.1%
    2010-- $303,000
    2009-- $303,000
    2008-- $303,000 -10%
    2007-- $336,500
    2006-- $336,500
    2005-- $336,500
    2004-- $336,500 +3.1%
    2003-- $326,500 +3.2%
    2002-- $316,500 +3.3%
    2001-- $306,500
    Find assessor info on the county website

    Neighborhood: 21093

    Nearby schools

    GreatSchools rating
    Schools provided by the listing agent
    • District: Baltimore County Public Schools

    Source: Bright MLS. This data may not be complete. We recommend contacting the local school district to confirm school assignments for this home.

    Get a cash offer in 3 minutes
    Find out how much your home could sell for in as little as 3 minutes with a no-obligation cash offer.
    Estimated market value
    $208,700
    Get a cash offer in 3 minutes
    Find out how much your home could sell for in as little as 3 minutes with a no-obligation cash offer.
    Estimated market value
    $208,700