Beautifully remodeled stately brick ranch offering 3 bedrooms and 2 full baths in a convenient location. This move-in-ready home features new cabinetry, granite countertops, stainless steel kitchen appliances, replacement windows, new flooring, completely updated bathrooms, and a new roof. The spacious great room with fireplace provides a warm, inviting gathering space, while the separate study offers flexibility for a home office or additional living area. Enjoy the rear deck overlooking a large, private, fenced backyard with mature trees—perfect for relaxing or entertaining. A wonderful combination of classic brick charm and extensive modern updates!
Pending
$299,900
110 Cambridge Cir, Gaffney, SC 29341
3beds
1,890sqft
Single Family Residence
Built in 1975
1 Acres Lot
$295,800 Zestimate®
$159/sqft
$-- HOA
What's special
Stately brick ranchNew roofMature treesWarm inviting gathering spaceClassic brick charmCompletely updated bathroomsReplacement windows
- 41 days
- 111
- 4
Likely to sell faster than
Zillow last checked:
Listing updated:
Listed by:
John L Wall 864-839-7039,
John Wall & Associates
Source: SAR as distributed by MLS GRID,MLS#: 340813
Facts & features
Interior
Bedrooms & bathrooms
- Bedrooms: 3
- Bathrooms: 2
- Full bathrooms: 2
Rooms
- Room types: Main Fl Master Bedroom, Office/Study
Primary bedroom
- Level: First
Bedroom 2
- Level: First
Bedroom 3
- Level: First
Great room
- Level: First
Kitchen
- Level: First
Laundry
- Level: First
Other
- Description: Office/Study
- Level: First
Heating
- Gas - Natural
Cooling
- Central Air, Electricity
Appliances
- Included: Microwave, Range, Refrigerator, Electric Water Heater
- Laundry: 1st Floor, Electric Dryer Hookup, Washer Hookup
Features
- Fireplace, Solid Surface Counters
- Flooring: Luxury Vinyl
- Has fireplace: No
Interior area
- Total interior livable area: 1,890 sqft
- Finished area above ground: 1,890
- Finished area below ground: 0
Property
Parking
- Total spaces: 2
- Parking features: Attached, Garage, Attached Garage
- Attached garage spaces: 2
Features
- Levels: One
- Stories: 1
- Patio & porch: Deck, Porch
Lot
- Size: 1 Acres
- Features: Sloped
- Topography: Sloping
Details
- Parcel number: 0810100020000
Construction
Type & style
- Home type: SingleFamily
- Architectural style: Ranch
- Property subtype: Single Family Residence
Materials
- Brick Veneer, Vinyl Siding
- Foundation: Crawl Space
- Roof: Architectural
Condition
- New construction: No
- Year built: 1975
Utilities & green energy
- Sewer: Private Sewer
- Water: Private
Community & HOA
Community
- Subdivision: Other
HOA
- Has HOA: No
Location
- Region: Gaffney
Financial & listing details
- Price per square foot: $159/sqft
- Tax assessed value: $196,700
- Annual tax amount: $1,027
- Date on market: 8/20/2026
Estimated market value
$295,800
$281,000 - $311,000
$1,864/mo
Price history
| Date | Event | Price |
|---|---|---|
| 8/28/2026 | Pending sale | $299,900$159/sqft |
Source: Cherokee County BOR #35658 Report a problem | ||
| 8/20/2026 | Listed for sale | $299,900+20%$159/sqft |
Source: Cherokee County BOR #35658 Report a problem | ||
| 7/1/2026 | Listing removed | -- |
Source: Owner Report a problem | ||
| 4/28/2026 | Listed for sale | $250,000$132/sqft |
Source: Owner Report a problem | ||
Public tax history
| Year | Property taxes | Tax assessment |
|---|---|---|
| 2024 | $944 +1.8% | $7,590 |
| 2023 | $927 +4.8% | $7,590 |
| 2022 | $884 | $7,590 +15% |
| 2021 | -- | $6,600 |
| 2020 | -- | $6,600 |
| 2019 | -- | $6,600 |
| 2018 | -- | $6,600 +1.2% |
| 2017 | $468 | $6,520 |
| 2016 | $468 | $6,520 |
| 2015 | $468 | $6,520 |
| 2014 | $468 | $6,520 |
| 2013 | $468 | $6,520 |
| 2011 | -- | $6,520 |
| 2010 | -- | $6,520 |
| 2009 | -- | $6,520 |
Find assessor info on the county website
Monthly payment
Est. payment
Payment breakdown
Explore the cost of this home by adjusting the details. Changes won't be saved.Climate risks
Neighborhood: 29341
Nearby schools
Schools provided by the listing agent
- High: 11-Gaffney High
Source: SAR as distributed by MLS GRID. This data may not be complete. We recommend contacting the local school district to confirm school assignments for this home.
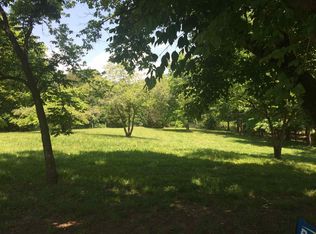

Similar homes
- $299,0003 bd2 ba1.8k sqft1473 Pleasant School Rd, Gaffney, SC 29341For Sale
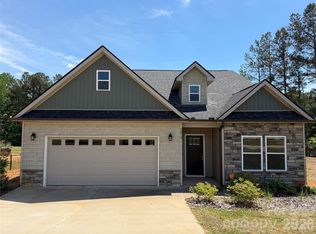
 MLS ID #4429428, Michael Falls, Falls Real Estate LLC. Canopy MLS as distributed by MLS GRID
 - $299,9004 bd3 ba2.3k sqft554 Green River Rd, Gaffney, SC 29341For Sale
 MLS ID #341926, Lori Thompson, Keller Williams Realty. SAR as distributed by MLS GRID
 - $254,0003 bd3 ba2.7k sqft120 Chaucer Dr, Gaffney, SC 29341For Sale
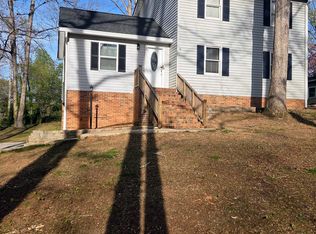 MLS ID #338723, Miller Coleman, The Coleman Company. SAR as distributed by MLS GRID
 - $282,2954 bd3 ba2.2k sqft167 Gumwood Cir, Gaffney, SC 29341New Construction
 Greater Greenville AOR
