Discover a rare opportunity to own a new custom home in The Residences at Cardinal Woods, an architecturally distinctive community. Thoughtfully planned to foster connection and walkability, this unique neighborhood features inviting covered porches, walkable sidewalks, private alleys, and rear-entry garages that create a timeless streetscape and true sense of community. Each custom designed home offers the perfect blend of luxury, comfort, and low-maintenance living. Open-concept floor plans showcase designer kitchens with premium appliances, quartz countertops, custom cabinetry, and spacious living areas ideal for both everyday living and entertaining. Spa-inspired bathrooms, generous bedrooms, and carefully curated finishes throughout reflect exceptional craftsmanship and attention to detail. Located just minutes from Granbury’s historic downtown square, shopping, dining, entertainment, and Lake Granbury, Cardinal Woods offers the convenience of modern living in one of the area's most desirable locations. Whether you're looking to downsize without compromise, simplify your lifestyle, or enjoy the benefits of a thoughtfully designed new home, The Residences at Cardinal Woods presents a unique ownership opportunity unlike anything else in Granbury! **Additional homes are now available in a variety of thoughtfully designed floor plans to suit different lifestyles and needs. Buyers also have the opportunity to secure select pre-sale homesites and work alongside the developer to customize finishes and features, creating a home that reflects their personal style while enjoying the benefits of this exceptional community. Reach out to Sarah Webb directly for available inventory, floor plans, and pre-sale opportunities.**
For sale
$549,000
110 Cardinal Woods Ct, Granbury, TX 76049
3beds
1,980sqft
Single Family Residence
Built in 2025
4,051 Square Feet Lot
$536,900 Zestimate®
$277/sqft
$-- HOA
What's special
Carefully curated finishes throughoutOpen-concept floor plansGenerous bedroomsWalkable sidewalksTimeless streetscapeQuartz countertopsInviting covered porches
- 30 days |
- 69 |
- 0 |
Zillow last checked:
Listing updated:
Listed by:
Sarah Webb 0747455 817-523-9113,
League Real Estate 817-523-9113
Source: NTREIS,MLS#: 21296038
Loading...
Facts & features
Interior
Bedrooms & bathrooms
- Bedrooms: 3
- Bathrooms: 3
- Full bathrooms: 2
- 1/2 bathrooms: 1
Primary bedroom
- Level: First
- Dimensions: 12 x 15
Bedroom
- Features: Built-in Features, Dual Sinks, En Suite Bathroom, Stone Counters, Separate Shower
- Level: Second
- Dimensions: 15 x 14
Bedroom
- Level: Second
- Dimensions: 14 x 12
Dining room
- Level: First
- Dimensions: 14 x 10
Kitchen
- Features: Built-in Features, Kitchen Island, Stone Counters
- Level: First
- Dimensions: 14 x 10
Living room
- Level: First
- Dimensions: 15 x 15
Loft
- Level: Second
- Dimensions: 10 x 9
Office
- Level: First
- Dimensions: 13 x 10
Heating
- Central
Cooling
- Central Air
Appliances
- Included: Dishwasher, Electric Cooktop, Electric Oven, Electric Range, Electric Water Heater, Disposal, Ice Maker, Microwave, Refrigerator
- Laundry: Laundry in Utility Room
Features
- Built-in Features, Decorative/Designer Lighting Fixtures, Double Vanity, Granite Counters, High Speed Internet, Kitchen Island, Open Floorplan, Pantry, Cable TV, Natural Woodwork, Walk-In Closet(s)
- Flooring: Concrete, Luxury Vinyl Plank
- Has basement: No
- Has fireplace: No
Interior area
- Total interior livable area: 1,980 sqft
Video & virtual tour
Property
Parking
- Total spaces: 2
- Parking features: Additional Parking, Door-Single, Driveway, Garage, Garage Door Opener, Inside Entrance, Kitchen Level, Lighted, Garage Faces Rear
- Attached garage spaces: 2
Features
- Levels: Two
- Stories: 2
- Patio & porch: Covered
- Pool features: None
Lot
- Size: 4,051 Square Feet
Details
- Parcel number: R000107556
Construction
Type & style
- Home type: SingleFamily
- Architectural style: Craftsman,Traditional,Detached
- Property subtype: Single Family Residence
Materials
- Board & Batten Siding, Brick
- Foundation: Slab
- Roof: Composition
Condition
- Year built: 2025
Utilities & green energy
- Sewer: Public Sewer
- Water: Public
- Utilities for property: Sewer Available, Water Available, Cable Available
Community & HOA
Community
- Security: Carbon Monoxide Detector(s), Smoke Detector(s)
- Subdivision: Cardinal Woods
HOA
- Has HOA: Yes
- Amenities included: Maintenance Front Yard
- Services included: Association Management, Maintenance Grounds
- HOA fee: Has HOA fee
- HOA name: Hoa In Progress
- HOA phone: 000-000-0000
Location
- Region: Granbury
Financial & listing details
- Price per square foot: $277/sqft
- Annual tax amount: $407
- Date on market: 6/12/2026
- Cumulative days on market: 31 days
- Listing terms: Cash,Conventional,FHA,VA Loan
- Exclusions: Staging Furniture
Estimated market value
$536,900
$510,000 - $564,000
$2,826/mo
Price history
| Date | Event | Price |
|---|---|---|
| 6/12/2026 | Listed for sale | $549,000$277/sqft |
Source: NTREIS #21296038 Report a problem | ||
Public tax history
Tax history is unavailable.
Monthly payment
Est. payment$--/mo
Payment breakdown
Explore the cost of this home by adjusting the details. Changes won't be saved.All calculations are estimates and provided by Zillow, Inc. for informational purposes only. Actual amounts may vary.
HOA fees may include property taxes on listings classified as Co-Ops. Contact the listing agent and/or owner for fee details.
Mortgage interest rates are dependent on a number of factors, including credit score, down payment, and repayment length. Interest rate data provided by Zillow Group Marketplace, Inc. as of 1/1/1970 from various mortgage lenders with which we have lead or other similar arrangements; the Estimated Payment is an average of those rates.
See how much you could borrow to make a competitive offer.
Climate risks
Neighborhood: 76049
Nearby schools
GreatSchools rating
- 8/10Acton Elementary SchoolGrades: PK-5Distance: 1 mi
- 8/10Acton Middle SchoolGrades: 6-8Distance: 0.9 mi
- 6/10Granbury High SchoolGrades: 9-12Distance: 4.8 mi
Schools provided by the listing agent
- Elementary: Acton
- Middle: Acton
- High: Granbury
- District: Granbury ISD
Source: NTREIS. This data may not be complete. We recommend contacting the local school district to confirm school assignments for this home.
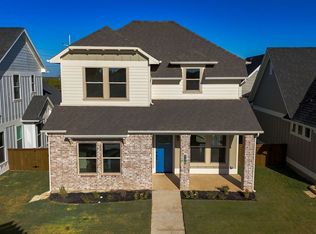
- $358,6003 bd3 ba1.9k sqft110 Cardinal Woods, Granbury, TX 76049Off Market
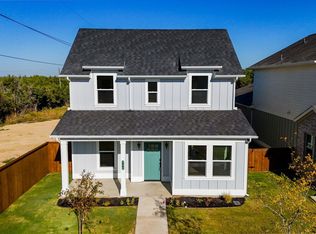
- $--3 bd3 ba1.8k sqft112 Cardinal Woods, Granbury, TX 76049Off Market
- $--2 bd3 ba2k sqft108 Cardinal Woods, Granbury, TX 76049Off Market

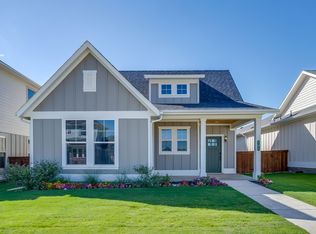
- $549,0003 bd3 ba2k sqft108 Cardinal Woods Ct, Granbury, TX 76049For Sale
- $--2 bd2 ba1.6k sqft106 Cardinal Woods, Granbury, TX 76049Off Market
- $479,0002 bd2 ba1.6k sqft106 Cardinal Woods Ct, Granbury, TX 76049For Sale
- $406,0003 bd3 ba1.8k sqft209 S Cardinal Ct, Granbury, TX 76049Off Market
- $425,0003 bd3 ba1.9k sqft211 S Cardinal Ct, Granbury, TX 76049Off Market
A local agent can set up tours, give advice and negotiate with sellers.
A local lender can help you make sure your offer is ready when you are.
Similar homes
- $549,0003 bd3 ba2k sqft108 Cardinal Woods Ct, Granbury, TX 76049For SaleMLS ID #21296048, Sarah Webb. NTREIS
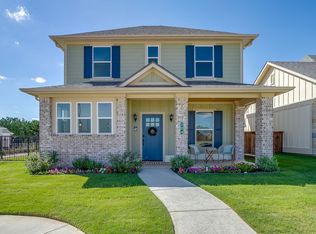
- $539,0003 bd3 ba1.8k sqft104 Cardinal Woods Ct, Granbury, TX 76049For Sale
 MLS ID #21290142, Sarah Webb. NTREIS
 - $479,0002 bd2 ba1.6k sqft106 Cardinal Woods Ct, Granbury, TX 76049For Sale
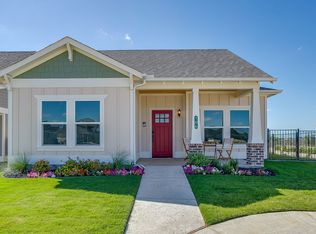 MLS ID #21295990, Sarah Webb. NTREIS
 - $535,0004 bd3 ba2.6k sqft2407 Vineyard Dr, Granbury, TX 76048For Sale
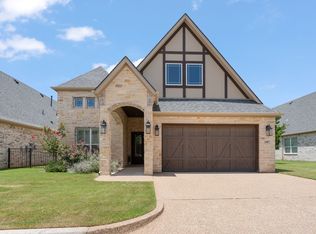 MLS ID #21319831, Stephanie Simmons. NTREIS
 - $589,9004 bd3 ba2.3k sqft2516 Birchwood Dr, Granbury, TX 76049For SaleMLS ID #21314145, Charla Trapp. NTREIS
- from $432,9903 bd3 ba2.5k sqftViolet II Plan, El Dorado, Granbury, TX 76049New ConstructionBloomfield Homes
- $275,0003 bd2 ba1.5k sqft2708 San Gabriel Dr, Granbury, TX 76048For SaleMLS ID #21327134, Virginia Padilla. NTREIS
- from $458,9903 bd3 ba2.7k sqftCarolina II Plan, El Dorado, Granbury, TX 76049New ConstructionBloomfield Homes
- $599,9904 bd3 ba2.3k sqft2705 Gospel Rd, Tolar, TX 76476For SaleMLS ID #21325215, Joel Allen. NTREIS
- from $420,9904 bd3 ba2.3k sqftDogwood III Plan, El Dorado, Granbury, TX 76049New ConstructionBloomfield Homes
- $425,0003 bd2 ba1.8k sqft4000 Sioux Ct, Granbury, TX 76048For SaleMLS ID #21169811, Seth Fowler. NTREIS
- from $533,9904 bd3 ba2.7k sqftHawthorne II Side Entry Plan, Wildcat Ridge, Godley, TX 76044New ConstructionBloomfield Homes
- from $412,9904 bd3 ba2.4k sqftCypress II Plan, El Dorado, Granbury, TX 76049New ConstructionBloomfield Homes
- $599,0004 bd3 ba2.6k sqft3076 Infinity Dr, Weatherford, TX 76087For SaleMLS ID #21233539, Karrin Forrester. NTREIS
- $485,0004 bd3 ba2.2k sqft1016 County Road 337 Gln, Glen Rose, TX 76043For SaleMLS ID #21251115, Nancy Sillers. NTREIS
- from $480,9904 bd3 ba2.3k sqftDogwood III Plan, Coyote Crossing, Godley, TX 76044New ConstructionBloomfield Homes
- $499,9993 bd2 ba1.9k sqft1040 Rose Ct, Nemo, TX 76070For SaleMLS ID #21217544, Michael Win. NTREIS
- from $435,9904 bd3 ba2.4k sqftCypress II Plan, Wildcat Ridge, Godley, TX 76044New ConstructionBloomfield Homes
- from $546,9903 bd3 ba2.7k sqftPrimrose FE Plan, Wildcat Ridge, Godley, TX 76044New ConstructionBloomfield Homes
- from $490,9904 bd3 ba2.3k sqftDogwood III Side Entry Plan, Wildcat Ridge, Godley, TX 76044New ConstructionBloomfield Homes
- Texas
- Hood County
- Granbury
- 76049
- 110 Cardinal Woods Ct
Nearby cities
Nearby neighborhoods
Nearby zip codes
Other Granbury Topics
