READ: Photos three (3) through six (6) are virtually staged.
This twenty-second floor corner apartment is located in a full-service building in the sought-after community of Hudson Square and steps from the highly desirable corridor of the West Village, Soho and Tribeca.
This 22nd floor apartment boasts two bedrooms, two and a half bathrooms, along with an open concept of incorporating the kitchen, dining area and living room. The apartment is flooded with southern and western exposure, the residence frames panoramic vistas of the Hudson River and the open Manhattan skyline.
Upon entry, the gracious foyer immediately captivates you as natural light pours through oversized windows, illuminating the entire corner residence. This central hub offers two distinct pathways: retreat into the primary or secondary ensuite sanctuaries, or stroll down the gallery toward the expansive open concept entertainment area. Tucked along this functional corridor, seamless cabinetry conceals deep closets, a laundry center, and a pristine powder room.
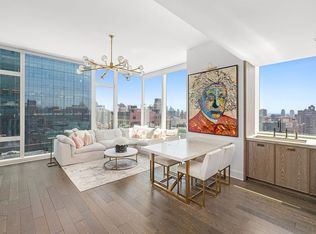
The open concept entertainment area boasts twin fifteen-by-seven-foot walls of glass facing south and west, flooding the interior with daylight and capturing the glowing evening skyline. At night, the shimmering Hudson River mirrors the city lights, creating a dramatic backdrop whether you are crafting a gourmet feast in the chef's kitchen, hosting guests at a ten-seat dining table, or unwinding in the living room.
The open concept custom Molteni&C kitchen features walnut and metallic-lacquer cabinetry with fluted, mirrored doors, paired with honed Carrara marble slabs that wrap the countertops and backsplash. Premium Subzero and Miele appliances integrate seamlessly into the design. There is a central island that anchors the space, separating the kitchen from the adjacent dining area.
The expansive living room and dining area are visible from the open kitchen, and these areas face the open walls of windows highlighting the Hudson River and the Manhattan skyline.
The serene primary bedroom ensuite includes a spa-like marble bathroom with an engineered-rosewood double wall hung floating vanity and polished nickel hardware that lends warmth and balance to the composition. There is a soaking tub and a separate glass enclosed rain shower. The bedroom has stunning views of the Hudson River as do the soaking tub and enclosed rain shower.
The versatile second bedroom serves seamlessly as a vibrant children's quarters, a welcoming guest suite, or an inspiring home office. In the adjacent marble bath, an engineered-rosewood floating vanity and polished nickel accents infuse the design with warmth and balance. From the bedside, the room captures the same striking river panoramas found throughout the residence
Every room, except the second bedroom bathroom, face the Hudson River and enjoy the Manhattan skyline. Customized motorized shades outfit each window, controlled seamlessly via individual remotes stationed throughout the home. There are wide-plank European blonde oak floors unify the entire residence.
Conceived by famed Parisian architect Sébastien Segers, the Greenwich West Condominium showcases a masterclass in urban luxury. Residents receive 24-hour white-glove service alongside a robust premium amenity package including: a live-in resident manager, fitness center with a skylight, lounge with fireplace, entertainment room with catering kitchen, a children’s playroom, bike storage, package room with refrigerated storage and a supplementary laundry room. Crowning the building, an extraordinary rooftop terrace unlocks sweeping panoramas of the Hudson River and the Manhattan skyline.
Hudson Square is a trendy lower Manhattan neighborhood bordered by Clarkson Street, Canal Street, Sixth Avenue, and the Hudson River. Once the city's printing epicenter, it's now a creative and tech hub anchored by Google’s sprawling St. John’s Terminal campus, and the Walt Disney Company's headquarters.
Active
$5,400,000
110 Charlton St #22A, New York, NY 10014
2beds
1,617sqft
Condominium
Built in 2020
-- sqft lot
$-- Zestimate®
$3,340/sqft
$3,050/mo HOA
What's special
Oversized windowsSouthern and western exposureCentral islandGlowing evening skylineVersatile second bedroomTwenty-second floor corner apartmentSerene primary bedroom ensuite
- 276 days |
- 246 |
- 8 |
Zillow last checked:
Listing updated:
Listed by:
New York Residence 646-573-1034,
Young Moon,
Jean Kim
Source: StreetEasy,MLS#: S1798915
Facts & features
Interior
Bedrooms & bathrooms
- Bedrooms: 2
- Bathrooms: 3
- Full bathrooms: 2
- 1/2 bathrooms: 1
Rooms
- Room types: Bike Room, Childrens Playroom, Package Room
Cooling
- Central Air
Appliances
- Included: Dishwasher, Washer/Dryer
- Laundry: Inside
Features
- Flooring: Hardwood
- Has fireplace: No
Interior area
- Total structure area: 1,617
- Total interior livable area: 1,617 sqft
Video & virtual tour
Property
Accessibility
- Accessibility features: Wheelchair Access
Features
- Patio & porch: Terrace
- Exterior features: Terrace
- Has view: Yes
- View description: City, Skyline, Water
- Has water view: Yes
- Water view: Water
Details
- Parcel number: 005971330
- Special conditions: Resale
Construction
Type & style
- Home type: Condo
- Property subtype: Condominium
Materials
- Roof: Roof Rights
Condition
- Year built: 2020
Community & HOA
Community
- Features: Doorman, Full Time Doorman
- Security: Doorman, Full-Time Doorman
- Subdivision: Hudson Square
HOA
- Has HOA: Yes
- Amenities included: Laundry, Roof Deck, Fitness Center, Elevator(s), Concierge
- Services included: Maintenance
- HOA fee: $3,050 monthly
Location
- Region: New York
Financial & listing details
- Price per square foot: $3,340/sqft
- Tax assessed value: $797,655
- Annual tax amount: $39,552
- Date on market: 11/5/2025
Estimated market value
Not available
Estimated sales range
Not available
$12,500/mo
Price history
| Date | Event | Price |
|---|---|---|
| 4/1/2026 | Price change | $5,400,000-5.3%$3,340/sqft |
Source: StreetEasy #S1798915 Report a problem | ||
| 1/23/2026 | Price change | $5,700,000-4.2%$3,525/sqft |
Source: StreetEasy #S1798915 Report a problem | ||
| 11/5/2025 | Listed for sale | $5,950,000+53.5%$3,680/sqft |
Source: StreetEasy #S1798915 Report a problem | ||
| 4/8/2021 | Sold | $3,875,000$2,396/sqft |
Source: Public Record Report a problem | ||
Public tax history
| Year | Property taxes | Tax assessment |
|---|---|---|
| 2025 | $39,554 +5.1% | $358,945 +1.9% |
| 2024 | $37,642 +3% | $352,325 -2.1% |
| 2023 | $36,530 | $359,980 +4.9% |
| 2022 | -- | $343,217 |
| 2021 | -- | $343,217 |
Find assessor info on the county website
Monthly payment
Climate risks
Neighborhood: SoHo
Getting around
100 / 100
Rider's ParadiseNearby schools
GreatSchools rating
- 6/10Ps 3 Charrette SchoolGrades: PK-5Distance: 0.4 mi
- 4/10Middle 297Grades: 6-8Distance: 0.3 mi
- 1/10High School 560 City As SchoolGrades: 11-12Distance: 0.2 mi
- $1,145,500-- bd-- ba499 sqft110 Charlton St APT 7E, New York, NY 10014Off Market
- $23,4191 bd2 ba1k sqft110 Charlton St #9C, New York, NY 10014Sold
- $2,933,900-- bd-- ba1.3k sqft110 Charlton St APT 15A, New York, NY 10014Off Market
- $2,766,9002 bd2 ba1.3k sqft110 Charlton St #5A, New York, NY 10014Off Market
- $2,900,0012 bd3 ba1.5k sqft110 Charlton St APT 5C, New York, NY 10014Sold
- $3,125,0002 bd2 ba1.1k sqft110 Charlton St APT 17C, New York, NY 10014Sold
- $1,558,5001 bd1 ba835 sqft110 Charlton St #10E, New York, NY 10014Off Market
- $2,004,900-- bd-- ba890 sqft110 Charlton St APT 28D, New York, NY 10014Off Market
A local agent can set up tours, give advice and negotiate with sellers.
Similar homes
- $4,950,0003 bd3 ba2.2k sqft15 Hudson Yards, New York, NY 10001Active
 MLS ID #S1841521, Eni Maj, Listing by: Compass. StreetEasy
 - $4,200,0002 bd2 ba1.4k sqftMadison Square Park Tower, New York, NY 10010Active
 MLS ID #S1835836, Neal Klotsman, Listing by: Compass. StreetEasy
 - $5,250,0003 bd3 ba2.2k sqft15 Hudson Yards, New York, NY 10001Active
 MLS ID #S1840667, Kyle Egan, Listing by: Douglas Elliman. StreetEasy
 - $3,995,0002 bd3 ba1.5k sqftThe Urban Glass House, New York, NY 10013Active
 MLS ID #S1835770, Christopher Poore, Listing by: Sotheby's International Realty. StreetEasy
 - $4,795,0003 bd3 ba1.8k sqft91 Leonard, New York, NY 10013ActiveMLS ID #S1814396, Lila Nejad, Listing by: Douglas Elliman. StreetEasy
- $2,850,0002 bd2 ba1.2k sqftForena, New York, NY 10011ActiveMLS ID #S1840992, Lei Chen, Listing by: Corcoran. StreetEasy
- $4,500,0002 bd3 ba1.8k sqft101 Warren St APT 1170N, New York, NY 10007ActiveMLS ID #S1838861, Timothy Hsu, Listing by: Douglas Elliman. StreetEasy
- $3,670,0003 bd3 ba1.7k sqftThe Visionaire, New York, NY 10004ActiveMLS ID #S1840864, Margaret Liu, Listing by: Battery Park Realty. StreetEasy
- $5,700,0003 bd4 ba2.3k sqftOne Manhattan Square, New York, NY 10002ActiveMLS ID #S1798421, Michael Balanevsky, Listing by: Accent Holdings, LLC. StreetEasy
- $5,999,0002 bd3 ba2.4k sqft515 West 29, New York, NY 10001ActiveMLS ID #S1829402, Anthony Park, Listing by: Corcoran. StreetEasy
- $3,700,0002 bd3 ba1.6k sqftCentral Park Place, New York, NY 10019ActiveMLS ID #S1840930, Julius Liu, Listing by: NY NY Condo, Inc. StreetEasy
- $4,295,0003 bd4 ba1.8k sqft196 Orchard St Unit 9-C, New York, NY 10002ActiveMLS ID #S1831938, Scott Stewart, Listing by: Corcoran. StreetEasy
- $2,850,0002 bd3 ba1.6k sqftSky House, New York, NY 10016ActiveMLS ID #S1840674, Victoria Terri-Cote, Listing by: Cote Luxury Real Estate. StreetEasy
- $4,950,0003 bd4 ba2.3k sqft50 West St #14B, New York, NY 10006ActiveMLS ID #S1748471, Fabienne Lecole, Listing by: Compass. StreetEasy
- $4,999,0003 bd3 ba2.1k sqft66 Clinton, New York, NY 10002ActiveMLS ID #S1833169, Jennifer Lee, Listing by: SERHANT.. StreetEasy
- $4,490,0002 bd3 ba1.4k sqft25 And 80 Columbus, New York, NY 10019ActiveMLS ID #S1815543, Julius Liu, Listing by: NY NY Condo, Inc. StreetEasy
- $6,595,0003 bd4 ba2.1k sqft56 Leonard, New York, NY 10013ActiveMLS ID #S1820652, Debbie Baum, Listing by: Brown Harris Stevens. StreetEasy
- $4,350,0003 bd4 ba2.2k sqft93 Worth, New York, NY 10013ActiveMLS ID #S1810198, Daren Herzberg, Listing by: Compass. StreetEasy
- $3,995,0002 bd3 ba1.6k sqft30 Park Pl #43B, New York, NY 10007ActiveMLS ID #S1827746, Vickey Barron, Listing by: Compass. StreetEasy
- $3,500,0002 bd3 ba1.5k sqftChelsea Stratus, New York, NY 10011ActiveMLS ID #S1837513, Christopher Morales, Listing by: Douglas Elliman. StreetEasy
