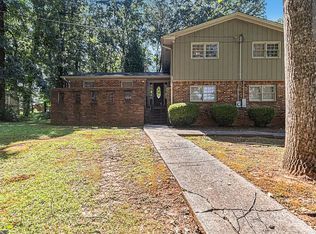
Welcome to this spacious 5-bedroom, 4-bath home offering comfort, versatility, and room to grow. The main living areas feature elegant ceilings, adding a touch of sophistication, while the spacious dining room is perfect for entertaining. Two master bedrooms, A private bedroom suite on the main level provides convenience and accessibility, and a very large private suite upstairs offers an ideal option for guests, multi-generational living, or a luxurious retreat. Partially renovated, this home also allows for personalization to suit your style while building equity. An extra-large bonus room completes this exceptional property, offering endless possibilities. PROPERTY IS BEING SOLD AS IS, NO REPAIRS, NO DISCLOSURES, NO UTILITES WILL BE RESTORED, NO EXCEPTIONS!!!!
Pending
$314,900
110 Chippewa Ct, Riverdale, GA 30296
5beds
4,867sqft
Single Family Residence
Built in 1973
0.96 Acres Lot
$308,500 Zestimate®
$65/sqft
$-- HOA
What's special
Elegant ceilingsTwo master bedrooms
- 246 days
- 256
- 27
Zillow last checked:
Listing updated:
Listed by:
Chindy Reneau 646-546-2656,
Dream Achiever's Realty LLC
Source: GAMLS,MLS#: 10667688
Facts & features
Interior
Bedrooms & bathrooms
- Bedrooms: 5
- Bathrooms: 4
- Full bathrooms: 4
- Main level bathrooms: 1
- Main level bedrooms: 1
Rooms
- Room types: Family Room, Foyer, Great Room, Library, Media Room
Dining room
- Features: Seats 12+, Separate Room
Kitchen
- Features: Breakfast Area, Kitchen Island, Pantry
Heating
- Central, Electric
Cooling
- Central Air, Electric
Appliances
- Included: Dishwasher, Other
- Laundry: Laundry Closet
Features
- Double Vanity, Master On Main Level, Roommate Plan, Separate Shower, Soaking Tub, Split Bedroom Plan, Tile Bath, Tray Ceiling(s), Walk-In Closet(s), Wet Bar
- Flooring: Carpet, Tile
- Windows: Skylight(s)
- Basement: None
- Attic: Pull Down Stairs
- Number of fireplaces: 2
- Fireplace features: Master Bedroom
Interior area
- Total structure area: 4,867
- Total interior livable area: 4,867 sqft
- Finished area above ground: 4,867
- Finished area below ground: 0
Property
Parking
- Parking features: Off Street, Parking Pad
- Has uncovered spaces: Yes
Features
- Levels: Two
- Stories: 2
- Patio & porch: Porch
Lot
- Size: 0.96 Acres
- Features: Cul-De-Sac
- Residential vegetation: Grassed
Details
- Parcel number: 13 016500010177
- Special conditions: As Is,No Disclosure
Construction
Type & style
- Home type: SingleFamily
- Architectural style: Brick 4 Side
- Property subtype: Single Family Residence
Materials
- Brick
- Roof: Composition
Condition
- Updated/Remodeled
- New construction: No
- Year built: 1973
Utilities & green energy
- Electric: 220 Volts
- Sewer: Septic Tank
- Water: Public
- Utilities for property: Electricity Available, Water Available
Green energy
- Energy efficient items: Appliances, Doors
Community & HOA
Community
- Features: Sidewalks
- Subdivision: CHIPPEWA FOREST
HOA
- Has HOA: No
- Services included: None
Location
- Region: Riverdale
Financial & listing details
- Price per square foot: $65/sqft
- Tax assessed value: $478,100
- Annual tax amount: $7,366
- Date on market: 1/7/2026
- Cumulative days on market: 193 days
- Listing agreement: Exclusive Right To Sell
- Listing terms: Cash,Conventional
- Electric utility on property: Yes
Estimated market value
$308,500
$293,000 - $324,000
$3,379/mo
Price history
| Date | Event | Price |
|---|---|---|
| 9/8/2026 | Pending sale | $314,900$65/sqft |
Source:  GAMLS #10667688 Report a problem GAMLS #10667688 Report a problem | ||
| 8/13/2026 | Listed for sale | $314,900$65/sqft |
Source: GAMLS #10667688 Report a problem | ||
| 8/1/2026 | Listing removed | $314,900$65/sqft |
Source: GAMLS #10667688 Report a problem | ||
| 7/21/2026 | Listed for sale | $314,900$65/sqft |
Source: GAMLS #10667688 Report a problem | ||
| 7/14/2026 | Listing removed | $314,900$65/sqft |
Source: GAMLS #10667688 Report a problem | ||
| 6/18/2026 | Price change | $314,900-4.5%$65/sqft |
Source: GAMLS #10667688 Report a problem | ||
| 5/28/2026 | Listed for sale | $329,900$68/sqft |
Source: GAMLS #10667688 Report a problem | ||
| 5/6/2026 | Listing removed | $329,900$68/sqft |
Source: GAMLS #10667688 Report a problem | ||
| 3/21/2026 | Price change | $329,900-2.9%$68/sqft |
Source: GAMLS #10667688 Report a problem | ||
| 1/14/2026 | Price change | $339,900-1.4%$70/sqft |
Source: GAMLS #10667688 Report a problem | ||
| 1/8/2026 | Listed for sale | $344,900$71/sqft |
Source: GAMLS #10667688 Report a problem | ||
| 12/20/2025 | Listing removed | $344,900$71/sqft |
Source: GAMLS #10547270 Report a problem | ||
| 12/7/2025 | Price change | $344,900-4.2%$71/sqft |
Source: GAMLS #10547270 Report a problem | ||
| 10/29/2025 | Price change | $359,900-4%$74/sqft |
Source: GAMLS #10547270 Report a problem | ||
| 9/13/2025 | Price change | $374,900-1.3%$77/sqft |
Source: GAMLS #10547270 Report a problem | ||
| 7/23/2025 | Price change | $379,900+0.2%$78/sqft |
Source: GAMLS #10547270 Report a problem | ||
| 7/19/2025 | Price change | $379,000-5%$78/sqft |
Source: GAMLS #10547270 Report a problem | ||
| 6/19/2025 | Listed for sale | $399,000-1.5%$82/sqft |
Source: GAMLS #10547270 Report a problem | ||
| 2/26/2024 | Listing removed | $405,000$83/sqft |
Source: GAMLS #20165063 Report a problem | ||
| 1/4/2024 | Listed for sale | $405,000+144%$83/sqft |
Source: GAMLS #20165063 Report a problem | ||
| 7/30/2020 | Sold | $166,000-24.5%$34/sqft |
Source: Public Record Report a problem | ||
| 6/17/2019 | Listing removed | $220,000$45/sqft |
Source: Keller Williams Realty Atlanta Classic #8557880 Report a problem | ||
| 5/14/2019 | Pending sale | $220,000$45/sqft |
Source: Keller Williams Atl. Classic #8557880 Report a problem | ||
| 4/5/2019 | Listed for sale | $220,000+35.8%$45/sqft |
Source: Keller Williams Atl. Classic #8557880 Report a problem | ||
| 5/23/2017 | Sold | $162,000+90.6%$33/sqft |
Source: Public Record Report a problem | ||
| 6/13/2016 | Sold | $85,000+53.2%$17/sqft |
Source: Public Record Report a problem | ||
| 7/1/2014 | Sold | $55,500-70.1%$11/sqft |
Source: Public Record Report a problem | ||
| 2/27/2006 | Sold | $185,900+36.8%$38/sqft |
Source: Public Record Report a problem | ||
| 2/23/2000 | Sold | $135,915-8.8%$28/sqft |
Source: Public Record Report a problem | ||
| 1/27/1994 | Sold | $149,000$31/sqft |
Source: Public Record Report a problem | ||
Public tax history
| Year | Property taxes | Tax assessment |
|---|---|---|
| 2025 | $7,366 +24% | $191,240 +24% |
| 2024 | $5,943 -0.2% | $154,280 |
| 2023 | $5,954 +29.9% | $154,280 +32% |
| 2022 | $4,583 +0.9% | $116,880 +3% |
| 2021 | $4,541 +104.4% | $113,440 +44.1% |
| 2020 | $2,222 +21.5% | $78,720 +1.9% |
| 2019 | $1,829 | $77,280 +19.3% |
| 2018 | $1,829 | $64,800 +192.1% |
| 2017 | $1,829 +145.4% | $22,184 +0% |
| 2016 | $745 -17.8% | $22,180 |
| 2015 | $907 -27.6% | $22,180 -23.6% |
| 2014 | $1,252 +3.7% | $29,040 |
| 2013 | $1,208 +4.7% | $29,040 |
| 2012 | $1,154 -9% | $29,040 |
| 2011 | $1,267 +17.3% | $29,040 |
| 2010 | $1,080 -67.4% | $29,040 -68.3% |
| 2009 | $3,314 -6.6% | $91,560 |
| 2008 | $3,548 +12.8% | $91,560 -0.2% |
| 2007 | $3,146 | $91,760 |
Find assessor info on the county website
Monthly payment
Est. payment
Payment breakdown
Explore the cost of this home by adjusting the details. Changes won't be saved.Climate risks
Neighborhood: 30296
Nearby schools
Schools provided by the listing agent
- Elementary: Nolan
- Middle: Mcnair
- High: Banneker
Source: GAMLS. This data may not be complete. We recommend contacting the local school district to confirm school assignments for this home.
Similar homes
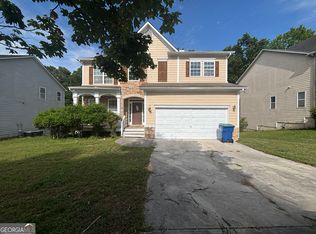
- $309,9004 bd3 ba2.9k sqft3112 Elmwood Ct, Atlanta, GA 30349Active
 MLS ID #10780567, LaTaunja Martin, Vylla Home. GAMLS
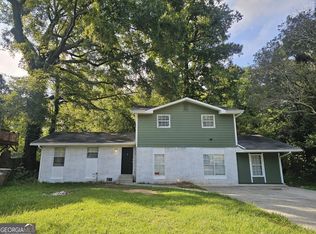
 - $279,0006 bd2 ba2.5k sqft745 S Carter Dr, Jonesboro, GA 30236Active
 MLS ID #10834948, Shamoin C Parks, FED-MAN Real Estate, LLC. GAMLS
 - $279,9004 bd3 ba3.6k sqft3760 Sulene Dr, College Park, GA 30349Active
 MLS ID #10835942, Jocelyn Stripling, HomeSmart. GAMLS
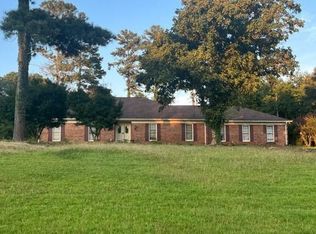
 - $--3 bd3 ba3k sqft100 Winterthur Ct, Fayetteville, GA 30214Auction
 Auction.com 2
 - $309,5005 bd2 ba2.5k sqft2362 Maxwell Dr SW, Atlanta, GA 30311ActiveMLS ID #10827801, Sharon Allen, Maximum One Realtor Partners. GAMLS
- $320,9005 bd3 ba2.7k sqft1380 Interlaken Pass, Jonesboro, GA 30238ActiveMLS ID #10818765, Clarissa Saucier, Maximum One Realtor Partners. GAMLS
- $318,0004 bd3 ba2.9k sqft669 River Valley Dr, Jonesboro, GA 30238ActiveMLS ID #10662487, Geronda V Carter, Advantage I Realty Inc.. GAMLS
- $288,9995 bd2 ba2.6k sqft656 River Bend Dr, Jonesboro, GA 30238ActiveMLS ID #10834898, Alia Smith, Virtual Properties Realty.com. GAMLS
- $365,0006 bd4 ba2.7k sqft305 Walton Vw, Fairburn, GA 30213ActiveMLS ID #10829212, Rose L Burton, Superior Homes Realty, LLC. GAMLS
- $340,0005 bd3 ba2.5k sqft3464 Augusta St, Atlanta, GA 30349ActiveMLS ID #10837588, Mark Spain, Mark Spain Real Estate. GAMLS
- $315,0003 bd3 ba2.5k sqft2691 Westchester Dr, East Pt, GA 30344ActiveMLS ID #10821913, Yan Chang, Keller Williams Realty Atl. Partners. GAMLS
- $330,0005 bd4 ba2.6k sqft4360 Stonewall Tell Rd, College Park, GA 30349ActiveMLS ID #10636489, Athon Barron, Southeastern Sun Real Estate. GAMLS
- $303,0005 bd3 ba3.1k sqft620 Superior Way, Fairburn, GA 30213ActiveMLS ID #10753881, Kristal Elam, Elated Real Estate. GAMLS
- $375,0005 bd3 ba4.6k sqft6980 Rivertown Rd, Fairburn, GA 30213ActiveMLS ID #10764937, Michael Albright, Dwelli. GAMLS
- $350,0007 bd4 ba3.4k sqft5747 Union Pointe Dr, Union City, GA 30291ActiveMLS ID #10835214, Tanya Pickens, Opendoor Brokerage. GAMLS
- $349,9005 bd3 ba2.4k sqft626 Yazzie Pl, Atlanta, GA 30349ActiveMLS ID #10830009, Bobbie A Andrews, BHGRE Metro Brokers. GAMLS
- $299,9005 bd3 ba2.6k sqft521 Shaggy Hickory Trl, Palmetto, GA 30268ActiveMLS ID #10800070, Ruben Lagos, Lakes Georgia Real Estate. GAMLS
- $392,9006 bd4 ba5k sqft2066 Brook Valley Ct, Jonesboro, GA 30236ActiveMLS ID #10838860, HongPhuc Nguyen, Phong Duong Group. GAMLS
