Charming Bennington home with classic character, hardwood floors, and a bright enclosed sun porch! This inviting property offers a comfortable blend of traditional charm and everyday functionality, with spacious living areas. The generous living room provides plenty of room for comfortable seating and entertaining, while the sun porch offers a wonderful additional space to enjoy the changing seasons, morning coffee, reading, or simply relaxing surrounded by natural light. The home offers a warm, practical layout with attractive wood flooring and ample windows throughout. Outside, the property sits above the street with stone retaining walls, creating a private and inviting setting. The attached garage provides convenient parking and storage, with additional driveway space. Located in Bennington, this home provides easy access to the area's shops, restaurants, services, schools, and outdoor recreation. Whether you're looking for a home with classic Vermont character, 110 Coulter St offers a great opportunity to make a property your own.
Active
Listed by: Maple Leaf Real Estate • Will Paquin • 802-447-3210
Price cut: $26K (11/11)
$289,000
110 Coulter Street, Bennington, VT 05201
3beds
1,563sqft
Single Family Residence
Built in 1948
10,454 Square Feet Lot
$288,600 Zestimate®
$185/sqft
$-- HOA
What's special
Private and inviting settingBright enclosed sun porchClassic characterHardwood floorsAmple windows throughoutAdditional driveway spaceAttractive wood flooring
- 46 days
- 438
- 41
Zillow last checked:
Listing updated:
Listed by:
Will Paquin,
Maple Leaf Real Estate 802-447-3210
Source: PrimeMLS,MLS#: 5111698
Facts & features
Interior
Bedrooms & bathrooms
- Bedrooms: 3
- Bathrooms: 2
- Full bathrooms: 1
- 1/2 bathrooms: 1
Heating
- Oil, Baseboard, Steam
Cooling
- None
Features
- Basement: Concrete,Concrete Floor,Full,Walkout,Exterior Entry,Basement Stairs,Walk-Out Access
Interior area
- Total structure area: 2,532
- Total interior livable area: 1,563 sqft
- Finished area above ground: 1,563
- Finished area below ground: 0
Property
Parking
- Total spaces: 1
- Parking features: Crushed Stone
- Garage spaces: 1
Features
- Levels: One and One Half
- Stories: 1.5
Lot
- Size: 10,454 Square Feet
- Features: Sloped, In Town, Near Hospital
Details
- Parcel number: 5101569091
- Zoning description: VR
- Special conditions: Standard
Construction
Type & style
- Home type: SingleFamily
- Architectural style: New Englander
- Property subtype: Single Family Residence
Materials
- Wood Frame, Aluminum Siding
- Foundation: Block, Concrete
- Roof: Slate
Condition
- New construction: No
- Year built: 1948
Utilities & green energy
- Electric: 100 Amp Service, Circuit Breakers
- Sewer: Public Sewer
- Utilities for property: Cable, Fiber Optic Internt Avail
Community & HOA
Location
- Region: Bennington
Financial & listing details
- Price per square foot: $185/sqft
- Tax assessed value: $162,300
- Annual tax amount: $5,510
- Date on market: 9/27/2026
- Cumulative days on market: 41 days
- Listing agreement: Exclusive Right
Estimated market value
$288,600
$274,000 - $303,000
$2,283/mo
Price history
| Date | Event | Price |
|---|---|---|
| 11/11/2026 | Price change | $289,000-8.3%$185/sqft |
Source:  PrimeMLS #5111698 Report a problem | ||
| 10/31/2026 | Price change | $315,000-4.3%$202/sqft |
Source: PrimeMLS #5111698 Report a problem | ||
| 9/27/2026 | Listed for sale | $329,000+157%$210/sqft |
Source: PrimeMLS #5111698 Report a problem | ||
| 4/19/2002 | Sold | $128,000+16.4%$82/sqft |
Source: Public Record Report a problem | ||
| 4/2/1990 | Sold | $110,000$70/sqft |
Source: Public Record Report a problem | ||
Public tax history
| Year | Property taxes | Tax assessment |
|---|---|---|
| 2025 | $4,065 | $162,300 |
| 2024 | -- | $162,300 |
| 2023 | -- | $162,300 |
| 2022 | -- | $162,300 |
| 2021 | -- | $162,300 |
| 2020 | -- | $162,300 |
| 2019 | -- | $162,300 |
| 2018 | -- | $162,300 |
| 2017 | -- | $162,300 |
| 2016 | -- | $162,300 +9900% |
| 2015 | -- | $1,623 |
| 2014 | -- | $1,623 |
| 2013 | -- | $1,623 |
| 2012 | -- | $1,623 |
| 2011 | -- | $1,623 |
| 2010 | -- | $1,623 |
| 2009 | -- | $1,623 |
| 2008 | -- | $1,623 +11.1% |
| 2007 | -- | $1,461 |
| 2006 | -- | $1,461 +28.6% |
| 2003 | $2,834 | $1,136 |
Find assessor info on the county website
Monthly payment
Est. payment
Payment breakdown
Explore the cost of this home by adjusting the details. Changes won't be saved.Climate risks
Neighborhood: 05201

Similar homes
- $299,0003 bd2 ba1.8k sqft89 Merson Street, Bennington, VT 05201Active
 MLS ID #5095251, Brooke L Thomson Drew. PrimeMLS
- $289,0003 bd2 ba1.4k sqft262 Union Street, Bennington, VT 05201Active
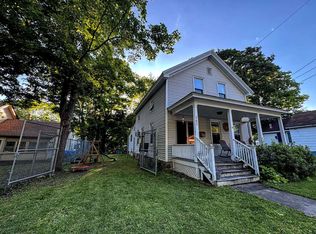 MLS ID #5095149, Will Paquin. PrimeMLS
- $225,0002 bd1 ba1.1k sqft3 Hamlin Avenue, Bennington, VT 05201Active
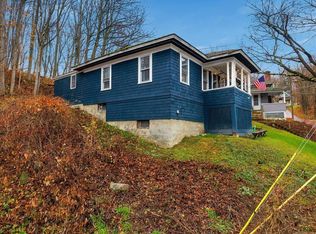 MLS ID #5117450, Monique Geannelis. PrimeMLS
- $295,0003 bd2 ba1.4k sqft933 East Road, Bennington, VT 05201Active
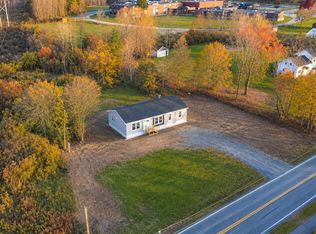 MLS ID #5117542, Lillian West. PrimeMLS
- $269,9904 bd1 ba1.7k sqft35 Tory Hill Road, Hoosick Falls, NY 12090Active
 MLS ID #20266633, Heather Etzel, Listing by: Four Seasons Sotheby's Int.. HVCRMLS
