The Best of Both Worlds! A Home with Room to Grow and Income Potential! Looking for a property that offers more than just a place to call home? Welcome to 224-226 Branch Street, where comfortable living meets incredible versatility! This single-family home features a spacious backyard, a back deck perfect for relaxing or entertaining, and a storage shed for all your outdoor essentials. The expansive yard offers plenty of room for gardening, recreation, pets, or simply enjoying your own outdoor space. But what truly sets this property apart is the converted barn featuring an apartment that is currently rented! Imagine the possibilities of having a separate rental space to help offset your mortgage, accommodate extended family, or potentially create your own home office, studio, or workshop. Whether you’re looking for a primary residence with additional income potential, a multigenerational living arrangement, or simply a property with extra space to pursue your passions, this unique offering provides flexibility that’s hard to find. Live in the house, enjoy the yard, and let the possibilities of the barn work for you!
Active
Listed by: Maple Leaf Real Estate • Tommy Dzis • 802-447-3210
$235,000
224-226 Branch Street, Bennington, VT 05201
4beds
1,298sqft
Multi Family
Built in 1860
-- sqft lot
$230,200 Zestimate®
$181/sqft
$-- HOA
What's special
Spacious backyard
- 13 days
- 1,261
- 167
Zillow last checked:
Listing updated:
Listed by:
Tommy Dzis,
Maple Leaf Real Estate 802-447-3210,
Lillian West,
Maple Leaf Real Estate
Source: PrimeMLS,MLS#: 5113809
Facts & features
Interior
Bedrooms & bathrooms
- Bedrooms: 4
- Bathrooms: 2
- Full bathrooms: 2
Heating
- Oil, Pellet Stove, Forced Air
Cooling
- None
Features
- Flooring: Carpet, Combination, Vinyl
- Basement: Bulkhead,Dirt Floor,Full,Exterior Entry,Walk-Up Access
Interior area
- Total structure area: 1,939
- Total interior livable area: 1,298 sqft
- Finished area above ground: 1,298
- Finished area below ground: 0
Property
Parking
- Parking features: Driveway
- Has uncovered spaces: Yes
Features
- Levels: Two
- Patio & porch: Porch
- Has view: Yes
- View description: Mountain(s)
- Frontage length: Road frontage: 80
Lot
- Size: 0.39 Acres
- Features: Landscaped, Level, Sidewalks, Trail/Near Trail, In Town, Near Paths, Near Shopping, Near School(s)
Details
- Additional structures: Barn(s)
- Zoning description: Residential
Construction
Type & style
- Home type: MultiFamily
- Architectural style: New Englander
- Property subtype: Multi Family
Materials
- Wood Frame, Vinyl Siding
- Foundation: Concrete
- Roof: Shingle
Condition
- New construction: No
- Year built: 1860
Utilities & green energy
- Electric: 100 Amp Service
- Sewer: Public Sewer
- Water: Public
- Utilities for property: Cable Available, Phone Available
Community & HOA
Location
- Region: Bennington
Financial & listing details
- Price per square foot: $181/sqft
- Date on market: 10/10/2026
- Road surface type: Paved
Estimated market value
$230,200
$219,000 - $242,000
$1,575/mo
Price history
| Date | Event | Price |
|---|---|---|
| 10/10/2026 | Listed for sale | $235,000$181/sqft |
Source:  PrimeMLS #5113809 Report a problem | ||
Public tax history
Tax history is unavailable.
Monthly payment
Est. payment
Payment breakdown
Explore the cost of this home by adjusting the details. Changes won't be saved.Climate risks
Neighborhood: 05201
Nearby schools
Schools provided by the listing agent
- Middle: Mt. Anthony Union Middle Sch
- High: Mt. Anthony Sr. UHSD 14
- District: Southwest Vermont
Source: PrimeMLS. This data may not be complete. We recommend contacting the local school district to confirm school assignments for this home.
Similar homes
- $250,0004 bd2 ba1.4k sqft301 Elm Street, Bennington, VT 05201Active
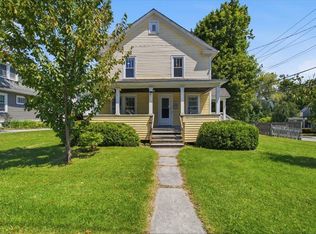 MLS ID #5101031, Jenifer Hoffman. PrimeMLS
- $299,0003 bd2 ba1.6k sqft48 Autumn Acres Road, Bennington, VT 05201Active
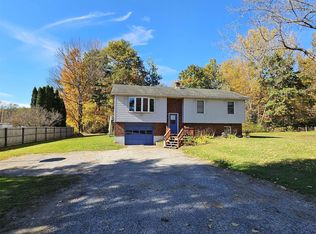 MLS ID #5114802, Dan Mason. PrimeMLS
- $199,9003 bd2 ba1.1k sqft2 Hamlin Avenue, Bennington, VT 05201Active
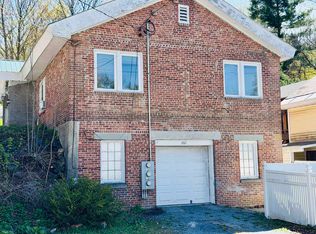 MLS ID #5085771, Lori Hurley. PrimeMLS
- $230,0003 bd1 ba1k sqft113 Main Street, Bennington, VT 05201Active
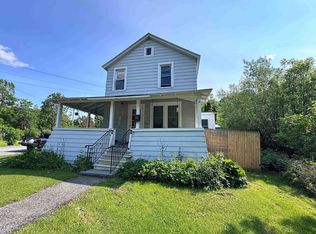 MLS ID #5068744, Lindsey Martin. PrimeMLS
