Brand new and move-in ready, this beautiful home is situated on over an acre, a cul-de-sac and offers amazing views! The interior features a bright, open layout with a seamless flow between the kitchen, dining area, and great room. The kitchen is thoughtfully designed with quartz countertops, a center island, stainless steel appliances, and a walk-in pantry, while the adjoining great room features a gas fireplace. The dining area provides access to the rear deck, creating the perfect spot to enjoy the surrounding views. A first-floor bonus room offers flexibility for a home office or additional living space, complemented by a convenient mudroom and powder room. The upper level features a spacious primary suite with a cathedral ceiling, two walk-in closets, and a luxurious ensuite bath complete with a double vanity and walk-in shower. Three additional bedrooms provide plenty of space, including two with walk-in closets. A full guest bath and conveniently located laundry area complete the upper level. With its brand-new construction, functional layout, generous bedroom space, and beautiful setting, this home is ready for you to move in and enjoy!
New construction
$679,900
110 Dale Dr, Fawn Grove, PA 17321
4beds
2,602sqft
Single Family Residence
Built in 2026
1.15 Acres Lot
$-- Zestimate®
$261/sqft
$-- HOA
What's special
Gas fireplaceQuartz countertopsFirst-floor bonus roomConveniently located laundry areaCenter islandWalk-in pantryAmazing views
- --
- on Zillow
- 179
- views
- 15
- saves
Zillow last checked:
Listing updated:
Listed by:
Adam Flinchbaugh 717-288-7766,
Keller Williams Keystone Realty 7177555599,
Co-Listing Agent: Jason R Phillips 717-817-3188,
Keller Williams Keystone Realty
Source: Bright MLS,MLS#: PAYK2113962
Facts & features
Interior
Bedrooms & bathrooms
- Bedrooms: 4
- Bathrooms: 3
- Full bathrooms: 2
- 1/2 bathrooms: 1
- Main level bathrooms: 1
Rooms
- Room types: Dining Room, Primary Bedroom, Bedroom 2, Bedroom 3, Bedroom 4, Kitchen, Study, Great Room, Laundry, Bathroom 2, Primary Bathroom, Half Bath
Primary bedroom
- Features: Attached Bathroom, Walk-In Closet(s), Cathedral/Vaulted Ceiling, Flooring - Carpet
- Level: Upper
- Area: 288 Square Feet
- Dimensions: 16 X 18
Bedroom 2
- Features: Flooring - Carpet
- Level: Upper
- Area: 120 Square Feet
- Dimensions: 10 X 12
Bedroom 3
- Features: Flooring - Carpet, Walk-In Closet(s)
- Level: Upper
- Area: 144 Square Feet
- Dimensions: 12 X 12
Bedroom 4
- Features: Flooring - Carpet
- Level: Upper
- Area: 180 Square Feet
- Dimensions: 12 X 15
Primary bathroom
- Features: Flooring - Luxury Vinyl Tile, Bathroom - Walk-In Shower, Double Sink
- Level: Upper
Bathroom 2
- Features: Bathroom - Tub Shower, Double Sink, Flooring - Luxury Vinyl Tile
- Level: Upper
Dining room
- Features: Flooring - Luxury Vinyl Plank
- Level: Main
- Area: 182 Square Feet
- Dimensions: 14 X 13
Great room
- Features: Fireplace - Gas, Flooring - Luxury Vinyl Plank
- Level: Main
- Area: 320 Square Feet
- Dimensions: 16 X 20
Half bath
- Level: Main
Kitchen
- Features: Countertop(s) - Quartz, Double Sink, Flooring - Luxury Vinyl Plank, Kitchen Island, Eat-in Kitchen, Kitchen - Electric Cooking
- Level: Main
- Area: 168 Square Feet
- Dimensions: 12 X 14
Laundry
- Features: Flooring - Luxury Vinyl Tile
- Level: Upper
- Area: 48 Square Feet
- Dimensions: 6 X 8
Mud room
- Features: Pantry, Flooring - Luxury Vinyl Plank
- Level: Main
- Area: 70 Square Feet
- Dimensions: 7 X 10
Study
- Features: Flooring - Luxury Vinyl Plank
- Level: Main
- Area: 182 Square Feet
- Dimensions: 13 X 14
Heating
- Heat Pump, Electric
Cooling
- Central Air, Electric
Appliances
- Included: Microwave, Dishwasher, Oven/Range - Electric, Electric Water Heater
- Laundry: Upper Level, Laundry Room, Mud Room
Features
- Attic, Bathroom - Tub Shower, Bathroom - Walk-In Shower, Breakfast Area, Dining Area, Family Room Off Kitchen, Open Floorplan, Eat-in Kitchen, Kitchen Island, Pantry, Primary Bath(s), Upgraded Countertops, Walk-In Closet(s)
- Flooring: Luxury Vinyl, Carpet
- Basement: Full
- Number of fireplaces: 1
- Fireplace features: Gas/Propane
Interior area
- Total structure area: 2,602
- Total interior livable area: 2,602 sqft
- Finished area above ground: 2,602
- Finished area below ground: 0
Property
Parking
- Total spaces: 2
- Parking features: Garage Faces Side, Inside Entrance, Attached
- Attached garage spaces: 2
Accessibility
- Accessibility features: Accessible Entrance
Features
- Levels: Two
- Stories: 2
- Patio & porch: Deck, Porch
- Pool features: None
Lot
- Size: 1.15 Acres
- Features: Cul-De-Sac
Details
- Additional structures: Above Grade, Below Grade
- Parcel number: 28000CN01460000000
- Zoning: RES
- Special conditions: Standard
Construction
Type & style
- Home type: SingleFamily
- Architectural style: Craftsman
- Property subtype: Single Family Residence
Materials
- Stick Built
- Foundation: Concrete Perimeter
- Roof: Architectural Shingle
Condition
- Excellent
- New construction: Yes
- Year built: 2026
Utilities & green energy
- Sewer: Perc Approved Septic
- Water: Well
Community & HOA
Community
- Subdivision: Plantation Estates
HOA
- Has HOA: No
Location
- Region: Fawn Grove
- Municipality: FAWN TWP
Financial & listing details
- Price per square foot: $261/sqft
- Tax assessed value: $48,200
- Annual tax amount: $1,472
- Date on market: 11/2/2026
- Listing agreement: Exclusive Right To Sell
- Listing terms: Cash,Conventional,FHA,VA Loan
- Inclusions: Oven / Range, Dishwasher, Microwave
- Exclusions: Refrigerator, Washer, Dryer, Staging Furniture
- Ownership: Fee Simple
Estimated market value
Not available
Estimated sales range
Not available
Not available
Price history
Price history is unavailable.
Public tax history
Tax history is unavailable.
Monthly payment
Est. payment
Payment breakdown
Explore the cost of this home by adjusting the details. Changes won't be saved.Climate risks
Neighborhood: 17321
Nearby schools
Schools provided by the listing agent
- District: South Eastern
Source: Bright MLS. This data may not be complete. We recommend contacting the local school district to confirm school assignments for this home.

Similar homes
- $--3 bd2 ba2k sqft802 Hollow Rd, Delta, PA 17314Auction
 ServiceLink Auction
- $749,9004 bd3 ba2.9k sqft4221 Graceton Rd, Pylesville, MD 21132For Sale
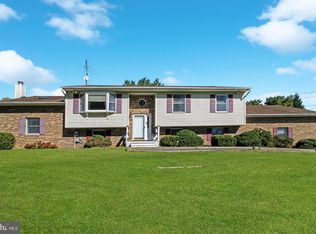
 MLS ID #MDHR2061388, Jessica May, Cummings & Co. Realtors. Bright MLS
- $617,9903 bd3 ba2k sqftBryansville Rd, Delta, PA 17314New Construction
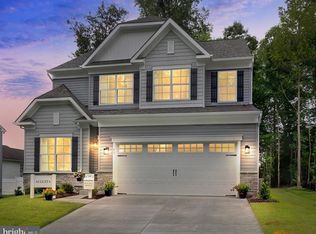 MLS ID #PAYK2107930, Stacie Nance, Cummings & Co. Realtors. Bright MLS
- $650,0004 bd4 ba3.2k sqft8933 Camp Rd, Red Lion, PA 17356For Sale
 MLS ID #PAYK2113098, Todd Sell, Pagoda Realty ERA Powered. Bright MLS
- $639,9904 bd4 ba3.5k sqftWheatland Plan At Oak Meadows Ests, Stewartstown, PA 17363New ConstructionMLS ID #PAYK2113762, Brent McDowell, Berks Homes Realty, LLC. Bright MLS
- $599,9904 bd3 ba2.9k sqftCopper Beech Plan At Oak Meadows Ests, Stewartstown, PA 17363New ConstructionMLS ID #PAYK2113756, Brent McDowell, Berks Homes Realty, LLC. Bright MLS
- $629,9903 bd3 ba2.5k sqftCumberland Plan At Oak Meadows Ests, Stewartstown, PA 17363New ConstructionMLS ID #PAYK2113758, Brent McDowell, Berks Homes Realty, LLC. Bright MLS
- $614,9904 bd4 ba3.1k sqftLinden Plan At Oak Meadows Ests, Stewartstown, PA 17363New ConstructionMLS ID #PAYK2113760, Brent McDowell, Berks Homes Realty, LLC. Bright MLS
- $630,0004 bd2 ba2.5k sqft3005 Duncan Rd, White Hall, MD 21161For SaleMLS ID #MDHR2060424, Milt Griffith, Griffith Realty. Bright MLS
- $579,9904 bd3 ba2.7k sqftBeacon Pointe Plan At Oak Meadows Ests, Stewartstown, PA 17363New ConstructionMLS ID #PAYK2113750, Brent McDowell, Berks Homes Realty, LLC. Bright MLS
- $474,9003 bd2 ba1.5k sqft2140 Bald Eagle Rd, Drumore, PA 17518For SaleMLS ID #PALA2096376, Josh Packer, Keller Williams Elite. Bright MLS
- $599,0004 bd4 ba2.8k sqft1362 Rockridge Rd, Jarrettsville, MD 21084For SaleMLS ID #MDHR2059868, Drew Burgess, Berkshire Hathaway HomeServices PenFed Realty. Bright MLS
- $599,9004 bd4 ba2.3k sqft20640 Green Rd, White Hall, MD 21161For SaleMLS ID #MDBC2175148, Jennifer Makibbin, Berkshire Hathaway HomeServices Homesale Realty. Bright MLS
- $695,0003 bd3 ba1.7k sqft1020 Ridge Rd, Pylesville, MD 21132For SaleMLS ID #MDHR2059764, Dustin Prievo, Whitetail Properties Real Estate, LLC. Bright MLS
- $349,9003 bd2 ba1.4k sqft2556 Cramer Rd, Brogue, PA 17309For SaleMLS ID #PAYK2113978, Brittani Snyder, Iron Valley Real Estate of York County. Bright MLS
- $769,0004 bd4 ba3.7k sqft1837 Midsummer Ln, Jarrettsville, MD 21084For SaleMLS ID #MDHR2059816, Greg Chamish, Black Dog Realty, LLC. Bright MLS
- $625,0003 bd2 ba1.8k sqft21720 W Liberty Rd, Parkton, MD 21120For SaleMLS ID #MDBC2178324, Joseph Young, White Rose Realty, LLC.. Bright MLS
- $757,3004 bd4 ba2.8k sqftWindy Hill Road Plan, New Freedom, PA 17349New ConstructionMLS ID #PAYK2097288, Gregg Clymer, Coldwell Banker Realty. Bright MLS
- $345,0003 bd2 ba1.6k sqft723 Juli Dr, New Freedom, PA 17349For SaleMLS ID #PAYK2114688, Tyler Gruzs, Cummings & Co. Realtors. Bright MLS
- $350,0004 bd4 ba2.6k sqft1924 Neal Rd, Pylesville, MD 21132AuctionMLS ID #MDHR2060804, Thomas Stewart, Cavalry Realty LLC. Bright MLS
