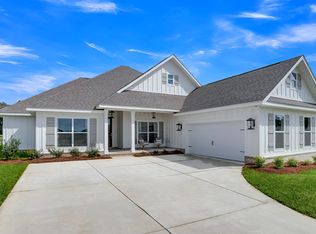
Welcome to 110 Daybreak Trail, located in our brand-new community of Harvest Green West in Fairhope, Alabama. This desirable floorplan features plenty of space with 4 bedrooms, 3.5 bathrooms and a 2-car garage. It is a 2-story home with 2,618 square feet. Enjoy picturesque views from the lovely porch areas of your brand-new home.This luxurious home has a space for every imaginable use. Enter through the heavy-wood door into the foyer. The open layout allows the formal dining room to open to great room area and continuously flow into the chef’s kitchen. Cozy evenings and gatherings await by the gas fireplace. The gourmet kitchen boasts beautiful painted cabinetry, gorgeous granite counters, a large work island, kitchen backsplash, stainless apron front sink, stainless steel dishwasher, and built-in wall mounted oven and microwave.The bar overhang is perfect for entertaining. A convenient breakfast nook off the kitchen includes access to the large rear covered patio. The owner's suite boasts plenty of room and features a spa-like primary bath. Enter the lavish primary bathroom with a large separate tub, double vanities, seamless glass & tiled shower, linen closet and separate water closet. Enjoy a large primary closet, utilized by sturdy wood shelving and windows for plenty of light.This floorplan showcases true “split” layout as two guest bedrooms and jack-and-jill style bath are on the opposing side of the home. A large laundry room and convenient “drop-zone” by door leading to garage includes a custom mud-bench for backpacks and coats. Retreat upstairs to a large 4th bedroom with walk-in closet and full bath. This home has it all and also includes a one-year builder warranty and a 10-year structural warranty along with Smart Home technology. The home is being built to Gold Fortified HomeTM certification, which may save the buyer on their homeowner’s insurance (See Sales Rep for details). Contact us today and schedule your personal tour of Harvest Green West! Buyer
Pending
Price increase: $2K (8/2)
$628,399
110 Daybreak Trl, Fairhope, AL 36532
4beds
2,618sqft
Single Family Residence
Built in 2026
-- sqft lot
$-- Zestimate®
$240/sqft
$417/mo HOA
What's special
Gas fireplaceLarge work islandBeautiful painted cabinetryDouble vanitiesSeparate water closetLinen closetLarge laundry room
- 144 days
- 111
- 1
Zillow last checked:
Listing updated:
Listed by:
AnneMarie Lemis 251-621-9621,
DHI Realty of Alabama, LLC
Source: Baldwin Realtors,MLS#: 396915
Facts & features
Interior
Bedrooms & bathrooms
- Bedrooms: 4
- Bathrooms: 4
- Full bathrooms: 3
- 1/2 bathrooms: 1
Heating
- Electric
Appliances
- Included: Cooktop, Disposal, Microwave, Dishwasher
Features
- Flooring: Tile, Carpet, Engineered Vinyl Plank
- Has fireplace: Yes
- Fireplace features: Great Room
Interior area
- Total interior livable area: 2,618 sqft
Video & virtual tour
Property
Parking
- Parking features: Double Garage, Side Entrance, Garage Door Opener
- Has garage: Yes
Features
- Stories: 2
- Patio & porch: Covered Patio
- Has view: Yes
- View description: None/Not Applicable
- Waterfront features: No Waterfront
Lot
- Features: Less Than 1 Acre
Details
- Parcel number: 054602030000001.032
- Special conditions: None
Construction
Type & style
- Home type: SingleFamily
- Architectural style: Craftsman
- Property subtype: Single Family Residence
Materials
- Roof: Dimensional
Condition
- Year built: 2026
Details
- Warranty included: Yes
Utilities & green energy
- Utilities for property: Riviera Utilities, Fairhope Utilities
Community & HOA
Community
- Features: Playground, Pets Allowed, More Than Two Pets Allowed
- Subdivision: Harvest Green West
HOA
- Has HOA: Yes
- Services included: Common Area Insurance, Association Management, Common Area Maintenance
- HOA fee: $1,250 quarterly
- HOA name: HOA Alabma
- HOA phone: 251-270-1555
Location
- Region: Fairhope
Financial & listing details
- Price per square foot: $240/sqft
- Date on market: 5/21/2026
- Ownership type: Whole Full
Estimated market value
Not available
Estimated sales range
Not available
Not available
Price history
| Date | Event | Price |
|---|---|---|
| 9/1/2026 | Pending sale | $628,399$240/sqft |
Source:  Baldwin Realtors #396915 Report a problem Baldwin Realtors #396915 Report a problem | ||
| 8/2/2026 | Price change | $628,399+0.3%$240/sqft |
Source: Baldwin Realtors #396915 Report a problem | ||
| 6/12/2026 | Price change | $626,399+0.3%$239/sqft |
Source: Baldwin Realtors #396915 Report a problem | ||
| 5/21/2026 | Listed for sale | $624,399$239/sqft |
Source: Baldwin Realtors #396915 Report a problem | ||
Public tax history
Tax history is unavailable.
Monthly payment
Est. payment
Payment breakdown
Explore the cost of this home by adjusting the details. Changes won't be saved.Climate risks
Neighborhood: 36532
Nearby schools
Schools provided by the listing agent
- Elementary: Fairhope East Elementary
- Middle: Fairhope Middle
- High: Fairhope High
Source: Baldwin Realtors. This data may not be complete. We recommend contacting the local school district to confirm school assignments for this home.


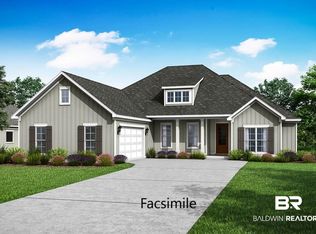
Similar homes
- $628,6674 bd3 ba2.6k sqft317 Morning Mist Way, Fairhope, AL 36532Active
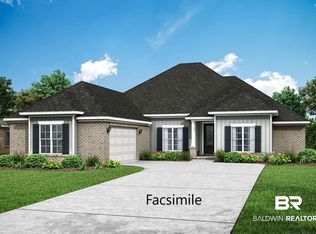 Baldwin Realtors
 - $612,6134 bd3 ba2.5k sqft105 Daybreak Trl, Fairhope, AL 36532New Construction
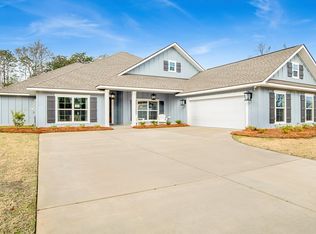 DR Horton
 - $615,2984 bd3 ba2.6k sqft133 Daybreak Trl, Fairhope, AL 36532Active
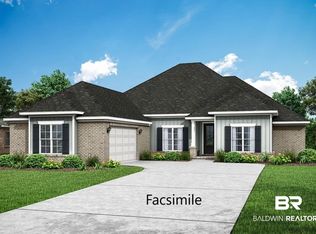 Baldwin Realtors
 - from $603,9004 bd3 ba2.5k sqftHOLLY Plan, Harvest Green West, Fairhope, AL 36532New Construction
 DR Horton
