Recently renovated this home sits on a quiet street in Red Springs. Renovations include exterior painting, interior painting, lights, blinds, new exterior door and more. Ask about the SELLER FINANCING OPTION! Seller is licensed NC realtor.
For sale
$129,900
110 E McNeill Dr, Red Springs, NC 28377
2beds
1,152sqft
:
Get pre-qualified$843/mo
Single Family Residence
Built in 1976
-- sqft lot
$-- Zestimate®
$113/sqft
$-- HOA
What's special
Quiet streetExterior paintingNew exterior doorInterior painting
- 97 days |
- 100 |
- 3 |
Zillow last checked:
Listing updated:
Listed by:
BRIAN BREWINGTON,
1ST CHOICE REAL ESTATE
Source: LPRMLS,MLS#: 751096 Originating MLS: Longleaf Pine Realtors
Originating MLS: Longleaf Pine RealtorsFacts & features
Interior
Bedrooms & bathrooms
- Bedrooms: 2
- Bathrooms: 1
- Full bathrooms: 1
Cooling
- Central Air
Features
- Flooring: Carpet, Vinyl
- Basement: None
- Number of fireplaces: 1
- Fireplace features: None
Interior area
- Total interior livable area: 1,152 sqft
Property
Features
- Levels: One
- Stories: 1
Lot
- Features: 1/4 to 1/2 Acre Lot
Details
- Parcel number: 360501006
- Special conditions: Standard
Construction
Type & style
- Home type: SingleFamily
- Architectural style: One Story
- Property subtype: Single Family Residence
Materials
- Lap Siding
Condition
- New construction: No
- Year built: 1976
Utilities & green energy
- Sewer: Public Sewer
- Water: Public
Community & HOA
Community
- Subdivision: None
HOA
- Has HOA: No
Location
- Region: Red Springs
Financial & listing details
- Price per square foot: $113/sqft
- Date on market: 5/6/2026
- Cumulative days on market: 279 days
- Inclusions: NONE
- Exclusions: NONE
- Ownership: Less than a year
Estimated market value
Not available
Estimated sales range
Not available
$1,022/mo
Price history
| Date | Event | Price |
|---|---|---|
| 5/6/2026 | Listed for sale | $129,900$113/sqft |
Source:  LPRMLS #751096 Report a problem LPRMLS #751096 Report a problem | ||
| 4/1/2026 | Listing removed | $129,900$113/sqft |
Source: LPRMLS #751096 Report a problem | ||
| 10/1/2025 | Listed for sale | $129,900$113/sqft |
Source: LPRMLS #751096 Report a problem | ||
Public tax history
Tax history is unavailable.
Monthly payment
Est. payment
Payment breakdown
Explore the cost of this home by adjusting the details. Changes won't be saved.Climate risks
Neighborhood: 28377
Nearby schools
GreatSchools rating
- 2/10Red Springs MiddleGrades: 5-8Distance: 0.1 mi
- 3/10Red Springs HighGrades: 9-12Distance: 0.3 mi
- 3/10Peterson ElementaryGrades: PK-4Distance: 0.6 mi
Schools provided by the listing agent
- Middle: Robeson County Schools
- High: Robeson County Schools
Source: LPRMLS. This data may not be complete. We recommend contacting the local school district to confirm school assignments for this home.
- $84,5003 bd1 ba1.1k sqft106 E McNeill Dr, Red springs, NC 28377Off Market
- $190,9003 bd2 ba2.5k sqft112 E McNeill Dr, Red springs, NC 28377Off Market
- $137,4001 bd1 ba953 sqft112 E McNeill Dr, Red springs, NC 28377Off Market
- $129,9002 bd1 ba1.1k sqft116 McNeill Dr, Red Springs, NC 28377For Sale
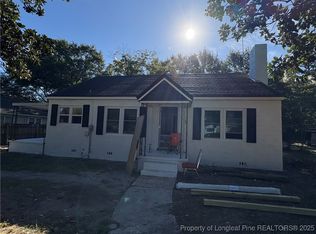
- $160,0003 bd2 ba1.5k sqft111 E McNeill Dr, Red Springs, NC 28377Sold
- $192,0003 bd2 ba1.6k sqft109 E McNeill Dr, Red Springs, NC 28377Sold
- $72,0003 bd1 ba1.1k sqft414 W 2nd Ave, Red Springs, NC 28377Off Market
- $111,0004 bd2 ba1.6k sqft115 E McNeill Dr, Red Springs, NC 28377Off Market
A local agent can set up tours, give advice and negotiate with sellers.
Similar homes
- $129,9002 bd1 ba1.1k sqft116 McNeill Dr, Red Springs, NC 28377For SaleMLS ID #751105, BRIAN BREWINGTON, 1ST CHOICE REAL ESTATE. LPRMLS
- $120,0002 bd1 ba772 sqft407 N Edinborough St, Red Springs, NC 28377For Sale
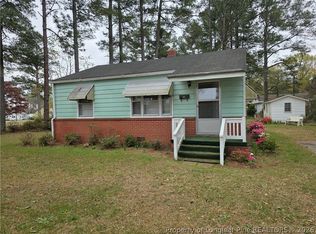 MLS ID #759643, ELIZABETH HUNT, TOWNSEND REAL ESTATE. LPRMLS
 - $--3 bd2 ba1.5k sqft158 Acadiana Dr, Parkton, NC 28371Auction
 Xome
Xome - $140,0003 bd1 ba1k sqft23780 Cotton Street, Wagram, NC 28396For Sale

 MLS ID #100595430, Kati Horvath, LPT Realty. Hive MLS
 - $135,0003 bd1 ba1k sqft19281 Salley Mcnair Road, Laurinburg, NC 28352For SaleMLS ID #100568388, Debbie Evans, Hasty Realty. Hive MLS
- $172,9003 bd2 ba1.6k sqft5455 Oxendine School Rd, Maxton, NC 28364For SaleMLS ID #765845, HOPE HATCHER, FOUR D'S PROPERTIES & REALTY COMPANY LLC. LPRMLS
- $129,0002 bd1 ba1k sqft209 Bear Ln, Lumberton, NC 28360For SaleMLS ID #720766, SANDRA HAYES, COLDWELL BANKER PREMIER TEAM REALTY. LPRMLS
- $--3 bd2 ba1.6k sqft616 Feature Ct, Hope Mills, NC 28348AuctionAuction.com 2
- $85,0003 bd1 ba1k sqft650 Vass Rd, Raeford, NC 28376For SaleMLS ID #767334, LAVERNE ROBINSON, LPT REALTY LLC. LPRMLS
- $--3 bd2 ba1k sqft6209 Rustic Rdg, Hope Mills, NC 28348AuctionAuction.com 2
- $--3 bd2 ba1.5k sqft617 Feature Ct, Hope Mills, NC 28348AuctionAuction.com 2
- $132,0003 bd2 ba1.2k sqft409 Franklin Ave, Lumberton, NC 28358For SaleMLS ID #766922, STEPHANIE BELL, LPT REALTY LLC. LPRMLS
- $139,9003 bd1 ba1.2k sqft17501 Lees Mill Road, Laurinburg, NC 28352For SaleMLS ID #100576571, Karen R Milligan, Weichert, Realtors Associated Group. Hive MLS
- $160,0003 bd2 ba1.2k sqft511 Odum Rd, Lumberton, NC 28360For Sale By Owner
- $98,0003 bd1 ba1k sqft109 W Chestnut Street, Maxton, NC 28364For SaleMLS ID #100570765, Tisha Evans, Homes with Tisha Evans. Hive MLS
- $150,0002 bd1 ba872 sqft5158 Doc Bennett Rd, Fayetteville, NC 28306For SaleMLS ID #764277, BRANNON SMITH, EXP REALTY LLC. LPRMLS
- $155,0003 bd2 ba1.5k sqft1436 E Green Springs Rd, Parkton, NC 28371For SaleMLS ID #767273, AMY SYLVESTER, EXIT REALTY PREFERRED. LPRMLS
- $133,9003 bd2 ba1k sqft6561 Stillwater Dr, Fayetteville, NC 28304For SaleMLS ID #761937, GIL JACOBS, ALOTTA PROPERTIES REAL ESTATE. LPRMLS
- $156,5003 bd2 ba1.2k sqft824 Blue Rd, Parkton, NC 28371For SaleMLS ID #763852, JOHN POWERS, HERITAGE REALTY. LPRMLS
- $139,0003 bd2 ba1k sqft1502 Tara Dr, Laurinburg, NC 28352For SaleMLS ID #758210, BRIAN BREWINGTON, 1ST CHOICE REAL ESTATE. LPRMLS
