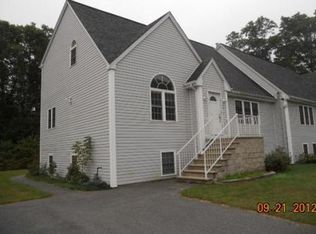
HUGE CONDEX 3-4 BED, NO CONDO FEE, SIDE ST. LOCATION. Sunny Living Room with Cathedral Ceiling welcomes you. Freshly painted. Spacious open concept Eat-In Kitchen with lots of storage, island, and sliders to the deck provide areas for family or entertaining. X-Large Master makes you feel like a King/Queen, complete with Full Bath with spa tub, separate bath/shower and walk-in closet. Upstairs provides two large bedrooms with double closets, and a bonus room for a home office or convenient storage. Large full bath just for the kids. The Lower Level offers an additional 1000sf of living space, high ceilings, full-size windows, walkout to yard, utilities pushed to the side. Offers opportunity for Guest suite, Man-Cave, or Great Room for Family gathering. Side & back yard buffered by woods. Don't miss this gem! NOT A SHORT SALE. Development is NOT FHA approved.
Pending
$269,900
110 Eldridge St #B, Taunton, MA 02780
3beds
2,088sqft
Condex, Townhouse
Built in 2003
-- sqft lot
$500,800 Zestimate®
$129/sqft
$-- HOA
What's special
- 149 days
- 10
- 0
Zillow last checked:
Listing updated:
Listed by:
Joe Lynch 508-818-8550,
Timeless Properties R.E. Co. 508-339-3481
Source: MLS PIN,MLS#: 71977249
Facts & features
Interior
Bedrooms & bathrooms
- Bedrooms: 3
- Bathrooms: 3
- Full bathrooms: 2
- 1/2 bathrooms: 1
Primary bedroom
- Features: Bathroom - Full, Ceiling Fan(s), Closet - Linen, Walk-In Closet(s), Flooring - Stone/Ceramic Tile, Flooring - Wall to Wall Carpet, Hot Tub / Spa
- Level: First
- Area: 210
- Dimensions: 14 x 15
Bedroom 2
- Level: Second
- Area: 168
- Dimensions: 12 x 14
Bedroom 3
- Level: Second
- Area: 224
- Dimensions: 14 x 16
Primary bathroom
- Features: Yes
Bathroom 1
- Features: Bathroom - Half, Flooring - Stone/Ceramic Tile
- Level: First
Bathroom 2
- Features: Bathroom - Full, Bathroom - With Tub & Shower, Closet - Linen, Walk-In Closet(s), Flooring - Stone/Ceramic Tile, Hot Tub / Spa
- Level: First
- Area: 168
- Dimensions: 14 x 12
Bathroom 3
- Features: Bathroom - Full, Bathroom - Tiled With Tub & Shower, Closet - Linen, Flooring - Stone/Ceramic Tile
- Level: Second
- Area: 100
- Dimensions: 10 x 10
Dining room
- Area: 187
- Dimensions: 17 x 11
Kitchen
- Features: Bathroom - Half, Flooring - Stone/Ceramic Tile, Dining Area, Balcony / Deck, Kitchen Island
- Level: First
- Area: 154
- Dimensions: 11 x 14
Living room
- Features: Cathedral Ceiling(s), Ceiling Fan(s), Flooring - Wall to Wall Carpet
- Level: First
- Area: 280
- Dimensions: 14 x 20
Heating
- Baseboard, Natural Gas
Cooling
- Central Air
Appliances
- Included: Range, Dishwasher
- Laundry: In Unit
Features
- Bonus Room
- Flooring: Flooring - Wall to Wall Carpet
- Has basement: Yes
- Number of fireplaces: 1
- Fireplace features: Living Room
- Common walls with other units/homes: End Unit
Interior area
- Total structure area: 2,088
- Total interior livable area: 2,088 sqft
Property
Parking
- Total spaces: 2
- Parking features: Off Street, Tandem
- Uncovered spaces: 2
Features
- Patio & porch: Deck
- Exterior features: Deck
Details
- Parcel number: M:46 L:336 U:2,2983386
- Zoning: Res
Construction
Type & style
- Home type: Townhouse
- Property subtype: Condex, Townhouse
- Attached to another structure: Yes
Materials
- Frame
- Roof: Shingle
Condition
- Year built: 2003
Utilities & green energy
- Sewer: Public Sewer
- Water: Public
Community & HOA
Location
- Region: Taunton
Financial & listing details
- Price per square foot: $129/sqft
- Tax assessed value: $227,400
- Annual tax amount: $3,413
- Date on market: 5/21/2026
- Listing terms: Contract
Estimated market value
$500,800
$476,000 - $526,000
$3,217/mo
Price history
| Date | Event | Price |
|---|---|---|
| 9/23/2026 | Pending sale | $269,900$129/sqft |
Source: MLS PIN #71977249 Report a problem | ||
| 9/30/2016 | Listing removed | $269,900$129/sqft |
Source: Timeless Properties R.E. Co. #71977249 Report a problem | ||
| 9/23/2016 | Pending sale | $269,900$129/sqft |
Source: Timeless Properties R.E. Co. #71977249 Report a problem | ||
| 9/23/2016 | Listed for sale | $269,900$129/sqft |
Source: Timeless Properties R.E. Co. #71977249 Report a problem | ||
| 8/2/2016 | Listing removed | $269,900+5.2%$129/sqft |
Source: Timeless Properties R.E. Co. #71977249 Report a problem | ||
| 5/2/2016 | Sold | $256,500-5%$123/sqft |
Source: Public Record Report a problem | ||
| 3/28/2016 | Pending sale | $269,900$129/sqft |
Source: Timeless Properties R.E. Co. #71977249 Report a problem | ||
| 3/25/2016 | Listed for sale | $269,900+1.9%$129/sqft |
Source: Timeless Properties R.E. Co. #71977249 Report a problem | ||
| 10/17/2015 | Listing removed | $264,900$127/sqft |
Source: Timeless Properties R.E. Co. #71869609 Report a problem | ||
| 6/10/2015 | Price change | $264,900-3.6%$127/sqft |
Source: Timeless Properties R.E. Co. #71869609 Report a problem | ||
| 5/16/2015 | Listed for sale | $274,900$132/sqft |
Source: Timeless Properties R.E. Co. #71869609 Report a problem | ||
| 4/8/2014 | Listing removed | $1,750$1/sqft |
Source: Owner Report a problem | ||
| 8/19/2013 | Listed for rent | $1,750$1/sqft |
Source: Owner Report a problem | ||
Public tax history
| Year | Property taxes | Tax assessment |
|---|---|---|
| 2025 | $4,119 +3.9% | $376,500 +6.2% |
| 2024 | $3,966 -1.9% | $354,400 +5.6% |
| 2023 | $4,043 +1.4% | $335,500 +10.9% |
| 2022 | $3,986 -4.6% | $302,400 +2.8% |
| 2021 | $4,179 +2.9% | $294,300 +7.7% |
| 2020 | $4,060 -6.1% | $273,200 -0.4% |
| 2019 | $4,325 +2.1% | $274,400 +1.8% |
| 2018 | $4,237 +9.3% | $269,500 +9.2% |
| 2017 | $3,876 +11.4% | $246,700 +11.2% |
| 2016 | $3,478 +1.9% | $221,800 -2.5% |
| 2015 | $3,413 +2.7% | $227,400 |
| 2014 | $3,322 +6.9% | $227,400 +0.8% |
| 2013 | $3,108 +3.9% | $225,700 -5.9% |
| 2012 | $2,992 +1.6% | $239,900 -4.7% |
| 2011 | $2,946 +5.7% | $251,600 -6.3% |
| 2010 | $2,786 -3.8% | $268,400 -15.9% |
| 2009 | $2,897 +3.9% | $319,100 -5.9% |
| 2008 | $2,787 +0.4% | $339,100 -3.9% |
| 2007 | $2,775 | $353,000 |
Find assessor info on the county website
Monthly payment
Est. payment
Payment breakdown
Explore the cost of this home by adjusting the details. Changes won't be saved.Climate risks
Neighborhood: 02780


Similar homes
- $245,0002 bd2 ba1.3k sqft47 Nantucket Dr #47, Taunton, MA 02780For Sale
 MLS ID #73571854, Christine Ryan, Conway - Lakeville. MLS PIN
 - $266,4502 bd2 ba1.4k sqft50 Highland St #236, Taunton, MA 02780For Sale
 MLS ID #73564828, Jessica Gonzalez-Pires, Keller Williams Elite. MLS PIN
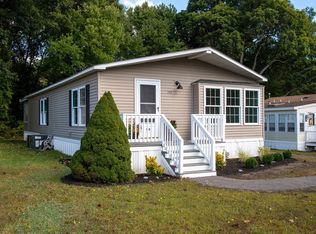
 - $273,8002 bd1 ba1.1k sqft50 Highland St #137, Taunton, MA 02780For Sale
 MLS ID #73583162, Aimee Loranger, Bold Real Estate Inc.. MLS PIN
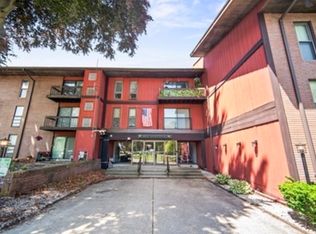
 - $284,9002 bd2 ba1.1k sqft170 Highland St APT 115-A, Taunton, MA 02780For Sale
 MLS ID #73577818, Davine Santos, Ambition Realty LLC. MLS PIN
 - $299,0002 bd2 ba1.3k sqftNorth Bend Condominiums, Pawtucket, RI 02860For Sale
 MLS ID #1426086, Team Garcia, Keller Williams Leading Edge. StateWide MLS RI
 - $349,9002 bd2 ba1.8k sqftPark Lace, Pawtucket, RI 02861For SaleMLS ID #1420041, Holly McCombs, Lamacchia Realty, Inc. StateWide MLS RI
- $375,0003 bd3 ba1.5k sqftRiver Side Condominium, North Providence, RI 02904For SaleMLS ID #1420367, Kyle Seyboth, Century 21 Limitless. StateWide MLS RI
- $309,9002 bd2 ba1.5k sqftFriar's Green, Cumberland, RI 02864For SaleMLS ID #1425040, Zachary Samborsky, Keller Williams Coastal. StateWide MLS RI
