Beautiful 3-bedroom, 3-bath home on a quiet street in Saratoga. Features both a living room and family room, plus a versatile bonus room ideal for an exercise room, home office, hobby space, or guest overflow. Tons of storage throughout the home provide plenty of room for organization and convenience. Enjoy stunning views of Elk Mountain and Kennaday Peak from the back deck, along with privacy provided by mature trees and landscaping. The secluded covered porch is the perfect place to relax and enjoy frequent visits from birds, deer, and other wildlife. Located within walking distance of a park, with a hill above the neighborhood offering panoramic views of town. In the fall, the trees behind the home turn brilliant shades of gold, creating a truly picturesque setting. Homes with this combination of space, privacy, views, and wildlife are hard to find—schedule your showing today and experience it for yourself.
Pending
$429,900
110 Elk Dr, Saratoga, WY 82331
3beds
3baths
2,496sqft
:
Get pre-qualified$2,582/mo
Single Family Residence
Built in 1997
0.28 Acres Lot
$426,700 Zestimate®
$172/sqft
$-- HOA
What's special
Versatile bonus roomSecluded covered porch
- 60 days |
- 27 |
- 0 |
Zillow last checked:
Listing updated:
Listed by:
Jennifer Palm,
eXp Realty, LLC 630-927-8269
Source: Laramie BOR,MLS#: 260424
Facts & features
Interior
Bedrooms & bathrooms
- Bedrooms: 3
- Bathrooms: 3
Primary bedroom
- Level: Main Level
Bedroom
- Level: Main Level,Lower Level
Primary bathroom
- Features: Master Bath
- Level: Main Level
Bathroom
- Features: Double Vanity, Separate Shower, Tub, Tub/Shower, Walk In Shower
Family room
- Level: Lower Level
Kitchen
- Level: Main Level
Heating
- Baseboard, Natural Gas, Steam/Hot Water
Cooling
- Ceiling Fan(s)
Appliances
- Included: Built-In Oven, Built-In Electric Range, Dishwasher, Dryer, Disposal, Microhood, Vented Exhaust Fan, Washer, Water Purifier, Electric Water Heater, Refrigerator
- Laundry: Electric Dryer Hookup, Lower Level, Washer Hookup
Features
- Cathedral Ceiling(s), Ceiling Fan(s), Ceiling Fan/Light, Pantry, Dining Area, Eat-in Kitchen, Split Entry
- Basement: Partially Finished
- Number of fireplaces: 1
- Fireplace features: One, Gas
Interior area
- Total structure area: 2,496
- Total interior livable area: 2,496 sqft
Property
Parking
- Total spaces: 2
- Parking features: 2 Stall, Attached
- Attached garage spaces: 2
Features
- Patio & porch: Deck, Porch-Covered
- Exterior features: Garden, Landscaping, Manual Sprinkler, Sprinkler System
- Fencing: Fenced
Lot
- Size: 0.28 Acres
- Features: Many Trees
Details
- Parcel number: 17841445500500
- Zoning description: Single-Family Residential
Construction
Type & style
- Home type: SingleFamily
- Property subtype: Single Family Residence
Materials
- Metal Siding
- Roof: Metal
Condition
- New construction: No
- Year built: 1997
Utilities & green energy
- Sewer: Public Sewer
- Utilities for property: Electricity Available, Natural Gas Available
Community & HOA
Community
- Security: Alarm-Smoke/Fire
Location
- Region: Saratoga
Financial & listing details
- Price per square foot: $172/sqft
- Tax assessed value: $220,581
- Annual tax amount: $500
- Price range: $429.9K - $429.9K
- Date on market: 6/17/2026
- Listing terms: Cash,Conventional,FHA,VA Loan,WCDA
- Inclusions: Electric Range/Oven, Dishwasher, Microwave, Refrigerator, Washer, Dryer, RO Water Purifier
- Exclusions: Seller's Personal Property
Estimated market value
$426,700
$405,000 - $448,000
$2,117/mo
Price history
| Date | Event | Price |
|---|---|---|
| 7/10/2026 | Pending sale | $429,900$172/sqft |
Source: Laramie BOR #260424 Report a problem | ||
| 6/17/2026 | Listed for sale | $429,900+73%$172/sqft |
Source: Laramie BOR #260424 Report a problem | ||
| 8/6/2015 | Listing removed | $248,500$100/sqft |
Source: CENTURY 21 Cornerstone Realty, LLC #20153913 Report a problem | ||
| 7/2/2015 | Listed for sale | $248,500$100/sqft |
Source: CENTURY 21 Cornerstone Realty, LLC #20153913 Report a problem | ||
Public tax history
| Year | Property taxes | Tax assessment |
|---|---|---|
| 2025 | $1,477 -32.2% | $20,955 -32.2% |
| 2024 | $2,179 +1.3% | $30,912 +1.3% |
| 2023 | $2,151 +23.3% | $30,508 +23.3% |
| 2022 | $1,744 +14.7% | $24,742 +14.7% |
| 2021 | $1,521 +2.5% | $21,579 +1% |
| 2020 | $1,485 | $21,364 -1.7% |
| 2019 | -- | $21,742 +1% |
| 2018 | -- | $21,528 +1.6% |
| 2017 | -- | $21,186 +2.4% |
| 2016 | -- | $20,685 +7.4% |
| 2015 | -- | $19,268 +0.7% |
| 2014 | -- | $19,125 +1.6% |
| 2013 | -- | $18,820 -0.9% |
| 2012 | -- | $18,993 +1% |
| 2011 | -- | $18,811 |
Find assessor info on the county website
Monthly payment
Est. payment
Payment breakdown
Explore the cost of this home by adjusting the details. Changes won't be saved.Climate risks
Neighborhood: 82331
Nearby schools
GreatSchools rating
- 5/10Saratoga Elementary SchoolGrades: K-6Distance: 0.9 mi
- 6/10Saratoga Middle/High SchoolGrades: 7-12Distance: 1 mi
- 7/10Encampment K-12 SchoolGrades: K-12Distance: 16 mi
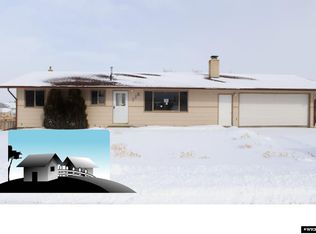
- $296,9002 bd1 ba2.3k sqft112 Elk Dr, Saratoga, WY 82331Off Market
- $324,100-- bd1 ba1.2k sqft108 Elk Dr, Saratoga, WY 82331Off Market
- $421,500-- bd2 ba414 sqft111 Elk Dr, Saratoga, WY 82331Off Market
- $340,200-- bd3 ba1.1k sqft107 Deer Dr, Saratoga, WY 82331Off Market
- $389,100-- bd3 ba2.4k sqft105 Deer Dr, Saratoga, WY 82331Off Market
- $413,5004 bd2 ba1.3k sqft109 Elk Dr, Saratoga, WY 82331Off Market
- $432,3004 bd2 ba2.8k sqft113 Elk Dr, Saratoga, WY 82331Off Market
- $347,700-- bd2 ba1.6k sqft106 Elk Dr, Saratoga, WY 82331Off Market
A local agent can set up tours, give advice and negotiate with sellers.
Similar homes
- $425,0003 bd2 ba1.5k sqft70 County Road 307, Saratoga, WY 82331For Sale
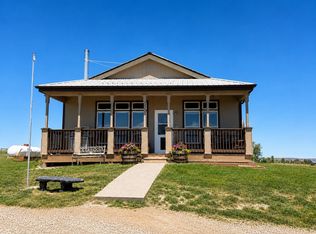
 MLS ID #20263085, Riley Smart, Smart Realty. WYOMLS
 - $429,0003 bd2 ba1.4k sqft114 Brook Trout Ct, Saratoga, WY 82331New Construction
 MLS ID #20242858, Amanda Shahadey, Town & Country Realty. WYOMLS
 - $385,0004 bd2 ba2.1k sqft905 W Rochester Ave, Saratoga, WY 82331For Sale By Owner

- $465,0003 bd2 ba1.5k sqft137 Brown Trout Ct, Saratoga, WY 82331New Construction
 MLS ID #20242859, Amanda Shahadey, Town & Country Realty. WYOMLS
 - $439,0005 bd3 ba2.6k sqft114 N 9th St, Saratoga, WY 82331For SaleMLS ID #20255785, Shelby McGuire, Town & Country Realty. WYOMLS
- $380,0003 bd3 ba1.9k sqft405 Walnut Ct E Unit 3B, Saratoga, WY 82331For SaleMLS ID #20263898, Amanda Shahadey, Town & Country Realty. WYOMLS
- $330,0002 bd2 ba1.4k sqft401 Walnut E Unit 1-B, Saratoga, WY 82331For SaleMLS ID #20261468, Carolyn Terry, Haven Real Estate, LLC. WYOMLS
- $335,0004 bd2 ba1.5k sqft511 Wiley Ave, Encampment, WY 82325For Sale
 MLS ID #100180, Davin Abbott, eXp Realty, LLC. Cheyenne BOR
