Rare opportunity to own a beautiful home in the St. Ives community! Lovingly owned by just one owner since it was built, this well-maintained 3-bedroom, 2-bath home offers 2,293 square feet of light-filled living space with a desirable split-bedroom floor plan and freshly painted main level. The inviting living room features vaulted ceilings and a gas fireplace, creating a spacious and welcoming atmosphere. The primary suite includes a double vanity, walk-in shower, soaking tub, and generous walk-in closet. Enjoy outdoor living on the screened patio and open-air deck on the main level, plus a private deck off the basement. The clean, unfinished basement offers impressive 10-foot ceilings, numerous windows, and endless potential for an additional 2,293 sq ft of future living space! Additional highlights include a Generac home generator, tankless water heater, two-car garage, and quiet cul-de-sac location. Schedule your private tour today!
Active
$329,000
110 Fredericksted Pl, Macon, GA 31204
3beds
2,293sqft
Single Family Residence
Built in 1998
0.46 Acres Lot
$321,800 Zestimate®
$143/sqft
$-- HOA
What's special
Gas fireplaceQuiet cul-de-sac locationTwo-car garageDesirable split-bedroom floor planNumerous windowsGenerous walk-in closetScreened patio
- 10 days
- 359
- 25
Zillow last checked:
Listing updated:
Listed by:
Melissa Thanos 478-318-7963,
Realty Unlimited, LLC
Source: GAMLS,MLS#: 10853473
Facts & features
Interior
Bedrooms & bathrooms
- Bedrooms: 3
- Bathrooms: 3
- Full bathrooms: 2
- 1/2 bathrooms: 1
- Main level bathrooms: 2
- Main level bedrooms: 3
Rooms
- Room types: Family Room, Office, Other
Dining room
- Features: Separate Room
Heating
- Central
Cooling
- Central Air
Appliances
- Included: Dishwasher, Oven/Range (Combo), Refrigerator
- Laundry: Other
Features
- Double Vanity, Master On Main Level, Separate Shower, Soaking Tub, Split Bedroom Plan, Tray Ceiling(s), Vaulted Ceiling(s), Walk-In Closet(s)
- Flooring: Carpet, Hardwood, Laminate, Tile
- Basement: Daylight,Exterior Entry,Full,Interior Entry,Unfinished
- Number of fireplaces: 1
- Fireplace features: Gas Log
Interior area
- Total structure area: 2,293
- Total interior livable area: 2,293 sqft
- Finished area above ground: 2,293
- Finished area below ground: 0
Video & virtual tour
Property
Parking
- Parking features: Attached, Garage, Garage Door Opener
- Has attached garage: Yes
Features
- Levels: One
- Stories: 1
Lot
- Size: 0.46 Acres
- Features: Sloped
Details
- Parcel number: N0620186
Construction
Type & style
- Home type: SingleFamily
- Architectural style: Brick Front,Traditional
- Property subtype: Single Family Residence
Materials
- Brick, Vinyl Siding
- Foundation: Pillar/Post/Pier
- Roof: Composition
Condition
- Resale
- New construction: No
- Year built: 1998
Utilities & green energy
- Sewer: Public Sewer
- Water: Public
- Utilities for property: Sewer Connected
Community & HOA
Community
- Features: None
- Subdivision: St Ives
HOA
- Has HOA: No
- Services included: None
Location
- Region: Macon
Financial & listing details
- Price per square foot: $143/sqft
- Tax assessed value: $261,531
- Annual tax amount: $2,536
- Date on market: 9/25/2026
- Cumulative days on market: 10 days
- Listing agreement: Exclusive Right To Sell
Estimated market value
$321,800
$306,000 - $338,000
$2,000/mo
Price history
| Date | Event | Price |
|---|---|---|
| 9/23/2026 | Listed for sale | $329,000+67%$143/sqft |
Source:  MGMLS #186020 Report a problem MGMLS #186020 Report a problem | ||
| 11/25/1998 | Sold | $197,000$86/sqft |
Source: Agent Provided Report a problem | ||
Public tax history
| Year | Property taxes | Tax assessment |
|---|---|---|
| 2025 | $2,367 -1.3% | $104,612 |
| 2024 | $2,399 +18.6% | $104,612 |
| 2023 | $2,022 -32.8% | $104,612 +11.4% |
| 2022 | $3,008 -8.9% | $93,880 |
| 2021 | $3,301 -2.1% | $93,880 |
| 2020 | $3,373 -0.8% | $93,880 |
| 2019 | $3,401 +4.3% | $93,880 -0.1% |
| 2018 | $3,259 -39.6% | $93,995 |
| 2017 | $5,395 +10.4% | $93,995 |
| 2016 | $4,889 +8.3% | $93,995 |
| 2015 | $4,515 +173.5% | $93,995 |
| 2014 | $1,650 | $93,995 |
| 2013 | -- | -- |
| 2012 | -- | -- |
| 2011 | -- | -- |
| 2010 | -- | -- |
| 2009 | $3,081 -6.3% | $233,900 +1.9% |
| 2008 | $3,289 -2.3% | $229,500 |
| 2007 | $3,366 +4.5% | $229,500 +150% |
| 2006 | $3,222 +1.5% | $91,800 |
| 2005 | $3,174 | $91,800 |
| 2004 | -- | $91,800 +0.5% |
| 2003 | -- | $91,350 |
| 2002 | -- | $91,350 |
Find assessor info on the county website
Monthly payment
Est. payment
Payment breakdown
Explore the cost of this home by adjusting the details. Changes won't be saved.Climate risks
Neighborhood: 31204
Nearby schools
Schools provided by the listing agent
- Elementary: Taylor
- Middle: Miller Magnet
- High: Central
Source: GAMLS. This data may not be complete. We recommend contacting the local school district to confirm school assignments for this home.

Similar homes
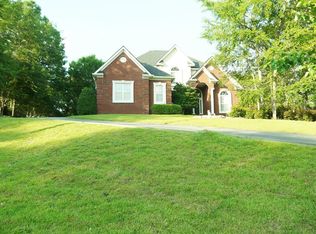
- $330,0004 bd3 ba2.5k sqft925 Captain Kell Dr, Macon, GA 31204Active
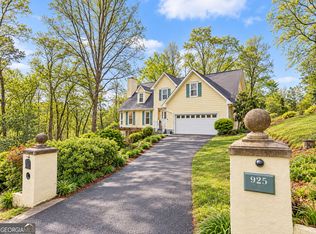
 MLS ID #10855958, Ceirra Johnson, Say Yes 2 the Address Realty. GAMLS
 - $--3 bd2 ba2k sqft816 Windsor Rd, Macon, GA 31204Auction
 Auction.com 2
 - $--3 bd2 ba2.2k sqft2988 Claridge Ct, Macon, GA 31204Auction
 ServiceLink Auction
 - $--3 bd3 ba2.2k sqft2926 Victoria Cir, Macon, GA 31204Auction
 Auction.com 1
 - $249,9003 bd3 ba1.9k sqft390 Riverdale Rd, Macon, GA 31204ActiveMLS ID #10858066, Steven T Koleno, Beycome Brokerage Realty LLC. GAMLS
- $278,0003 bd2 ba1.7k sqft527 Sugarloaf Dr, Macon, GA 31204ActiveMLS ID #10866662, Parker Moore, Rivoli Realty. GAMLS
- $259,9003 bd3 ba2.7k sqft3098 Clairmont Ave, Macon, GA 31204For Sale
 MLS ID #186164, Jerome James, Covenant Realty Associates, LLC. MGMLS
 - $289,0003 bd3 ba2k sqft519 Ferncliff Ter, Macon, GA 31204ActiveMLS ID #10802618, Dexter Gordy, Southern Classic Realtors. GAMLS
- $289,9003 bd2 ba1.8k sqft2935 Victoria Cir, Macon, GA 31204ActiveMLS ID #10852892, Amy Folsom, BHHS Georgia Properties. GAMLS
- $255,0003 bd2 ba2.3k sqft430 W Buford Rd, Macon, GA 31204ActiveMLS ID #10859860, Varrick Horton, Coldwell Banker Free Realty. GAMLS
- $349,0004 bd4 ba3.3k sqft557 Walton Ct, Macon, GA 31204ActiveMLS ID #10832424, Mindy Attaway, Realty Unlimited, LLC. GAMLS
- $330,0003 bd3 ba2.4k sqft2710 Napier Ave, Macon, GA 31204ActiveMLS ID #10848545, Coneilia Reddy, Whitfield Realty, Inc.. GAMLS
- $309,9994 bd3 ba2.2k sqft3175 Ingleside Ave, Macon, GA 31204ActiveMLS ID #10800420, Mary Gregory, Atlanta Communities. GAMLS
- $339,0003 bd2 ba1.9k sqft2324 Clayton St, Macon, GA 31204For SaleMLS ID #185649, Kasey Harrell, Realty Unlimited, LLC. MGMLS
- $279,9004 bd3 ba2.1k sqft555 Glen Cove Dr, Macon, GA 31210ActiveMLS ID #10857099, Gaylyn Cole, Fickling & Company Inc.. GAMLS
- $298,0003 bd2 ba1.7k sqft3240 Louise Pl, Macon, GA 31204ActiveMLS ID #10795467, Joanna Jones, Sheridan Solomon & Associates. GAMLS
- $279,0003 bd3 ba1.7k sqft3175 Stinsonville Rd, Macon, GA 31204ActiveMLS ID #10817722, Elizabeth Mixon, Fickling & Company Inc.. GAMLS
- $329,5005 bd3 ba2.4k sqft3747 Berkley Dr, Macon, GA 31204ActiveMLS ID #10823076, Niree French, Virtual Properties Realty.com. GAMLS
